100 Brookfield Dr, Dover, DE 19901
- $597,000
- 4
- BD
- 4
- BA
- 2,394
- SqFt







- List Price
- $597,000
- Days on Market
- 11
- Status
- ACTIVE
- MLS#
- DEKT2048928
- Bedrooms
- 4
- Bathrooms
- 4
- Full Baths
- 3
- Half Baths
- 1
- Living Area
- 2,394
- Lot Size (Acres)
- 0.52
- Style
- Traditional
- Year Built
- 1979
- County
- Kent
- School District
- Caesar Rodney
Property Description
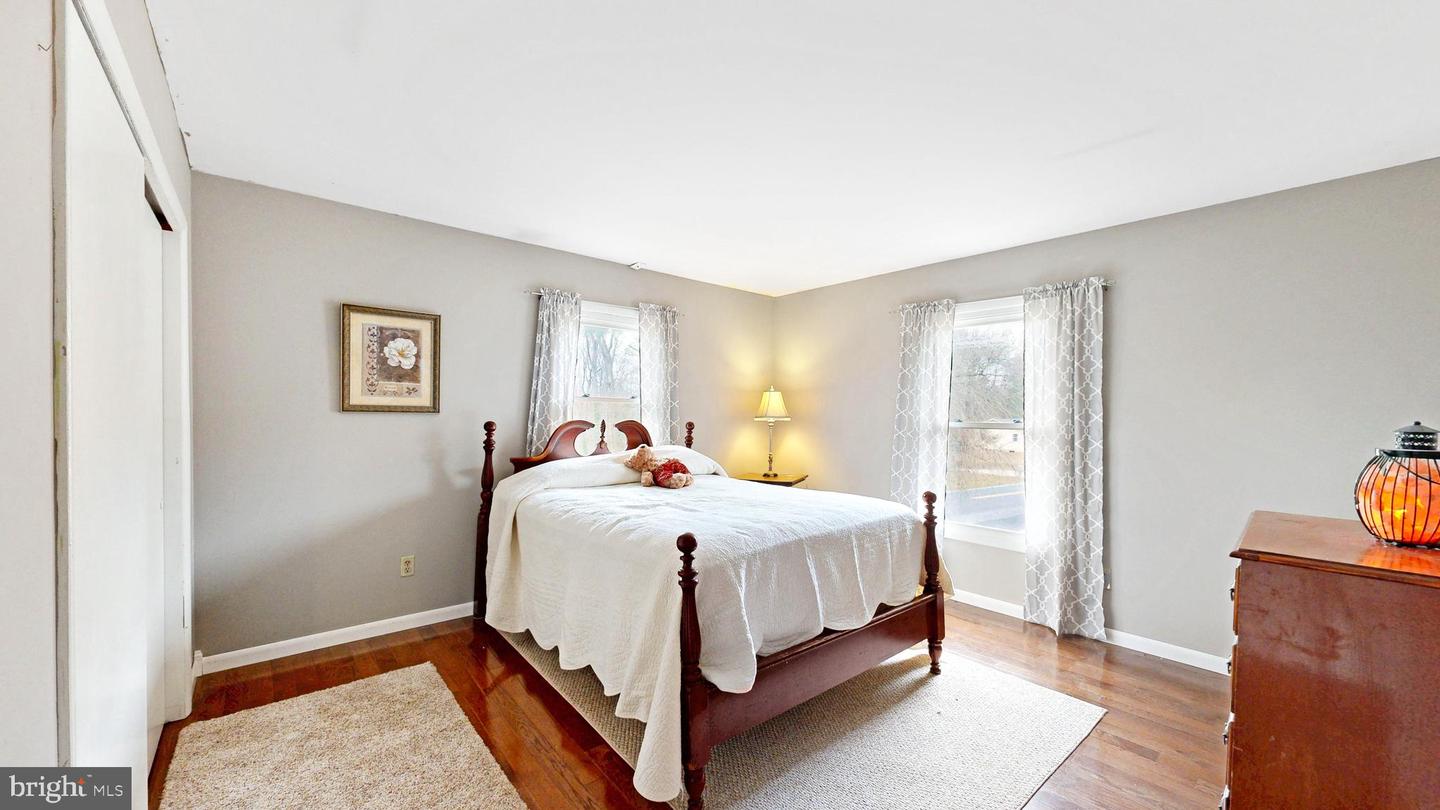
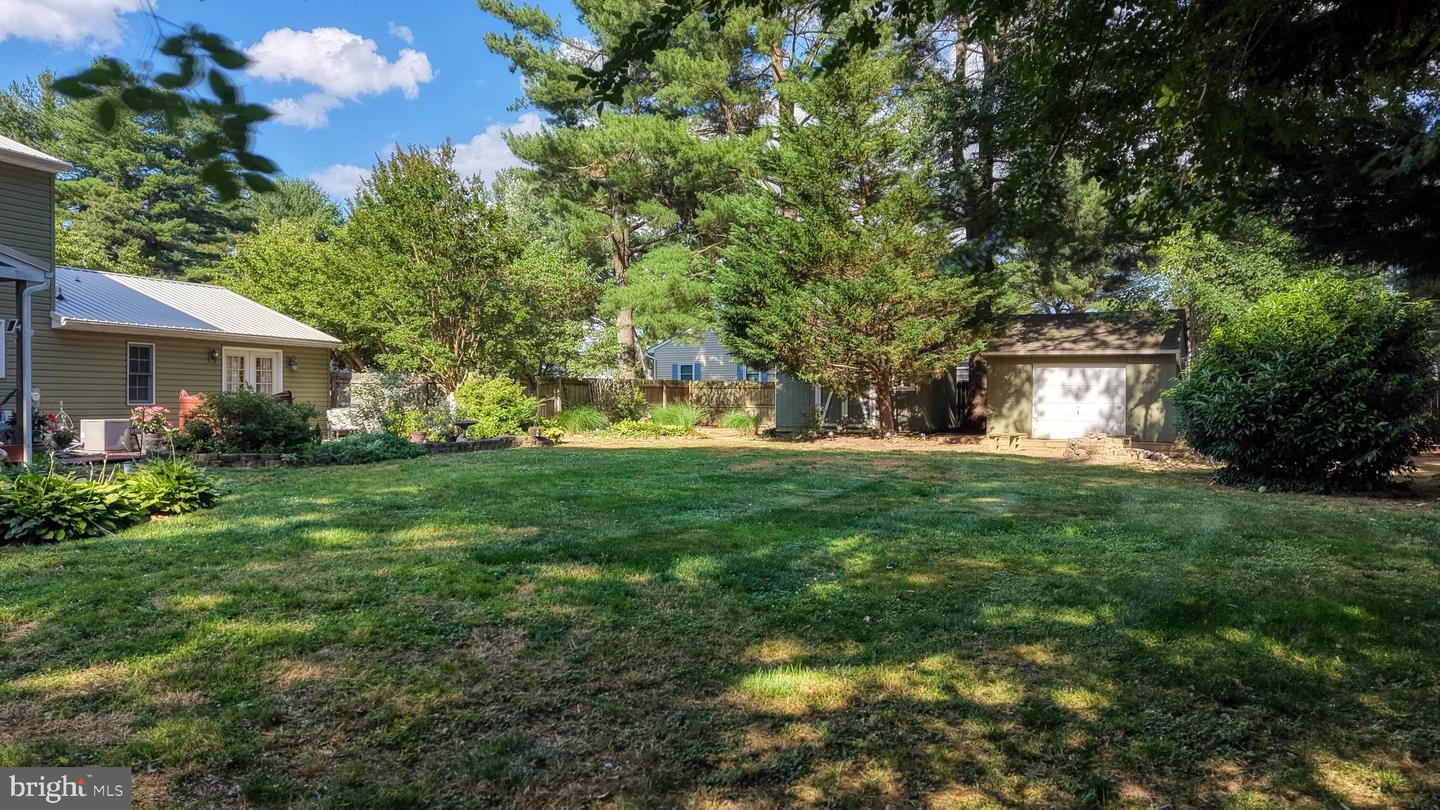
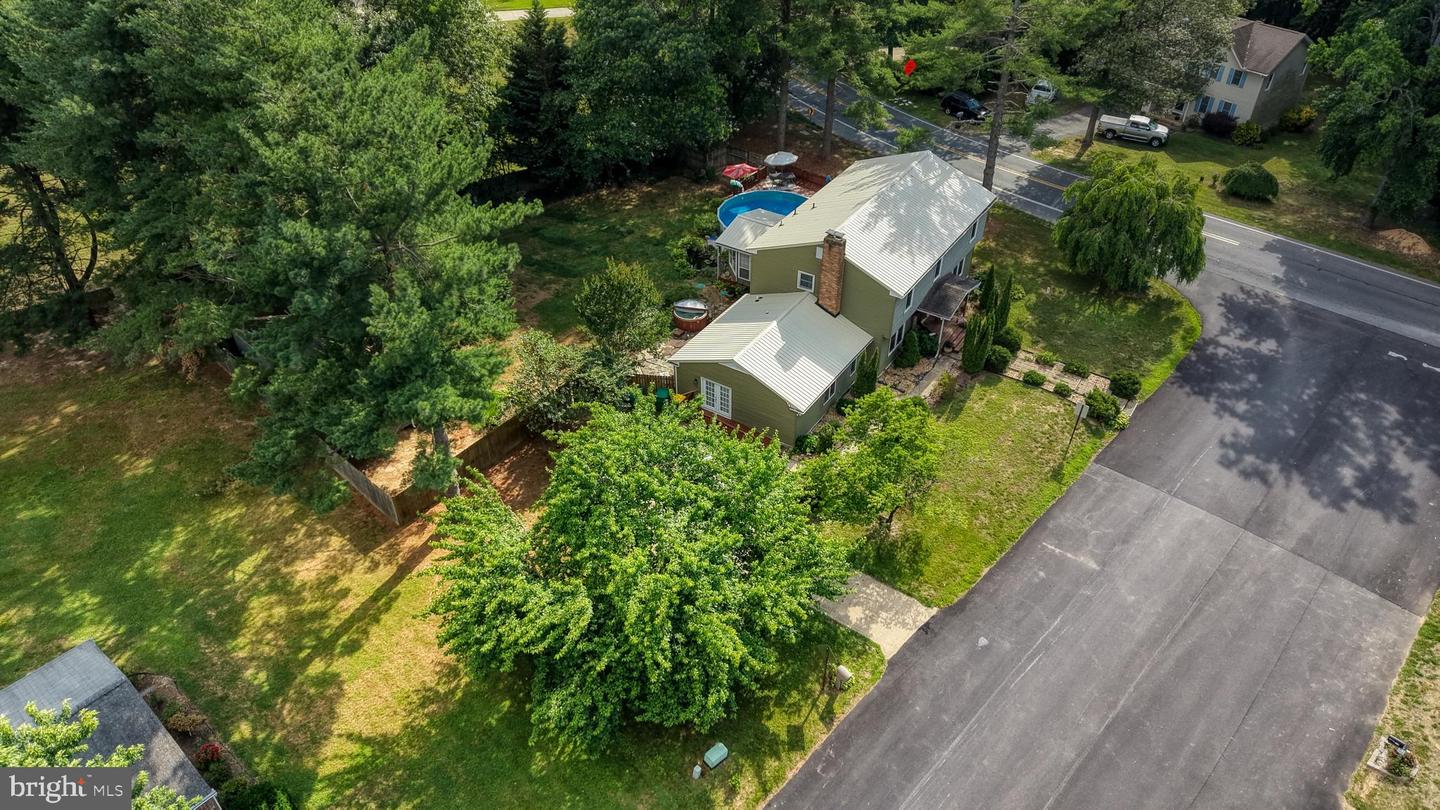
New Well put in 2024. Metal Roof for worry free replacement expense. Natural Gas for Heating for the additional Living Space. This addition can be rented out Privately. There is a private entrance ramp that is handicap-accessible. Bathroom is roomy with a handicapped shower and a locked door between unit and Main Home. Family Room is cozy with Gas logs. Kitchen Stove has convection for those who love to exercise their Culinary Talents. The rest of the home is well maintained for spacious rooms for family living. Alongside the kitchen is a year round Solarium to look over the backyard oasis. Fenced in yard with Hot Tub, Swimming Pool, Deck, Fountains and Beautiful Greenery. Upstairs there is an extra Large Main Bedroom with walk in Closet. The other 3 rare large bedrooms and main bathroom will accommodate the family's wishes. In the finished basement there are 5 rooms. They do not build Homes like this anymore. You have so many extras like Crown Moldings and Luxury Flooring. See You Soon!
/u.realgeeks.media/teamrauso/Rauso_Logo_Circle_Black_resized-removebg-preview_(1).png)
Additional Information
- Area
- Caesar Rodney (30803)
- Subdivision
- Brookfield
- Taxes
- $2167.85
- School District
- Caesar Rodney
- Elementary School
- Star Hill
- Middle School
- F. Niel Postlethwait
- High School
- Caesar Rodney
- Fireplaces
- 1
- Heating
- Forced Air
- Heating Fuel
- Natural Gas, Oil
- Cooling
- Central A/C
- Water
- Well
- Sewer
- Gravity Sept Fld
- Room Level
- Primary Bedroom: Upper 1, Primary Bathroom: Upper 1, Other: Upper 1, Bathroom 1: Upper 1, Bathroom 2: Upper 1, Bedroom 3: Upper 1, Bedroom 4: Upper 1, In-Law/auPair/Suite: Main, Bathroom 2: Main, Sitting Room: Main, Other: Main, Family Room: Main, Living Room: Main, Kitchen: Main, Sun/Florida Room: Main, Foyer: Main, Laundry: Main, Half Bath: Main
- Basement
- Yes
Mortgage Calculator
Listing courtesy of Keller Williams Realty. Contact: (302) 360-0300