1613 Mission St, Owings, MD 20736
- $790,000
- 6
- BD
- 4
- BA
- 3,117
- SqFt




- List Price
- $790,000
- Days on Market
- 1
- Status
- COMING SOON
- MLS#
- MDCA2029534
- Bedrooms
- 6
- Bathrooms
- 4
- Full Baths
- 4
- Living Area
- 3,117
- Lot Size (Acres)
- 1
- Style
- Colonial, Contemporary
- Year Built
- 1991
- County
- Calvert
- School District
- Calvert County Public Schools
Property Description
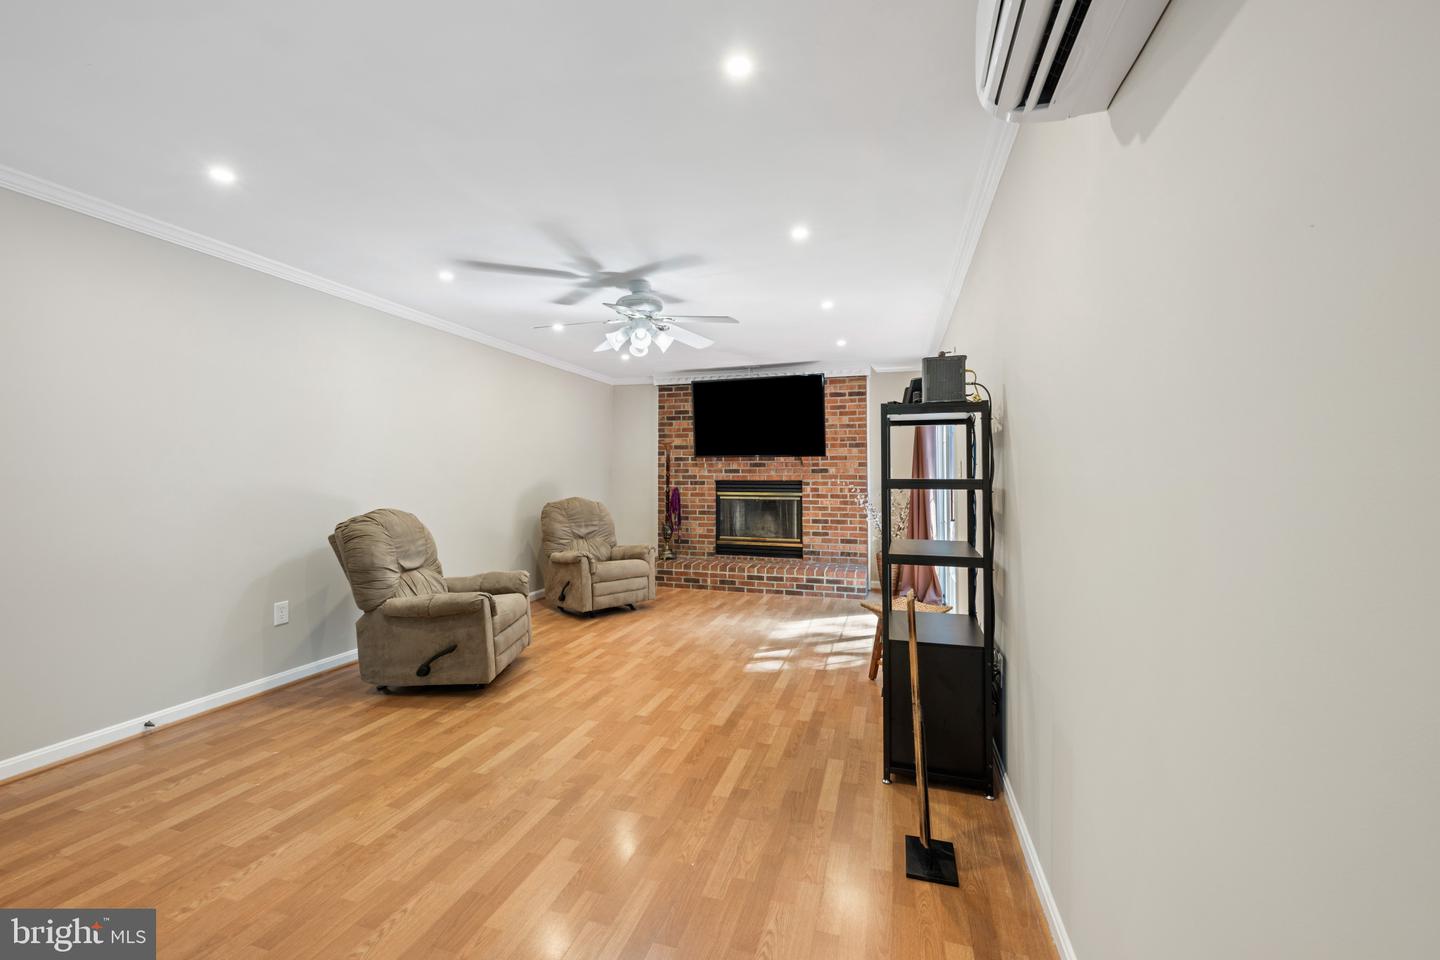
Welcome to 1613 Mission Street, an exceptional custom Colonial tucked away on a quiet cul-de-sac in Victoria Station, where expansive living spaces, updates, and resort-style living come together. Offering approximately 4,045 square feet across multiple finished levels, this residence features six bedrooms, four full baths, private suite-style living spaces, and separate exterior entrances serving each level. Expanded and updated, the home offers flexibility for everyday living, extended family, guests, workspaces, and entertaining. The main level delivers the open, connected layout buyers seek, blending warmth and elevated design with hardwood and ceramic tile flooring, crown molding, custom window trim, and classic wainscoting. At the heart of the home is a chef-worthy gourmet kitchen with premium finishes and a custom coffee bar. Perfectly positioned overlooking the formal dining room, light-filled sunroom, and inviting family room with a fireplace, the kitchen creates effortless flow for living and memorable gatherings. The sunroom connects seamlessly to the expansive deck, pool, and picturesque backyard. A private main-level bedroom suite is complemented by a renovated full bath with an oversized walk-in shower featuring three showerheads and a built-in seating area, ideal for guests, extended family, or convenient one-level living. A laundry room with a utility sink adds everyday functionality. Upstairs, the bedroom level is enhanced by an impressive 679-square-foot addition completed in 2022. This sought-after space features a spacious second family room and a gourmet kitchenette with stainless steel appliances, premium cabinetry, and granite countertops. An additional den, office, or bedroom provides flexibility for extended family, guests, a media retreat, or secluded workspace. Laminate flooring, a private exterior entrance with stairs leading to the deck, and dedicated HVAC serving the entire upper level complete this thoughtfully designed space. The finished walkout lower level further expands the home’s living and entertaining potential. Ceramic tile flooring, a kitchenette, flexible recreation space, a private suite, and direct exterior access make this level ideal for movie nights, game-day gatherings, guests, or additional private living space. Outdoor living is one of the property’s most unforgettable highlights. The private backyard stretches across the rear of the home and opens to sweeping views of the picturesque community pond, creating a peaceful, resort-inspired setting rarely found within the neighborhood. At the center of this retreat is a heated 20-by-40-foot gunite pool with an automatic cover, newer heat pump, and robotic cleaner. Whether relaxing poolside, entertaining on the expansive deck, or settling into Adirondack chairs to enjoy tranquil water views, colorful sunsets, and surrounding natural beauty, this remarkable setting invites you to slow down and enjoy every season. A large, shelved shed provides convenient storage for pool equipment, lawn tools, and outdoor essentials. Major improvements include a Timberline HD roof with a 50-year warranty installed in 2019, upgraded electrical panel in 2020, new septic system in 2021, upper-level addition and HVAC in 2022, first-floor mini-splits, garage door, heat-pump water heater, encapsulated crawl space with dehumidifier, and sealed and double-insulated attic in 2023, plus basement mini-splits installed in 2025. Victoria Station offers a scenic pond, tennis and basketball courts, and a playground. Ideally located in Northern Calvert County, the home provides convenient access to D.C., No. Virginia, Annapolis, Baltimore, Joint Base Andrews, PAX Naval Air Station, shopping, dining, parks, and the Chesapeake Bay. Thoughtfully updated and enhanced by private suites, separate entrances, a spectacular pool, and breathtaking pond views, 1613 Mission Street offers exceptional comfort, flexibility, recreation, and natural beauty.
/u.realgeeks.media/teamrauso/Rauso_Logo_Circle_Black_resized-removebg-preview_(1).png)
Additional Information
- Subdivision
- Victoria Station
- Taxes
- $6671
- HOA Fee
- $230
- HOA Frequency
- Annually
- Interior Features
- 2nd Kitchen, Bathroom - Jetted Tub, Bathroom - Walk-In Shower, Breakfast Area, Built-Ins, Carpet, Ceiling Fan(s), Crown Moldings, Dining Area, Entry Level Bedroom, Family Room Off Kitchen, Floor Plan - Open, Floor Plan - Traditional, Formal/Separate Dining Room, Kitchen - Eat-In, Kitchen - Gourmet, Kitchen - Table Space, Primary Bath(s), Recessed Lighting, Skylight(s), Upgraded Countertops, Walk-in Closet(s), Water Treat System, Wet/Dry Bar, Window Treatments, Other, Wood Floors, Wainscotting
- Amenities
- Basketball Courts, Common Grounds, Jog/Walk Path, Lake, Picnic Area, Tennis Courts, Tot Lots/Playground, Water/Lake Privileges
- School District
- Calvert County Public Schools
- Fireplaces
- 1
- Fireplace Description
- Non-Functioning, Mantel(s)
- Flooring
- Ceramic Tile, Carpet, Laminate Plank, Hardwood, Luxury Vinyl Plank, Other
- Garage
- Yes
- Garage Spaces
- 2
- Exterior Features
- Extensive Hardscape, Exterior Lighting, Play Area, Play Equipment, Sidewalks, Secure Storage, Stone Retaining Walls, Other
- Community Amenities
- Basketball Courts, Common Grounds, Jog/Walk Path, Lake, Picnic Area, Tennis Courts, Tot Lots/Playground, Water/Lake Privileges
- Pool Description
- Gunite, Heated, In Ground, Other, Concrete
- View
- Water, Trees/Woods
- Heating
- Heat Pump(s), Other, Zoned
- Heating Fuel
- Electric
- Cooling
- Ceiling Fan(s), Central A/C, Ductless/Mini-Split, Zoned, Other
- Roof
- Architectural Shingle, Shingle, Asphalt
- Utilities
- Cable TV, Other
- Water
- Well
- Sewer
- Septic Exists, Septic > # of BR
- Room Level
- Kitchen: Main, Primary Bedroom: Main, Bathroom 1: Main, Dining Room: Main, Family Room: Main, Sun/Florida Room: Main, Breakfast Room: Main, Bedroom 2: Upper 1, Bedroom 3: Upper 1, Bedroom 4: Upper 1, Bedroom 5: Upper 1, Bathroom 2: Upper 1, Bathroom 3: Upper 1, Primary Bathroom: Upper 1, Primary Bedroom: Upper 1, Family Room: Upper 1, Kitchen: Upper 1, Breakfast Room: Upper 1, Bedroom 6: Lower 1, Bathroom 1: Lower 1, Recreation Room: Lower 1, Exercise Room: Lower 1
- Basement
- Yes
Mortgage Calculator
Listing courtesy of Berkshire Hathaway HomeServices PenFed Realty. Contact: