598 Timbermill Ct, Emmitsburg, MD 21727
- $620,000
- 5
- BD
- 3
- BA
- 3,148
- SqFt







- List Price
- $620,000
- Days on Market
- 3
- Status
- ACTIVE
- MLS#
- MDFR2086094
- Bedrooms
- 5
- Bathrooms
- 3
- Full Baths
- 2
- Half Baths
- 1
- Living Area
- 3,148
- Lot Size (Acres)
- 0.45
- Style
- Contemporary
- Year Built
- 2008
- County
- Frederick
- School District
- Frederick County Public Schools
Property Description
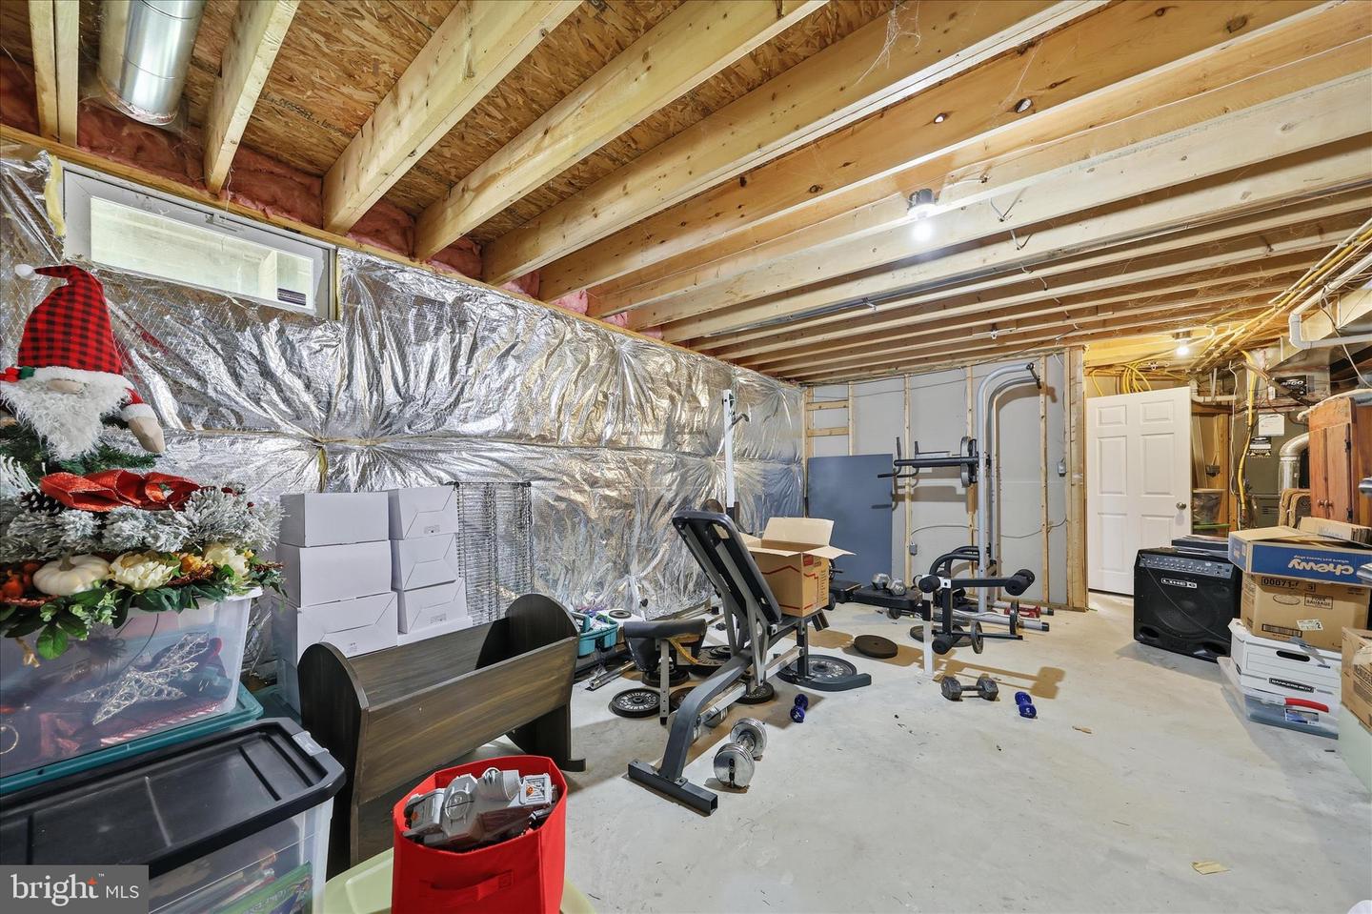
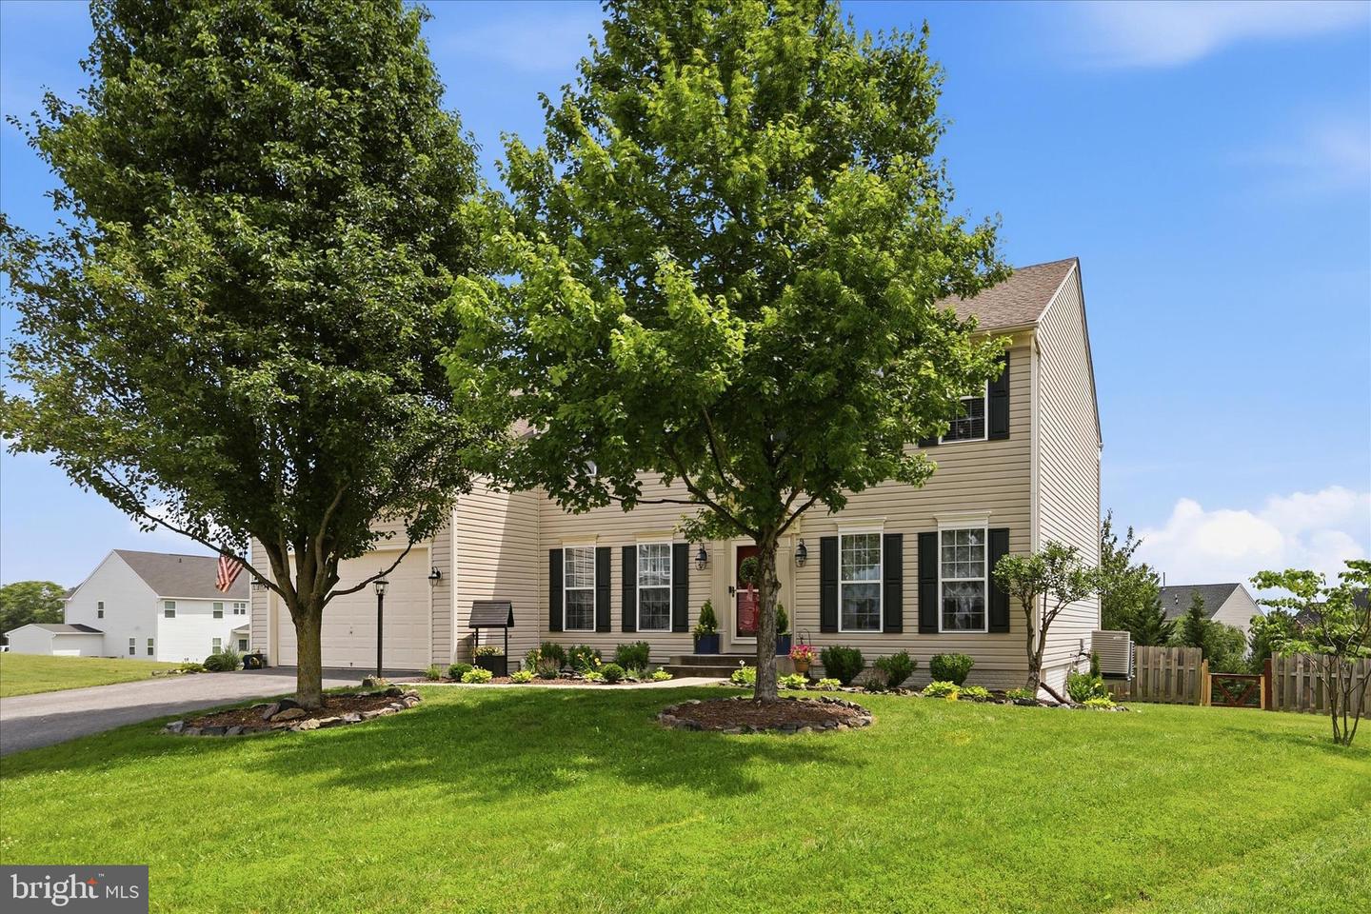
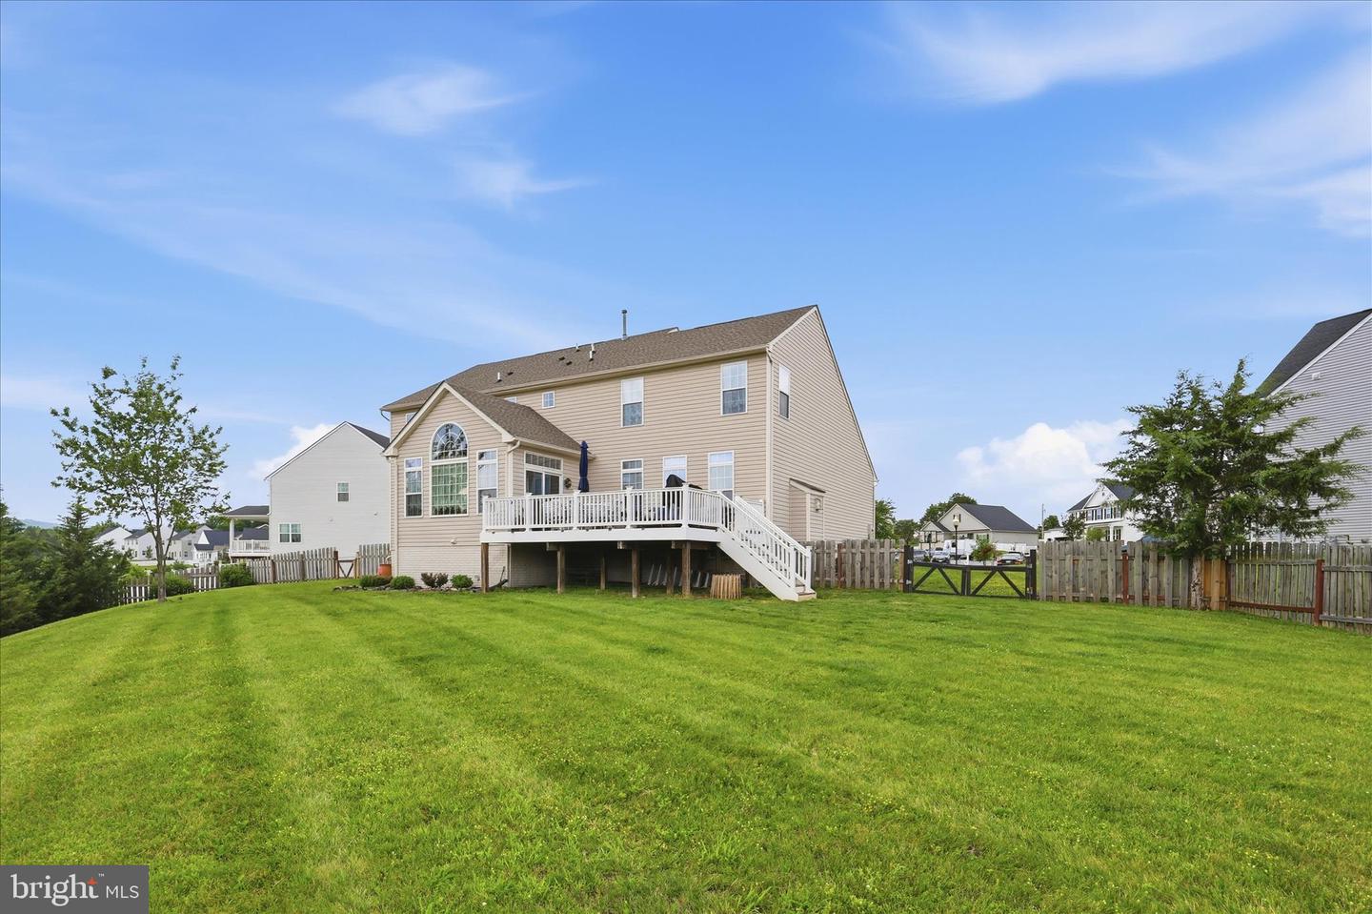
Welcome to this spacious 5-bedroom, 2.5-bath colonial in the heart of historic Emmitsburg with beautiful views of the Blue Ridge Mountains. The main level features a welcoming foyer, formal living and dining rooms with crown molding and hardwood flooring, a private office with French doors, and a family room with a gas fireplace. The updated kitchen offers granite countertops, a large center island with a leathered granite countertop and glass cabinetry, stainless steel appliances, a breakfast area, and a bright sunroom overlooking the backyard. Upstairs, you'll find four generously sized bedrooms, including a spacious primary suite with a walk-in closet, additional closet, marble countertops and a private bath featuring a soaking tub, separate shower, and dual-sink vanity. The finished lower level includes a fifth bedroom and a large , recreation room, and room for a home gym, office, or storage. Additional features include a fenced backyard, low-maintenance TimberTech deck, oversized two-car garage, whole-house air purifier, architectural shingle roof (2022), two-zone HVAC, built-in sprinkler system, and stainless steel appliances that are approximately three years old. Conveniently located near Frederick, Gettysburg, Hagerstown, Baltimore, and Washington, D.C., this home offers small-town living with easy access to major employment centers, shopping, dining, and recreation.
/u.realgeeks.media/teamrauso/Rauso_Logo_Circle_Black_resized-removebg-preview_(1).png)
Additional Information
- Subdivision
- Brookfield
- Taxes
- $7838
- HOA Fee
- $33
- HOA Frequency
- Monthly
- Interior Features
- Air Filter System, Breakfast Area, Carpet, Ceiling Fan(s), Combination Kitchen/Living, Crown Moldings, Dining Area, Floor Plan - Traditional, Kitchen - Eat-In, Kitchen - Gourmet, Kitchen - Island, Primary Bath(s), Recessed Lighting, Store/Office, Bathroom - Tub Shower, Upgraded Countertops, Walk-in Closet(s), Wood Floors
- Amenities
- Common Grounds
- School District
- Frederick County Public Schools
- Fireplaces
- 1
- Fireplace Description
- Gas/Propane
- Flooring
- Hardwood, Carpet
- Garage
- Yes
- Garage Spaces
- 2
- Community Amenities
- Common Grounds
- View
- Mountain, Panoramic, Trees/Woods
- Heating
- Heat Pump(s)
- Heating Fuel
- Natural Gas
- Cooling
- Central A/C
- Roof
- Architectural Shingle
- Water
- Public
- Sewer
- Public Sewer
- Room Level
- Living Room: Main, Breakfast Room: Main, Kitchen: Main, Dining Room: Main, Sitting Room: Main, Foyer: Main, Office: Main, Half Bath: Main, Laundry: Main, Primary Bedroom: Upper 1, Primary Bathroom: Upper 1, Recreation Room: Lower 1, Storage Room: Lower 1, Bedroom 5: Lower 1, Bedroom 2: Upper 1, Bedroom 3: Upper 1, Bedroom 4: Upper 1
- Basement
- Yes
Mortgage Calculator
Listing courtesy of RE/MAX Realty Services. Contact: (240) 403-0400