2006 Valley View Ct, Bel Air, MD 21015
- $459,900
- 3
- BD
- 2
- BA
- 1,088
- SqFt




- List Price
- $459,900
- Price Change
- ▼ $10,000 1784852547
- Days on Market
- 43
- Status
- ACTIVE
- MLS#
- MDHR2056006
- Bedrooms
- 3
- Bathrooms
- 2
- Full Baths
- 2
- Living Area
- 1,088
- Lot Size (Acres)
- 0.53
- Style
- Ranch/Rambler
- Year Built
- 1963
- County
- Harford
- School District
- Harford County Public Schools
Property Description
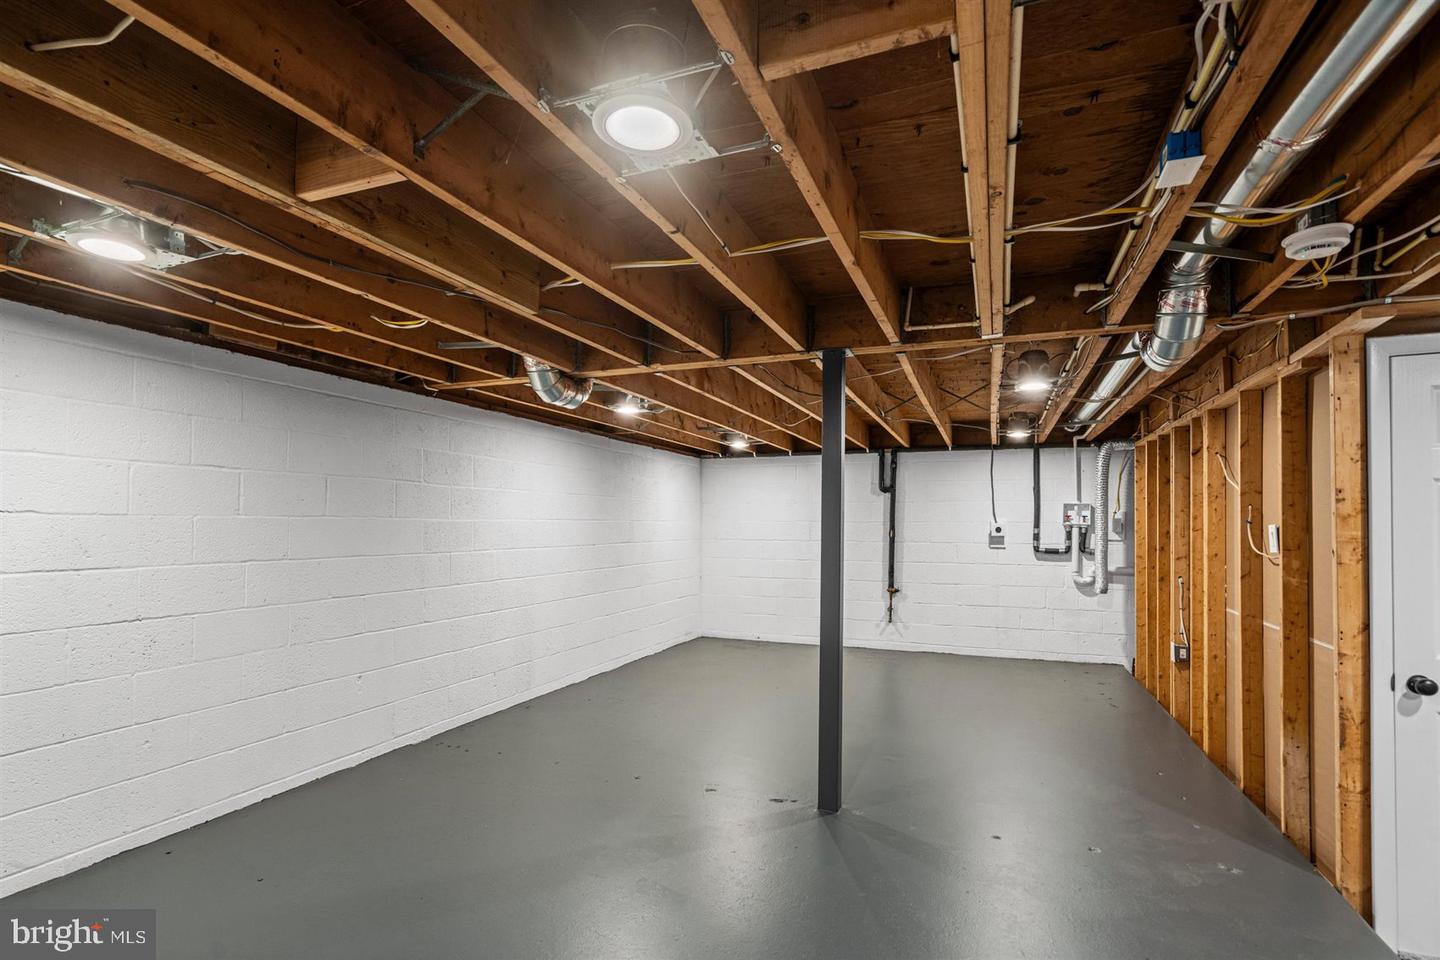
Beautifully renovated rancher featuring a bright, open floor plan and high-end modern finishes throughout. The main level includes a gourmet kitchen with a massive center island, quartz countertops, stainless steel gas appliances, and three bedrooms with two beautifully updated full baths. The huge, fully finished lower level offers a sprawling recreation room with new carpeting and extensive storage space. Upgraded with custom recessed lighting, new flooring, and updated fixtures across both levels. Exterior features include a large, elevated rear deck perfect for entertaining and a custom built-in stone fire pit area in a private backyard that backs beautifully to mature trees. Move-in ready and perfectly designed for modern living.
/u.realgeeks.media/teamrauso/Rauso_Logo_Circle_Black_resized-removebg-preview_(1).png)
Additional Information
- Subdivision
- Valley View
- Taxes
- $2857
- Interior Features
- Recessed Lighting, Primary Bath(s), Upgraded Countertops, Attic
- School District
- Harford County Public Schools
- Elementary School
- Emmorton
- Middle School
- Bel Air
- High School
- Bel Air
- Flooring
- Luxury Vinyl Plank
- Exterior Features
- Fire Escape
- View
- Trees/Woods
- Heating
- Forced Air
- Heating Fuel
- Natural Gas
- Cooling
- Central A/C
- Roof
- Asphalt
- Utilities
- Cable TV Available
- Water
- Public
- Sewer
- Private Septic Tank
- Room Level
- Living Room: Main, Kitchen: Main, Dining Room: Main, Primary Bedroom: Main, Bedroom 2: Main, Bedroom 3: Main, Recreation Room: Lower 1, Basement: Lower 1, Primary Bathroom: Main, Full Bath: Main
- Basement
- Yes
Mortgage Calculator
Listing courtesy of Real Estate Professionals, Inc.. Contact: