7003 Savannah Parkway, Brandywine, MD 20613
- $439,990
- 4
- BD
- 4
- BA
- 1,943
- SqFt




- Sold Price
- $439,990
- List Price
- $439,990
- Closing Date
- Apr 17, 2026
- Days on Market
- 66
- Status
- CLOSED
- MLS#
- MDPG2143738
- Bedrooms
- 4
- Bathrooms
- 4
- Full Baths
- 3
- Half Baths
- 1
- Living Area
- 1,943
- Lot Size (Acres)
- 0.04
- Style
- Contemporary
- Year Built
- 2025
- County
- Prince Georges
- School District
- Prince George's County Public Schools
Property Description
Welcome to The Jenkins, an exceptional townhome in this sought-after, award-winning community! This spacious home offers incredible value with 4 bedrooms and 3.5 bathrooms, perfect for families or those who love to entertain. The Jenkins boasts a unique, one-of-a-kind walk-in pantry, providing ample storage for all your culinary needs. The heart of the home features a stunning island that comfortably seats up to 6 people, making it ideal for casual dining or hosting gatherings. Enjoy the convenience of a 2-car garage plus a generous driveway for extra parking. Nestled in a serene setting surrounded by trees, Jenkins provides a peaceful retreat while remaining close to all the amenities you need. Shopping and restaurants are just moments away, offering the perfect balance of tranquility and convenience. Don't miss this opportunity to own a piece of this prestigious community at an unbeatable price. This exceptional property combines ample living space, thoughtful design features, and a serene tree-lined setting. Schedule your viewing today and see for yourself why this property is an unmatched opportunity in the current real estate market. *Photos are from a similar model home*
/u.realgeeks.media/teamrauso/Rauso_Logo_Circle_Black_resized-removebg-preview_(1).png)
Additional Information
- Subdivision
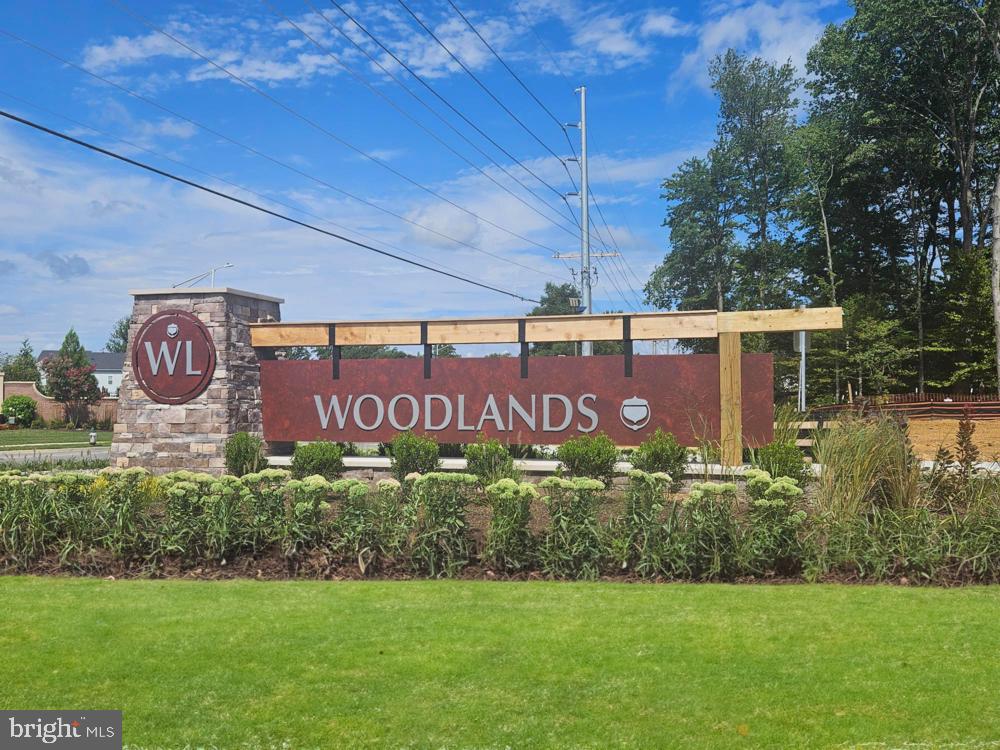
- The Woodlands
- HOA Fee
- $138
- HOA Frequency
- Monthly
- Interior Features
- Floor Plan - Open, Combination Kitchen/Dining, Kitchen - Island, Walk-in Closet(s), Recessed Lighting, Upgraded Countertops
- Amenities
- Tot Lots/Playground, Picnic Area, Common Grounds, Jog/Walk Path
- School District
- Prince George's County Public Schools
- Elementary School
- Brandywine
- Middle School
- Gwynn Park
- High School
- Gwynn Park
- Flooring
- Luxury Vinyl Plank, Carpet, Ceramic Tile
- Garage
- Yes
- Garage Spaces
- 2
- Community Amenities
- Tot Lots/Playground, Picnic Area, Common Grounds, Jog/Walk Path
- Heating
- Central
- Heating Fuel
- Natural Gas
- Cooling
- Central A/C
- Utilities
- Under Ground
- Water
- Public
- Sewer
- Public Sewer
Mortgage Calculator
Listing courtesy of SM Brokerage, LLC. Contact:
Selling Office: .