4205 Captain Perry Ct, Upper Marlboro, MD 20772
- $899,000
- 6
- BD
- 4
- BA
- 3,484
- SqFt










- List Price
- $899,000
- Price Change
- ▼ $26,000 1782251601
- Days on Market
- 87
- Status
- ACTIVE
- MLS#
- MDPG2196768
- Bedrooms
- 6
- Bathrooms
- 4
- Full Baths
- 3
- Half Baths
- 1
- Living Area
- 3,484
- Lot Size (Acres)
- 0.18
- Style
- Colonial
- Year Built
- 2013
- County
- Prince Georges
- School District
- Prince George's County Public Schools
Property Description
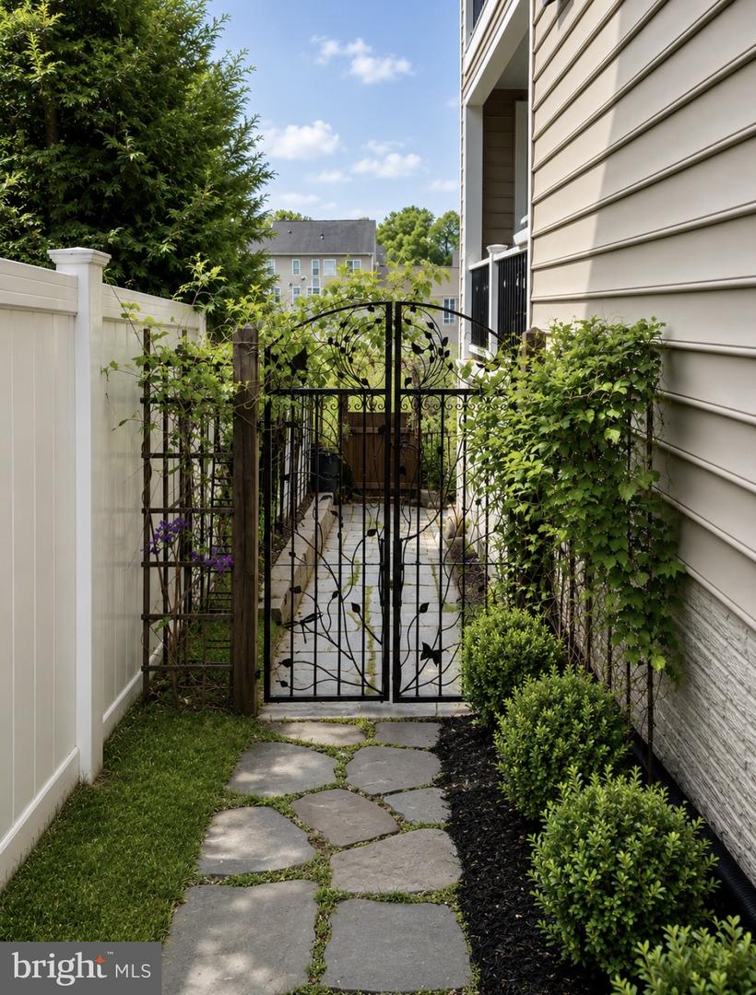
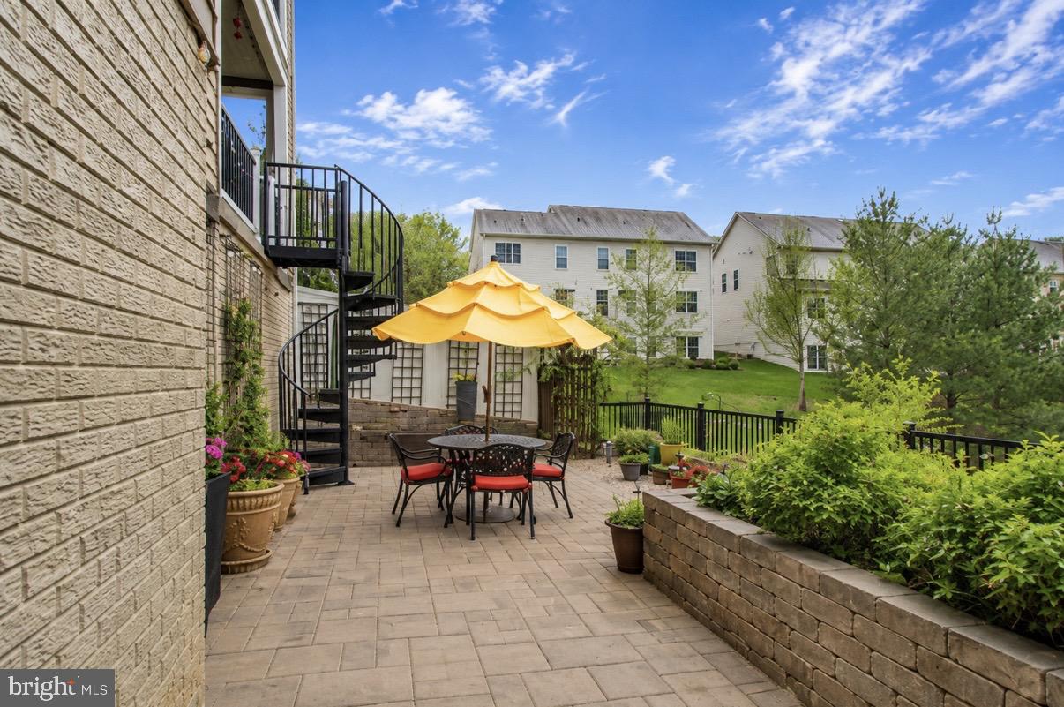
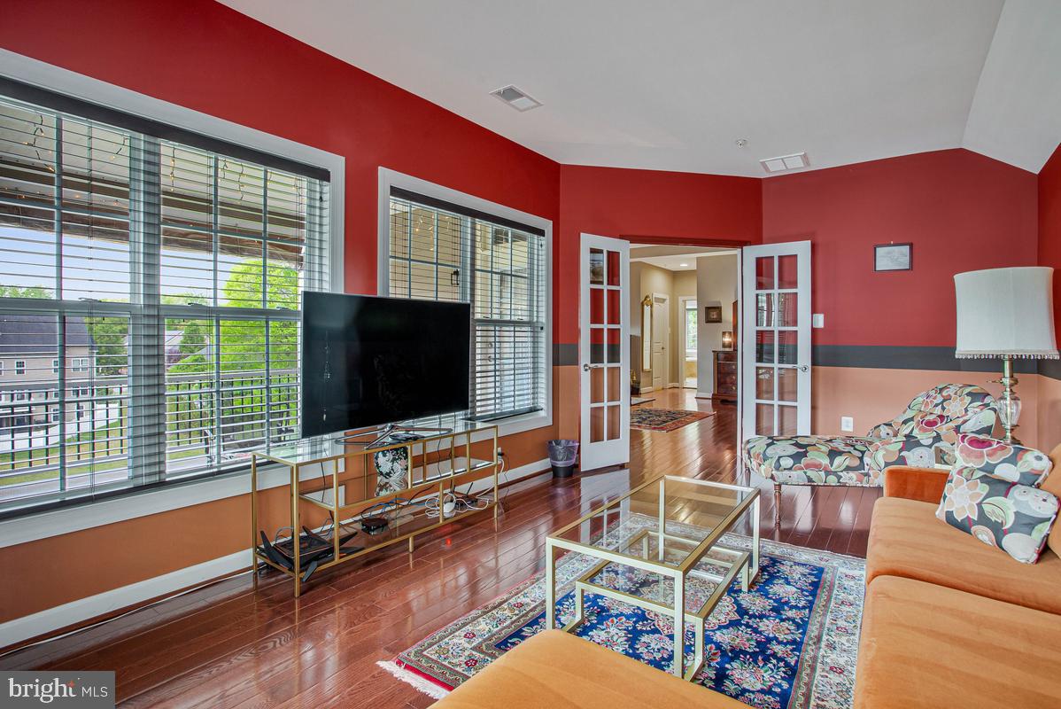
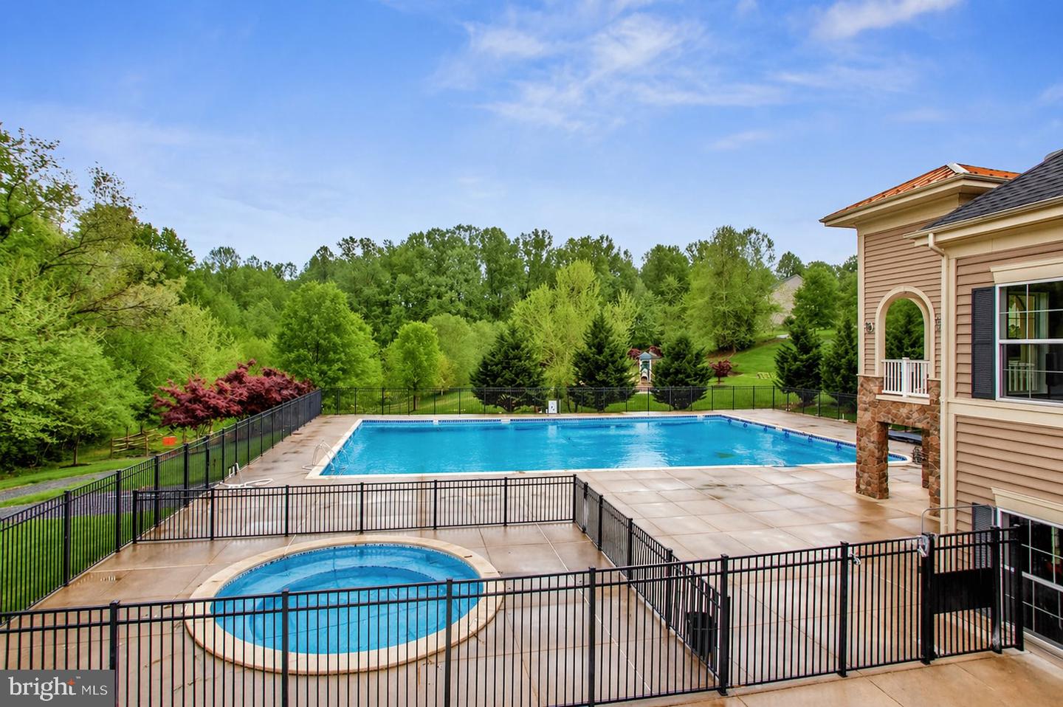
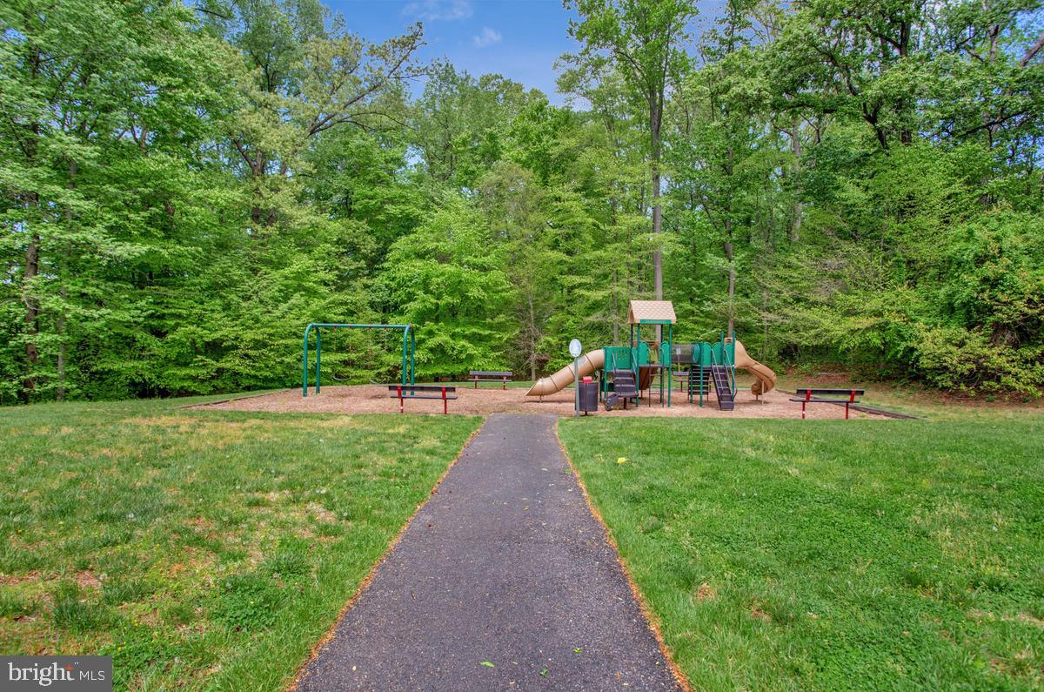
THE WAIT IS OVER. BETTER THAN NEW CONSTRUCTION. NOW OFFERED AT AN IMPROVED PRICE. Why wait months for new construction, only to spend years after closing investing tens of thousands of additional dollars on landscaping, outdoor living spaces, basement finishes, appliances, and upgrades? Here, it's already done. Built by M/I Homes of DC, LLC—one of the nation's most respected builders—and backed by a transferable 2-year listing agent home warranty, this exceptional residence offers the best of both worlds: the confidence of newer construction and the value of more than $235,000 in completed improvements. Privately inspected throughout the construction process with outstanding results, this is a home where quality, craftsmanship, and peace of mind come standard. Luxury today isn't about square footage alone—it's about time, convenience, and living well from day one. Every major improvement has already been thoughtfully completed, allowing the next owner to skip the projects, avoid the expense, and simply enjoy the home. Located in Balmoral, one of Prince George's County's premier lifestyle communities, residents enjoy resort-style amenities including a clubhouse, pool, walking trails, playgrounds, and beautifully maintained grounds, all conveniently located near Washington D.C., Annapolis, Baltimore, Fort Meade, and Joint Base Andrews. From the striking stone façade and professionally designed landscaping to the dramatic two-story foyer and rich hardwood flooring, every detail reflects thoughtful design and exceptional craftsmanship. The gourmet kitchen serves as the heart of the home, featuring premium stainless-steel appliances, expansive cabinetry, and a large center island designed for gathering. The professionally finished lower level adds more than 1,000 square feet of exceptional living space complete with a custom dual-bar setup, full bath, guest accommodations, and immersive 4K theater experience. Upstairs, the luxurious primary suite offers tray ceilings, a private sitting room, covered outdoor access, and a spa-inspired bath designed for relaxation. Outdoor living is equally impressive. Nearly $80,000 has been invested in professional hardscape and landscape improvements, creating a private retreat complete with a covered terrace, paver patio, ambient lighting, and beautifully curated outdoor spaces. Professionally upgraded. Meticulously maintained. Truly turnkey. Better than new—and ready today.
/u.realgeeks.media/teamrauso/Rauso_Logo_Circle_Black_resized-removebg-preview_(1).png)
Additional Information
- Subdivision
- Balmoral
- Taxes
- $9223
- HOA Fee
- $156
- HOA Frequency
- Monthly
- Interior Features
- Bathroom - Soaking Tub, Bathroom - Walk-In Shower, Ceiling Fan(s), Family Room Off Kitchen, Floor Plan - Open, Formal/Separate Dining Room, Kitchen - Gourmet, Kitchen - Island, Breakfast Area, Recessed Lighting, Sound System, Walk-in Closet(s)
- Amenities
- Jog/Walk Path, Pool - Outdoor, Tot Lots/Playground
- School District
- Prince George's County Public Schools
- Fireplaces
- 1
- Flooring
- Ceramic Tile, Hardwood
- Garage
- Yes
- Garage Spaces
- 2
- Exterior Features
- Extensive Hardscape, Exterior Lighting, Flood Lights
- Community Amenities
- Jog/Walk Path, Pool - Outdoor, Tot Lots/Playground
- Heating
- Forced Air, Zoned
- Heating Fuel
- Natural Gas
- Cooling
- Other, Central A/C, Ceiling Fan(s), Air Purification System, Programmable Thermostat, Zoned, Fresh Air Recovery System
- Water
- Public, Conditioner
- Sewer
- Public Sewer
- Basement
- Yes
Mortgage Calculator
Listing courtesy of RE/MAX Leading Edge. Contact: