12208 Quadrille Ln, Bowie, MD 20720
- $670,000
- 4
- BD
- 4
- BA
- 2,654
- SqFt








- List Price
- $670,000
- Price Change
- ▼ $60,000 1783824522
- Days on Market
- 46
- Status
- ACTIVE
- MLS#
- MDPG2201056
- Bedrooms
- 4
- Bathrooms
- 4
- Full Baths
- 3
- Half Baths
- 1
- Living Area
- 2,654
- Lot Size (Acres)
- 0.2
- Style
- Colonial
- Year Built
- 1998
- County
- Prince Georges
- School District
- Prince George's County Public Schools
Property Description
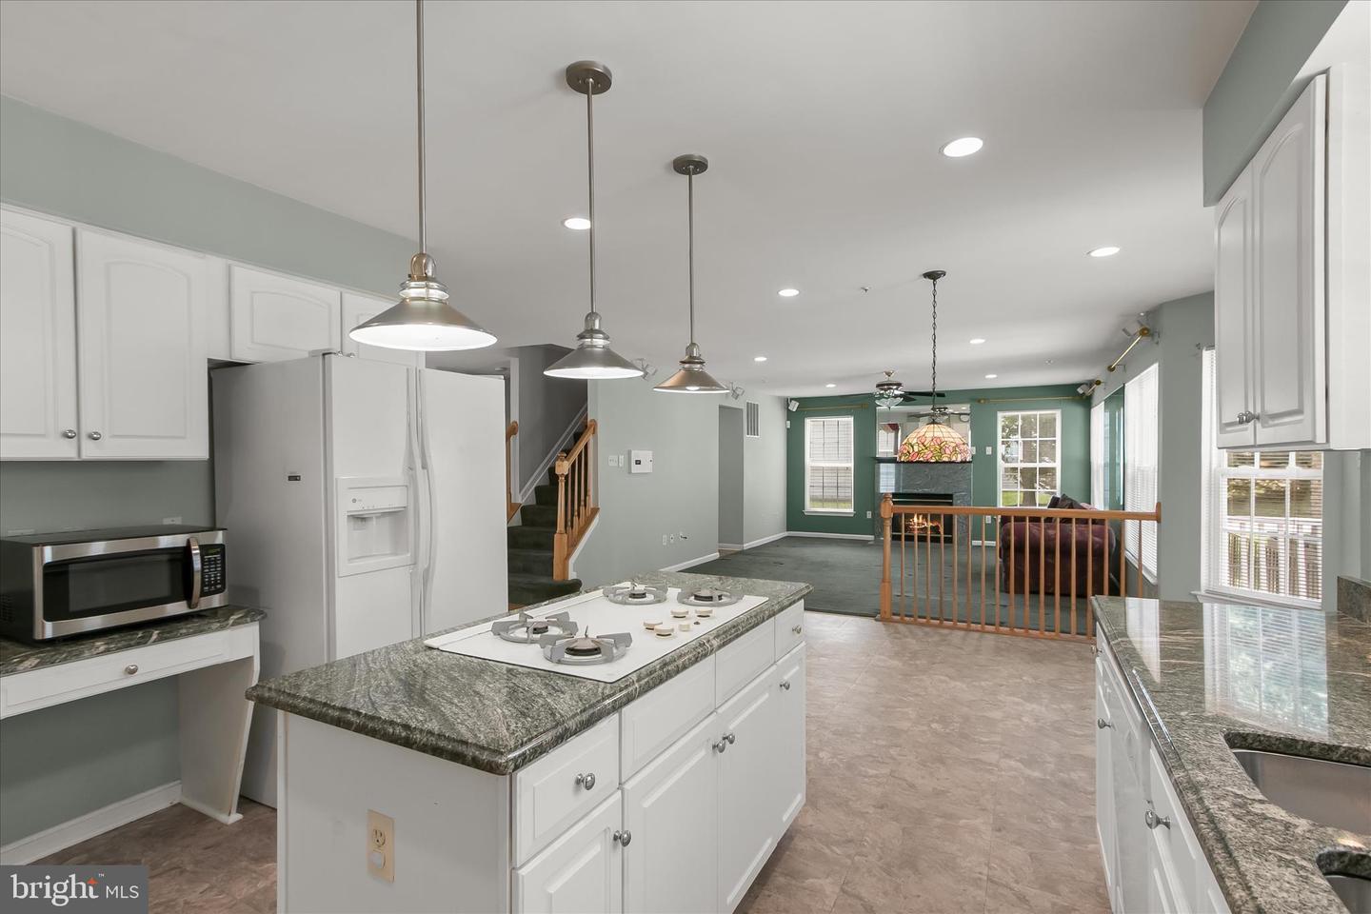
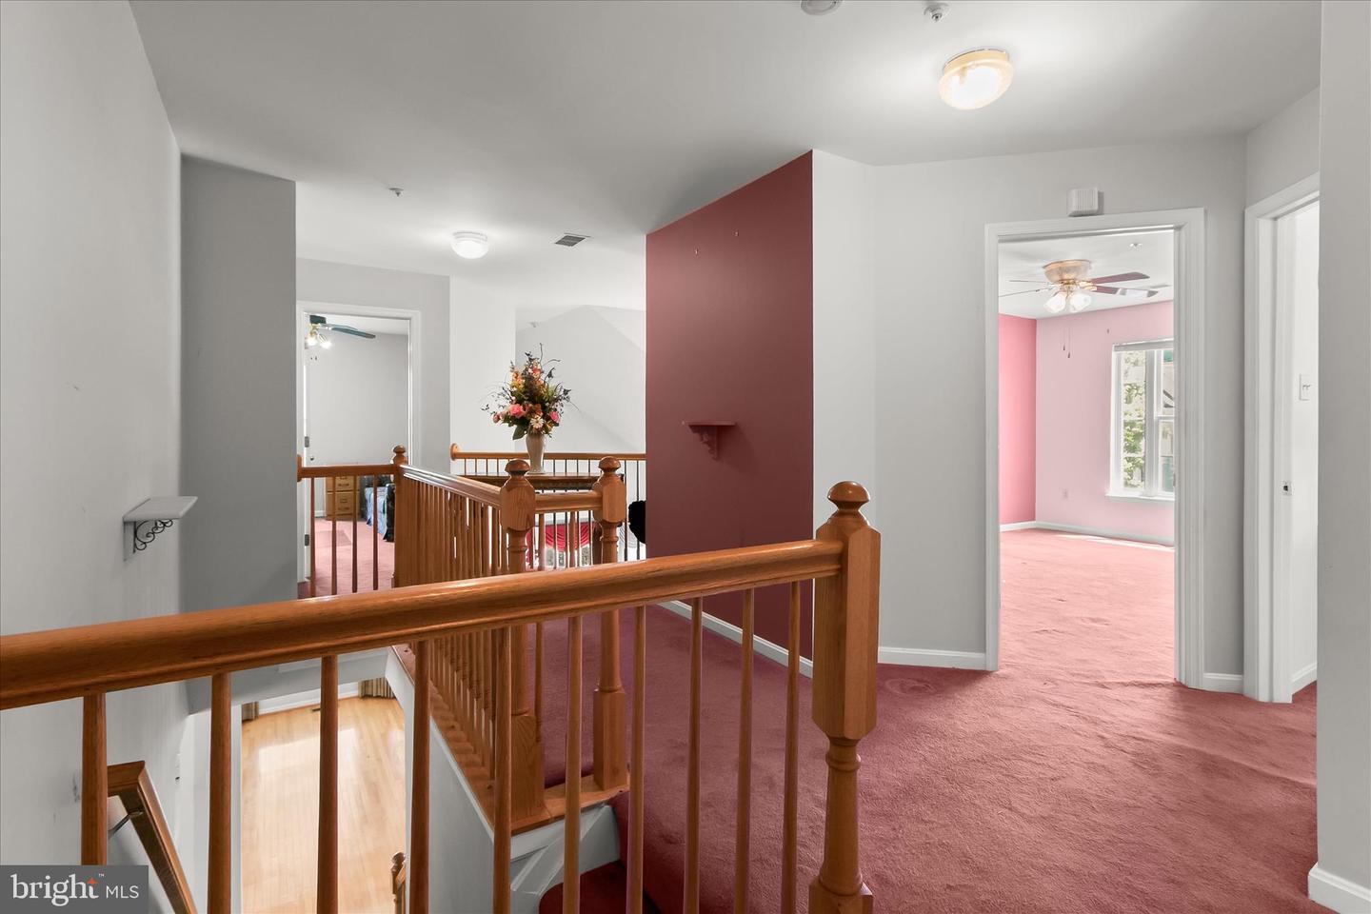
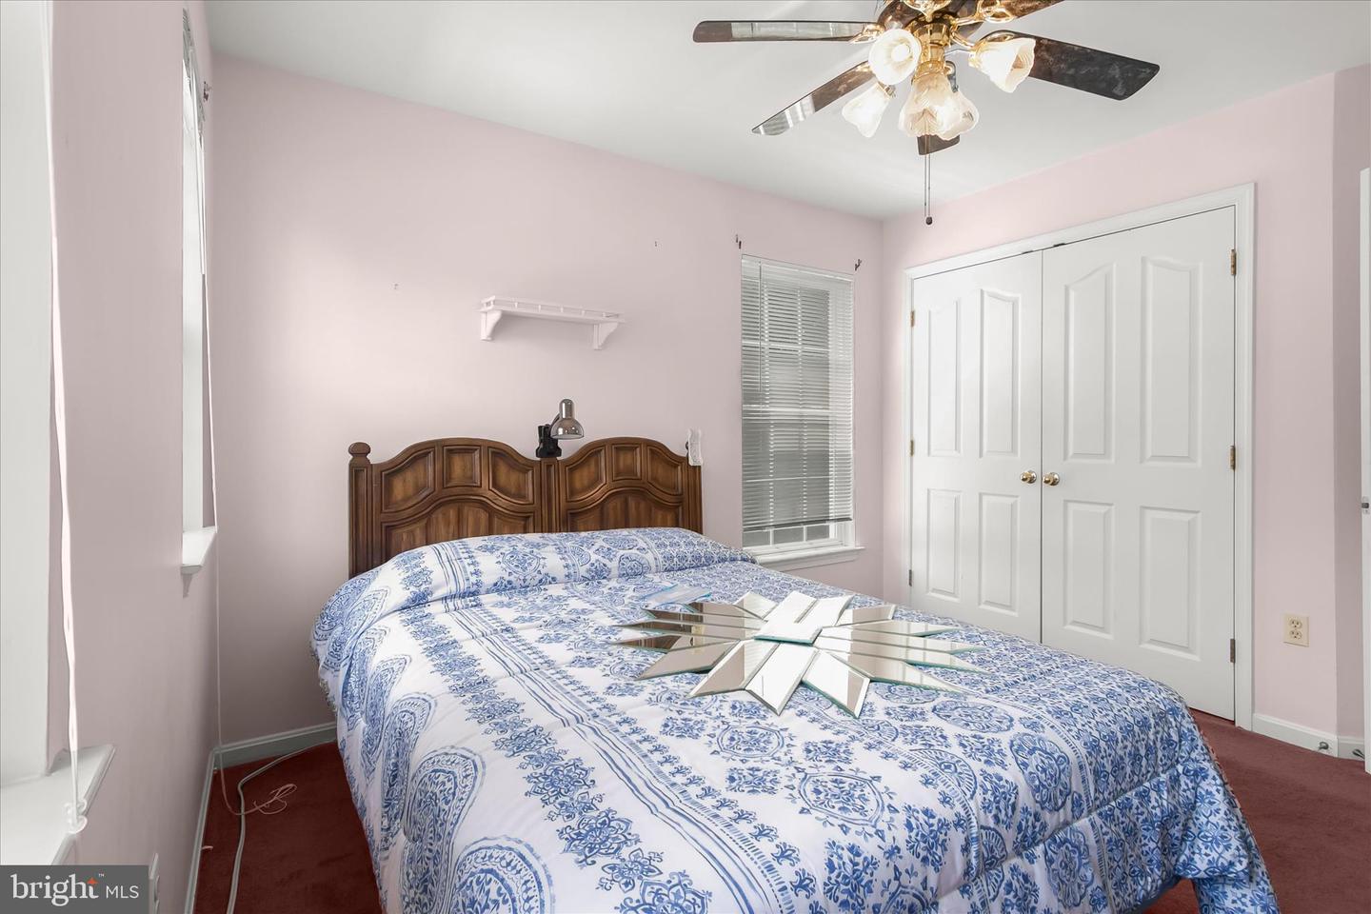
Welcome to 12208 Quadrille Lane, a beautifully maintained 4-bedroom, 3.5-bath home in the sought-after Northridge community of Bowie. Residents enjoy an impressive array of amenities, including a community pool, clubhouse, playgrounds, and scenic lake, creating a lifestyle that blends recreation and convenience. Its prime location also offers easy access to major highways, Washington, D.C., and surrounding employment, shopping, and entertainment destinations. Step inside to discover soaring ceilings and an open floor plan designed for comfortable living and effortless entertaining. The main level flows seamlessly from the formal living room to the dining room, creating an inviting space for gatherings both large and small. The open kitchen serves as the heart of the home and opens to the family room, where a cozy fireplace provides warmth and character. A granite surround complements the fireplace, beautifully coordinating with the granite finishes in the kitchen. Upstairs, 4 spacious bedrooms offer room for everyone, including a generously sized primary suite designed as a private retreat with vaulted ceiling and two walk-in closets. The primary ensuite bath features a relaxing jetted soaking tub, perfect for unwinding at the end of the day. Every bedroom is equipped with a ceiling fan, providing year-round comfort. The finished lower level expands the home's living space with a second fireplace and a wet bar, making it ideal for entertaining or relaxing. Two bonus rooms provide flexibility for a home office, fitness room, hobby space, or guest accommodations. A full bath on this level adds convenience and functionality. Outdoor living is equally inviting. Step onto the expansive composite deck and enjoy the peaceful setting beneath the gazebo, an ideal backdrop for outdoor dining, summer gatherings, or quiet mornings with coffee. The backyard also includes a storage shed, offering additional space for tools, equipment, and seasonal items. An inground irrigation system also provides convenience for lawn maintenance. Recent updates provide added peace of mind, including a water heater and air conditioning system that are approximately four years old, along with a furnace replaced just three years ago. With its open layout, high ceilings, two fireplaces, versatile lower level, and access to outstanding community amenities, this exceptional home offers the perfect combination of space, comfort, and convenience in one of Bowie's most desirable neighborhoods.
/u.realgeeks.media/teamrauso/Rauso_Logo_Circle_Black_resized-removebg-preview_(1).png)
Additional Information
- Subdivision
- Northridge
- Short Sale
- Yes
- Taxes
- $9474
- HOA Fee
- $75
- HOA Frequency
- Monthly
- Interior Features
- Bathroom - Jetted Tub, Bathroom - Stall Shower, Bathroom - Tub Shower, Breakfast Area, Carpet, Ceiling Fan(s), Dining Area, Floor Plan - Open, Floor Plan - Traditional, Formal/Separate Dining Room, Kitchen - Eat-In, Kitchen - Island, Primary Bath(s), Pantry, Recessed Lighting, Upgraded Countertops, Walk-in Closet(s), Wet/Dry Bar, Wood Floors
- Amenities
- Pool - Outdoor, Club House, Lake, Tot Lots/Playground
- School District
- Prince George's County Public Schools
- Elementary School
- High Bridge
- Middle School
- Samuel Ogle
- High School
- Bowie
- Fireplaces
- 2
- Fireplace Description
- Gas/Propane, Mantel(s)
- Flooring
- Hardwood, Luxury Vinyl Tile, Ceramic Tile, Carpet
- Garage
- Yes
- Garage Spaces
- 2
- Exterior Features
- Exterior Lighting, Secure Storage, Underground Lawn Sprinkler
- Community Amenities
- Pool - Outdoor, Club House, Lake, Tot Lots/Playground
- View
- Garden/Lawn
- Heating
- Forced Air
- Heating Fuel
- Natural Gas
- Cooling
- Central A/C
- Water
- Public
- Sewer
- Public Sewer
- Room Level
- Primary Bedroom: Upper 1, Bedroom 2: Upper 1, Bedroom 3: Upper 1, Bedroom 4: Upper 1, Foyer: Main, Living Room: Main, Dining Room: Main, Kitchen: Main, Family Room: Main, Laundry: Main, Recreation Room: Lower 1, Bonus Room: Lower 1, Bonus Room: Lower 1
- Basement
- Yes
Mortgage Calculator
Listing courtesy of Northrop Realty. Contact: 4105310321