1508 Carol Ct, Jamison, PA 18929
- $469,900
- 3
- BD
- 3
- BA
- 1,737
- SqFt






- List Price
- $469,900
- Price Change
- ▼ $20,000 1788911957
- Days on Market
- 92
- Status
- ACTIVE
- MLS#
- PABU2123690
- Bedrooms
- 3
- Bathrooms
- 3
- Full Baths
- 2
- Half Baths
- 1
- Living Area
- 1,737
- Style
- Other
- Year Built
- 1996
- County
- Bucks
- School District
- Central Bucks
Property Description
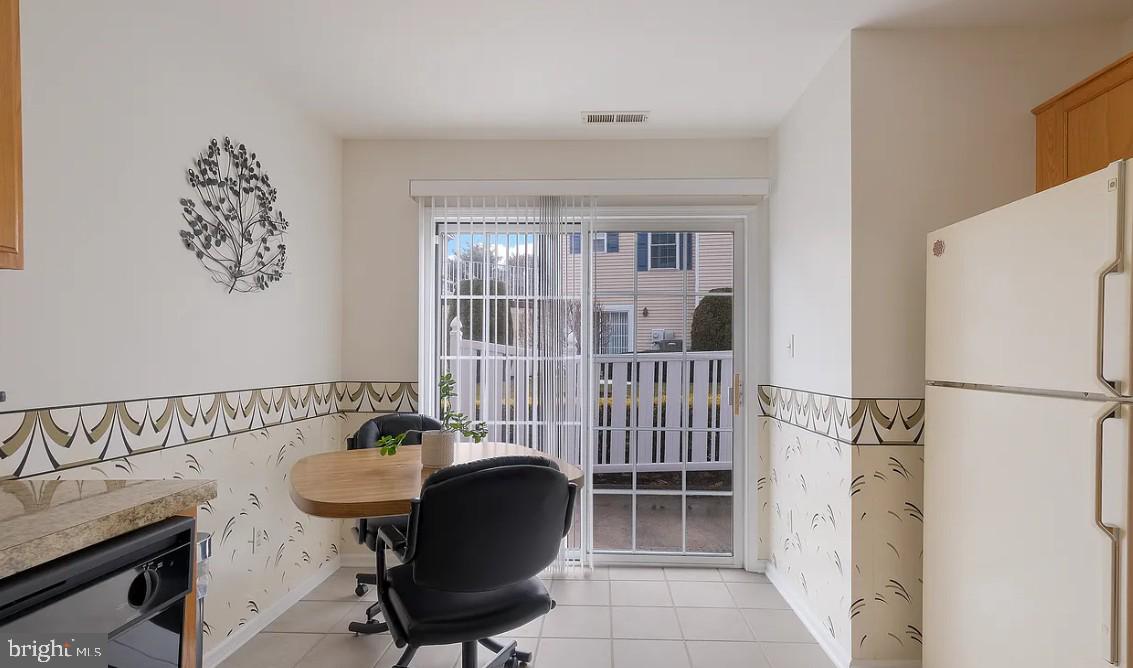
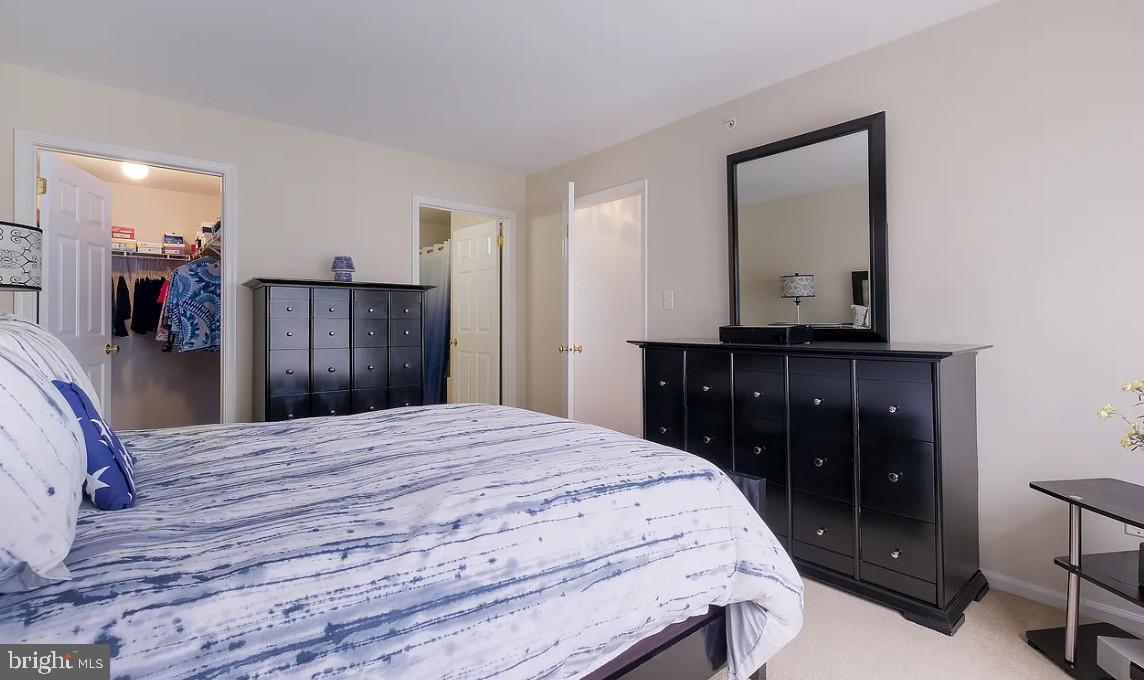
3 bedroom 2.5 bath end unit townhouse in mint condition features foyer entry with laminate flooring, coat closet and Half Bath. Spacious Living Room with a large triple window opens to the Dining Room. Eat-in Kitchen with oak cabinetry, gas range, built-in dishwasher & ceramic tile backsplash. Breakfast area with a sliding glass door leading to a private, fenced patio. The 2nd level offers 2 large bedrooms including the Primary Bedroom with walk in closet and full private bath with ceramic tile Floor, wide vanity & soaking tub/shower. A second full hall bath ideally services the second Bedroom. Laundry/Utility Room is also on the 2nd level. The 3rd floor offers an additional Bedroom with a double closet and a huge, unfinished area for storage needs. Desirable neighborhood with a Tot Lot, Walking Paths, Basketball and Tennis/Pickleball Courts. Great location & award winning Central Bucks Schools!
/u.realgeeks.media/teamrauso/Rauso_Logo_Circle_Black_resized-removebg-preview_(1).png)
Additional Information
- Area
- Warwick Twp (10151)
- Subdivision
- Mill Ridge
- Taxes
- $4770
- Condo Fee
- $225
- Interior Features
- Primary Bath(s), Kitchen - Eat-In
- Amenities
- Basketball Courts, Tennis Courts, Tot Lots/Playground
- School District
- Central Bucks
- Flooring
- Fully Carpeted, Vinyl
- Community Amenities
- Basketball Courts, Tennis Courts, Tot Lots/Playground
- Heating
- Forced Air
- Heating Fuel
- Natural Gas
- Cooling
- Central A/C
- Roof
- Pitched, Shingle
- Utilities
- Cable TV
- Water
- Public
- Sewer
- Public Sewer
- Room Level
- Kitchen: Main, Bedroom 1: Upper 1, Primary Bedroom: Upper 2, Dining Room: Main, Bedroom 2: Upper 1, Living Room: Main
Mortgage Calculator
Listing courtesy of RE/MAX Signature. Contact: 2153439950