88 Sagewood Dr Unit #186, Malvern, PA 19355
- $649,900
- 3
- BD
- 3
- BA
- 3,354
- SqFt




- List Price
- $649,900
- Price Change
- ▼ $19,100 1781849651
- Days on Market
- 230
- Status
- ACTIVE
- MLS#
- PACT2114310
- Bedrooms
- 3
- Bathrooms
- 3
- Full Baths
- 2
- Half Baths
- 1
- Living Area
- 3,354
- Lot Size (Acres)
- 0.04
- Style
- Traditional
- Year Built
- 2007
- County
- Chester
- School District
- Great Valley
Property Description
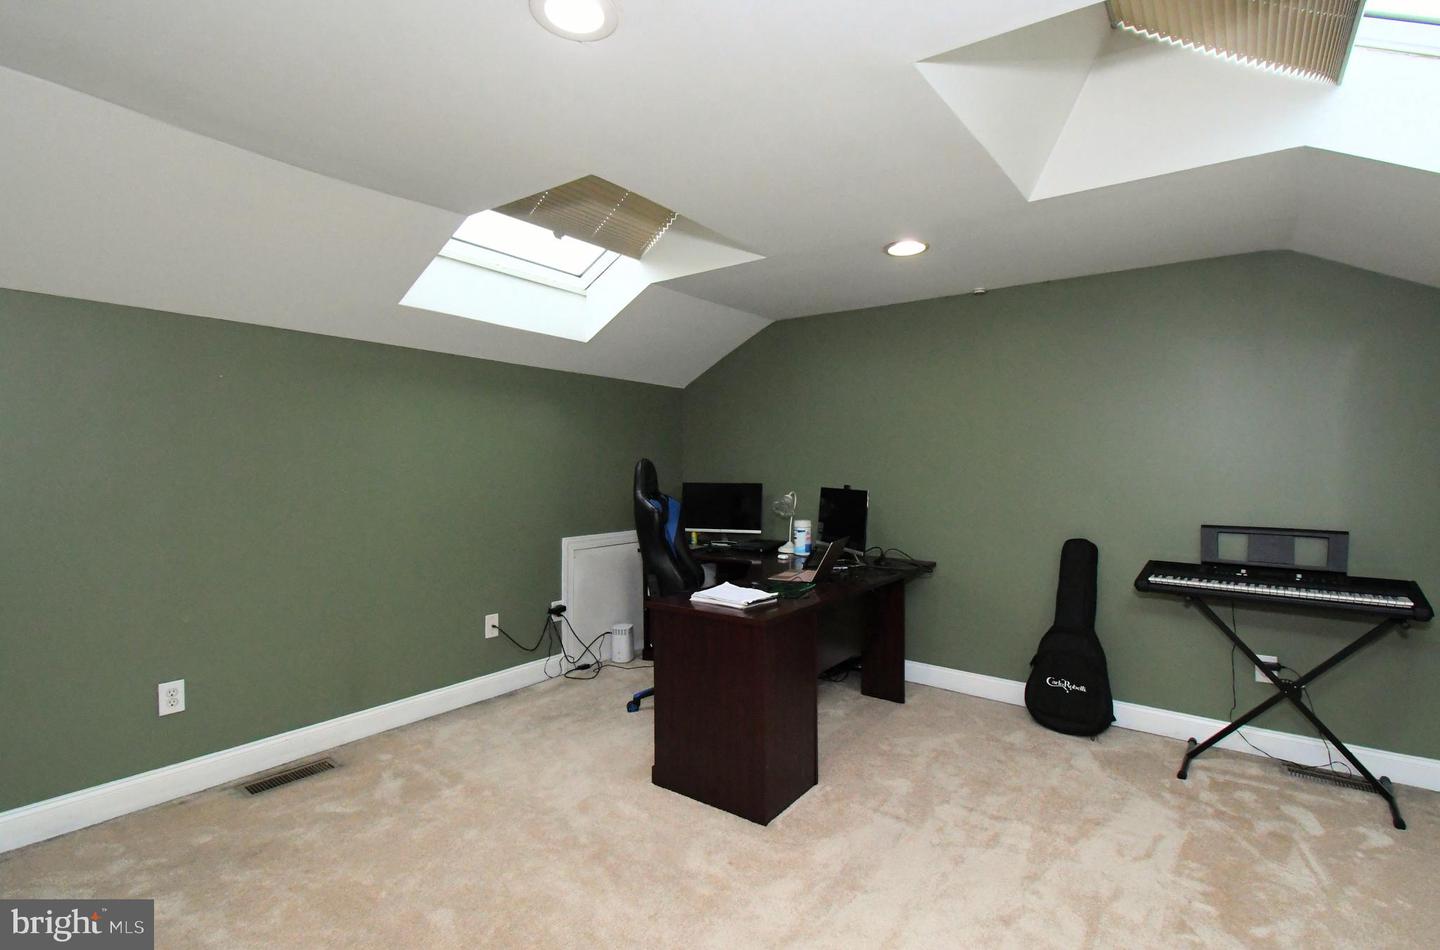
Significant price improvement! 88 Sagewood Drive is a spacious 3-bedroom, 2.5-bath townhome in the desirable community of Charlestown Meadows. Residents enjoy the definition of worry-free and maintenance-free living, as the HOA fee includes ALL exterior maintenance! (this roof was replaced in 2023) In addition, snow removal, trash service, a lovely clubhouse, in ground pool, fitness center, tennis courts, and walking trails are included in this country club style neighborhood. Offering over 4,100 sqft of finished living space, this home is the largest in the community. With spacious rooms and an open floor plan, this home holds a versatility for quiet evenings or elegant entertainment. Hardwood floors set the tone immediately upon entering and offer a bright and elegant main level. This level features a formal dining room with tray ceiling and wainscoting, plus a dramatic two-story living room filled with natural light. The gourmet kitchen incudes granite countertops, an abundance of cherry cabinets and a walk-in pantry offering lots of storage space. Extra special features are water filtration in the kitchen and a water softener. The sunny breakfast nook shares space with the open and spacious family room. Winter is a perfect time to curl up in front of the gas fireplace and spring will be a great time to access the large rear deck. This integrated and modern style is an ideal setup for both everyday living and effortless entertaining. Upstairs, the primary suite immediately impresses with vaulted ceilings, TWO walk-in closets, and an en-suite bath complete with dual vanities, soaking tub, and walk-in shower. Two additional bedrooms share a well-appointed hall bath with double sinks. The finished third-floor loft offers terrific flexibility for a home office, studio, playroom or whatever your creativity envisions. The finished basement adds even more options for imagination and usable space. This area is perfect for a media room, home gym, or game area. Taken together, the amenities in this community deliver a premier level of lifestyle and value. All of this is located within the sought after Great Valley School District and within minutes from major highways, shopping, and dining. In addition, the seller is offering a 2 YEAR HOME WARRANTY for buyer's peace of mind with acceptable offer. Lender Credit provided "Lender Credit available to Borrower through Michael Giglio of Cross Country Mortgage.”
/u.realgeeks.media/teamrauso/Rauso_Logo_Circle_Black_resized-removebg-preview_(1).png)
Additional Information
- Area
- Charlestown Twp (10335)
- Subdivision
- Charlestown Meadows
- Taxes
- $7779
- HOA Fee
- $544
- HOA Frequency
- Monthly
- Interior Features
- Crown Moldings, Kitchen - Gourmet, Walk-in Closet(s), WhirlPool/HotTub
- Amenities
- Club House, Community Center, Exercise Room, Fitness Center, Jog/Walk Path, Other, Pool - Outdoor, Tennis Courts
- School District
- Great Valley
- Garage
- Yes
- Garage Spaces
- 2
- Exterior Features
- BBQ Grill, Other, Street Lights, Tennis Court(s)
- Community Amenities
- Club House, Community Center, Exercise Room, Fitness Center, Jog/Walk Path, Other, Pool - Outdoor, Tennis Courts
- Heating
- Forced Air
- Heating Fuel
- Natural Gas
- Cooling
- Central A/C
- Utilities
- Cable TV, Cable TV Available, Electric Available, Natural Gas Available
- Water
- Public
- Sewer
- Public Sewer
- Room Level
- Loft: Upper 2, Basement: Lower 1
- Basement
- Yes
Mortgage Calculator
Listing courtesy of Realty One Group Restore - Collegeville. Contact: (215) 828-5330