1147 Sculthorpe Dr, West Chester, PA 19380
- $1,100,000
- 4
- BD
- 4
- BA
- 2,453
- SqFt








- List Price
- $1,100,000
- Price Change
- ▼ $75,000 1784737816
- Days on Market
- 115
- Status
- ACTIVE
- MLS#
- PACT2116542
- Bedrooms
- 4
- Bathrooms
- 4
- Full Baths
- 4
- Living Area
- 2,453
- Lot Size (Acres)
- 0.07
- Style
- Colonial
- Year Built
- 2019
- County
- Chester
- School District
- West Chester Area
Property Description
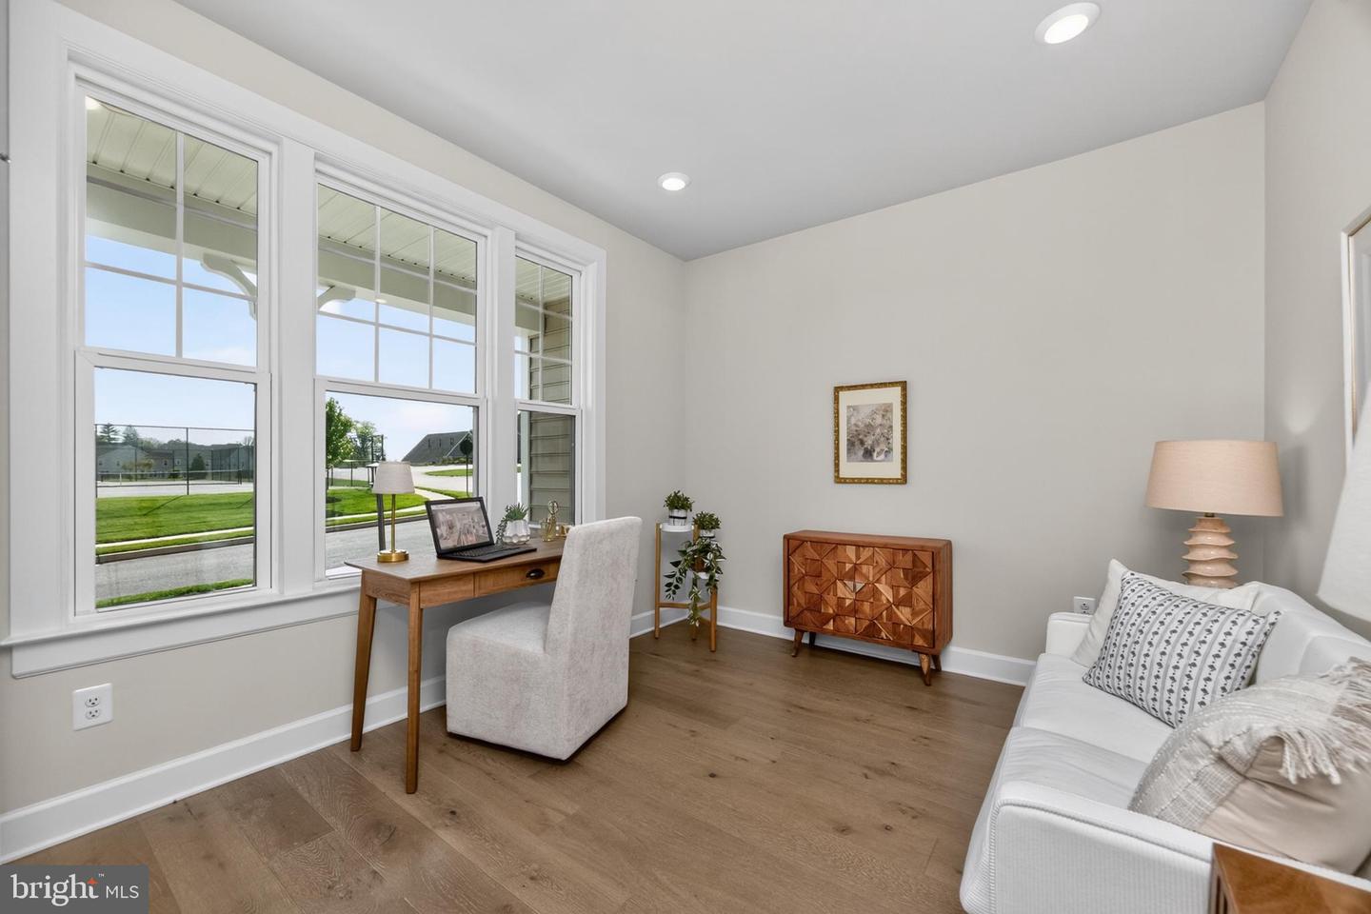
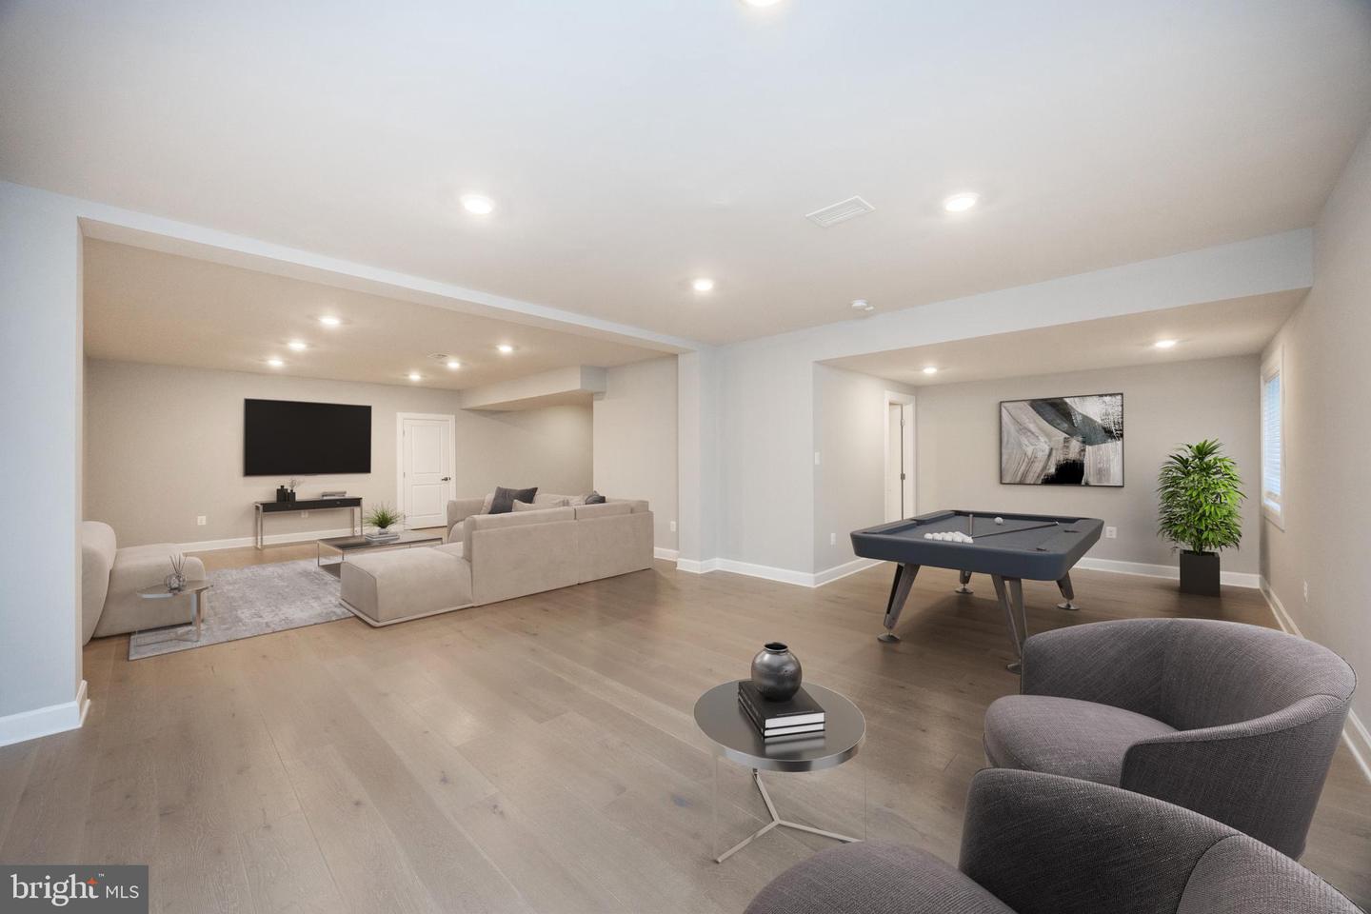
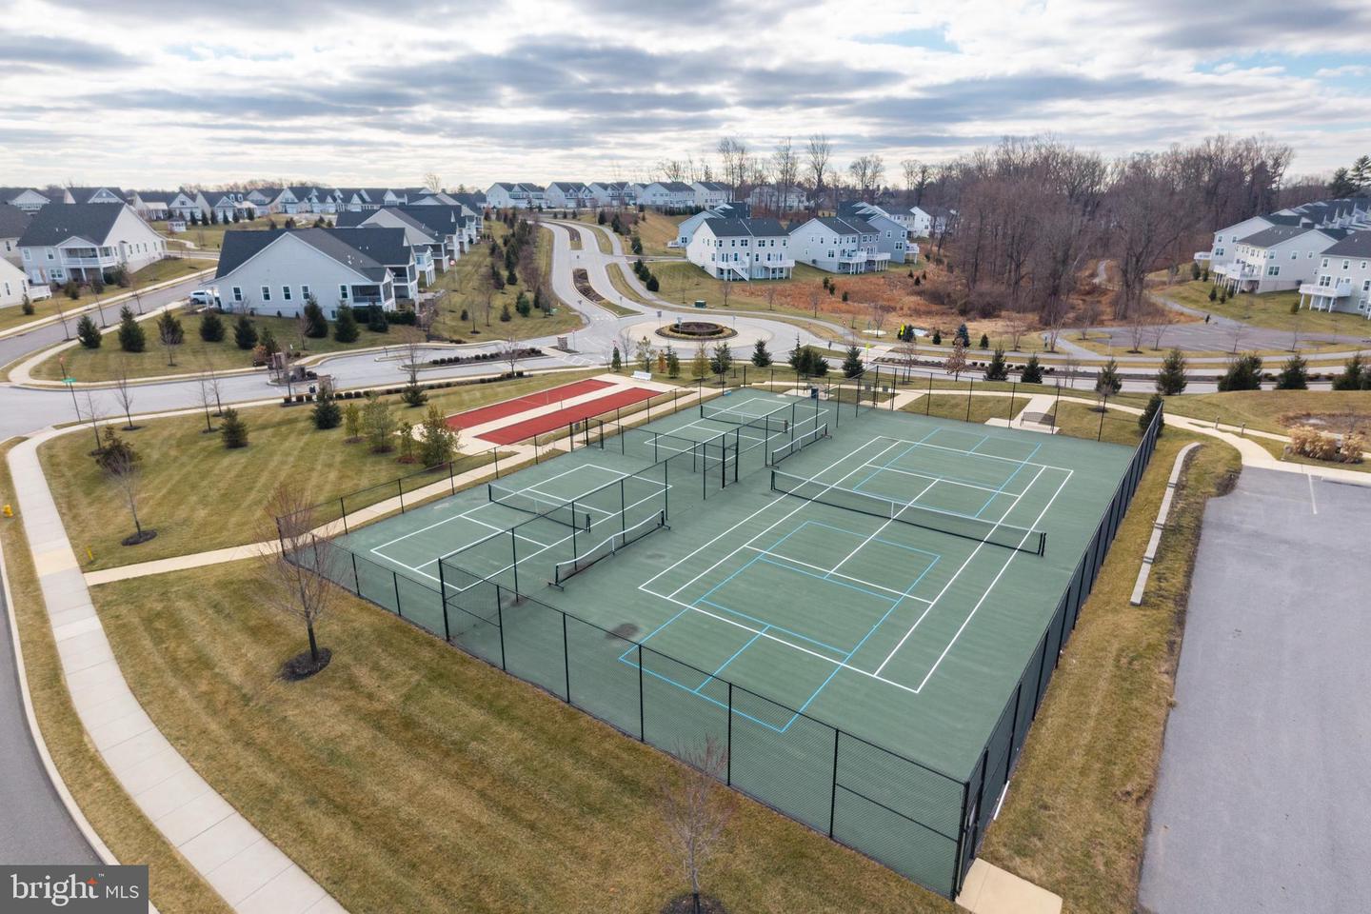
Welcome to 1147 Sculthorpe Drive in West Chester — a former model home located in The Woodlands at Greystone, an exceptional gated community offering the only luxury 55+ single-family homes paired with spectacular resort-style amenities. Arrive at the stunning bluestone front porch and step inside to an open, light-filled floor plan designed for both everyday comfort and elegant entertaining. Just off the foyer, a generously sized guest bedroom—perfectly suited as a private home office—is complemented by a nearby full bathroom for added convenience. At the heart of the home, the gourmet kitchen is sure to impress any chef or host. It features an expansive eight-foot island, abundant soft-close cabinetry, stainless steel appliances, and beautiful quartz countertops. The kitchen flows seamlessly into a spacious dining area and an inviting great room highlighted by a dramatic 10-foot coffered ceiling. Extend your living outdoors onto the covered rear porch, where you can relax with morning coffee or entertain guests while overlooking the peaceful, private backyard. Adjacent to the kitchen, a well-designed mudroom provides practical storage and easy access from the two-car garage. Down the hall, the luxurious owner’s suite offers a serene retreat complete with a coffered ceiling, two walk-in closets, and a spa-inspired bath. Large windows frame tranquil backyard views, creating a sense of privacy and calm. A conveniently located laundry room and additional storage closets complete the main level. Upstairs, you’ll find two spacious bedrooms with ample closet space, a full bathroom, and a substantial storage area—ideal for guests, hobbies, or seasonal storage. The finished lower level expands the home’s living and entertaining possibilities, featuring flexible recreation space, two sizable storage rooms, and an additional full bathroom. Enjoy a true lock-and-leave lifestyle with lawn care, snow removal, weekly trash and recycling, and access to outstanding community amenities, including a clubhouse with pool and spa, outdoor grilling and social areas, fitness and yoga studios, tennis, bocce, and pickleball courts, plus nearly seven miles of scenic walking trails. The community is supported by a professional HOA and an engaged group of resident volunteers who foster a warm, connected neighborhood atmosphere. Ideally located just a one-minute walk to the amenities and only minutes from vibrant downtown West Chester, shopping, dining, and major routes, this home offers the perfect blend of luxury, convenience, and community. Bonus: The seller has paid the NID assessment in full, and the buyer will not be responsible for it.
/u.realgeeks.media/teamrauso/Rauso_Logo_Circle_Black_resized-removebg-preview_(1).png)
Additional Information
- Area
- West Goshen Twp (10352)
- Subdivision
- Greystone
- Taxes
- $10293
- HOA Fee
- $405
- HOA Frequency
- Monthly
- Amenities
- Club House, Fitness Center, Pool - Outdoor, Tennis Courts, Pickleball Courts, Gated Community, Jog/Walk Path
- School District
- West Chester Area
- Elementary School
- Fern Hill
- Middle School
- E.N. Peirce
- High School
- B. Reed Henderson
- Garage
- Yes
- Garage Spaces
- 2
- Community Amenities
- Club House, Fitness Center, Pool - Outdoor, Tennis Courts, Pickleball Courts, Gated Community, Jog/Walk Path
- Heating
- Forced Air
- Heating Fuel
- Propane - Metered
- Cooling
- Central A/C
- Water
- Public
- Sewer
- Public Sewer
- Room Level
- Primary Bedroom: Main, Primary Bathroom: Main, Laundry: Main, Kitchen: Main, Dining Room: Main, Screened Porch: Main, Mud Room: Main, Family Room: Lower 1, Living Room: Main, Storage Room: Upper 1, Bedroom 2: Main, Bedroom 3: Upper 1, Bedroom 4: Upper 1, Storage Room: Lower 1
- Basement
- Yes
Mortgage Calculator
Listing courtesy of Keller Williams Real Estate -Exton. Contact: 6103634300