602 Holywell Dr, Malvern, PA 19355
- $599,000
- 3
- BD
- 4
- BA
- 1,680
- SqFt









- List Price
- $599,000
- Price Change
- ▼ $15,995 1787542994
- Days on Market
- 127
- Status
- ACTIVE
- MLS#
- PACT2121452
- Bedrooms
- 3
- Bathrooms
- 4
- Full Baths
- 2
- Half Baths
- 2
- Living Area
- 1,680
- Lot Size (Acres)
- 0.02
- Style
- Traditional
- Year Built
- 2020
- County
- Chester
- School District
- Great Valley
Property Description
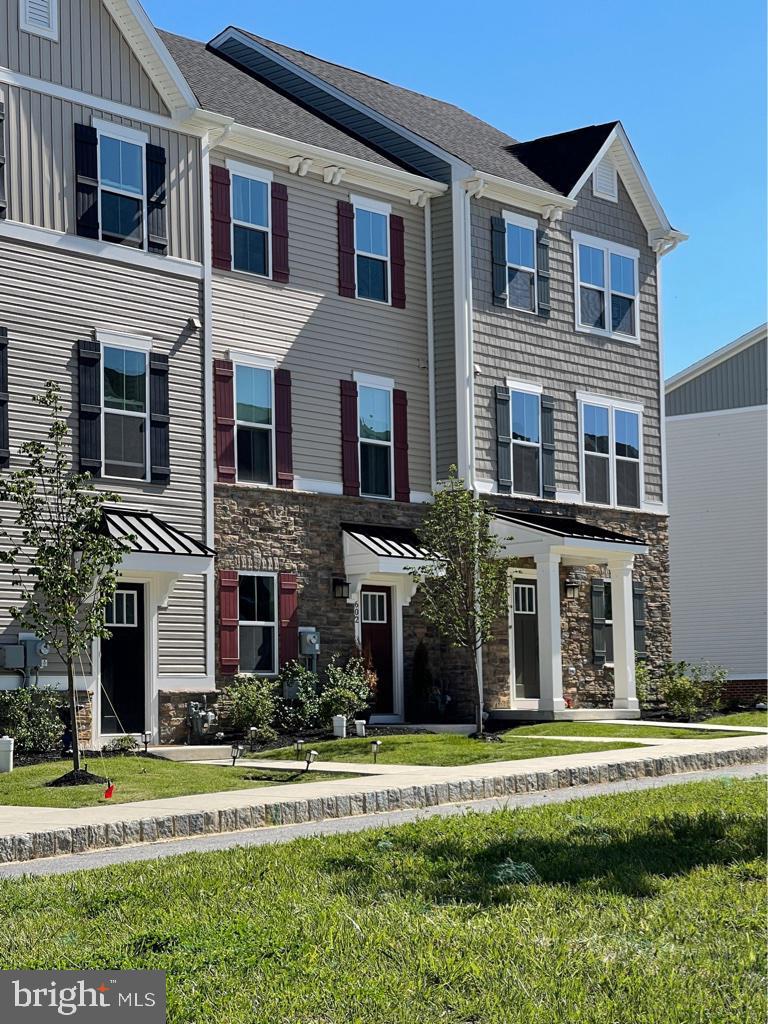
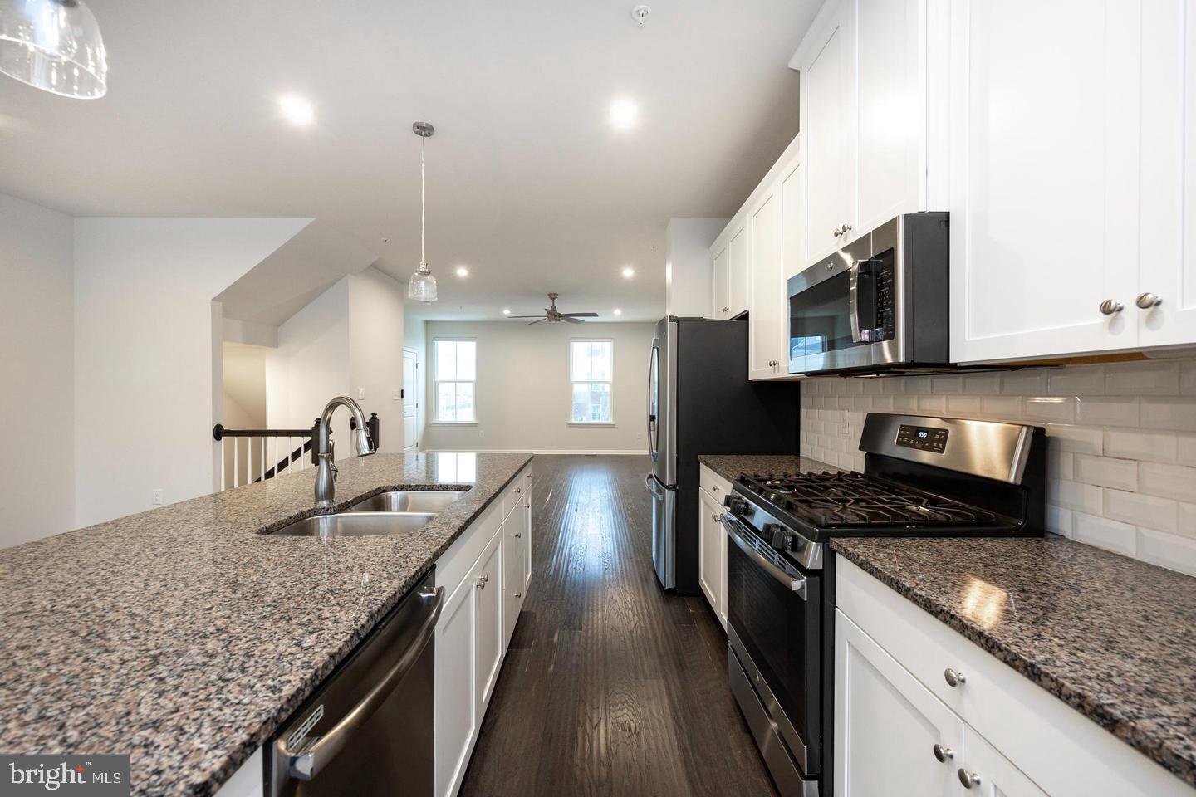
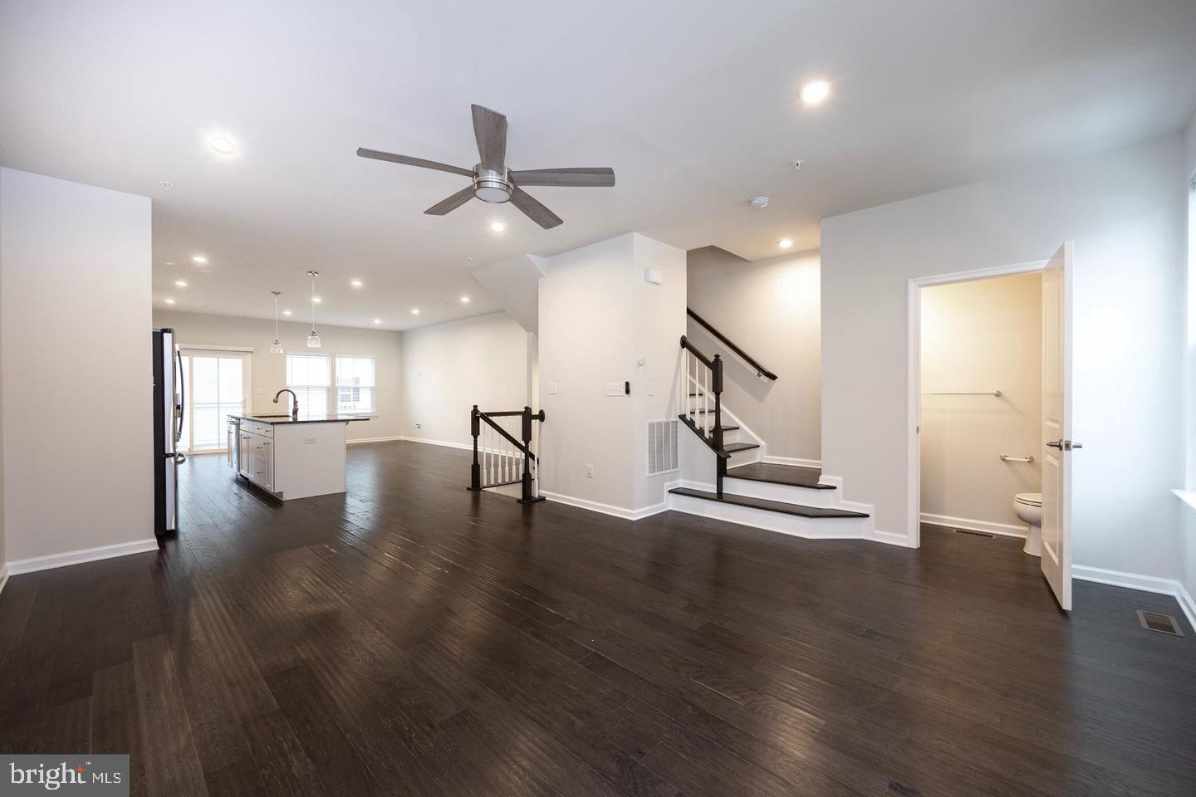
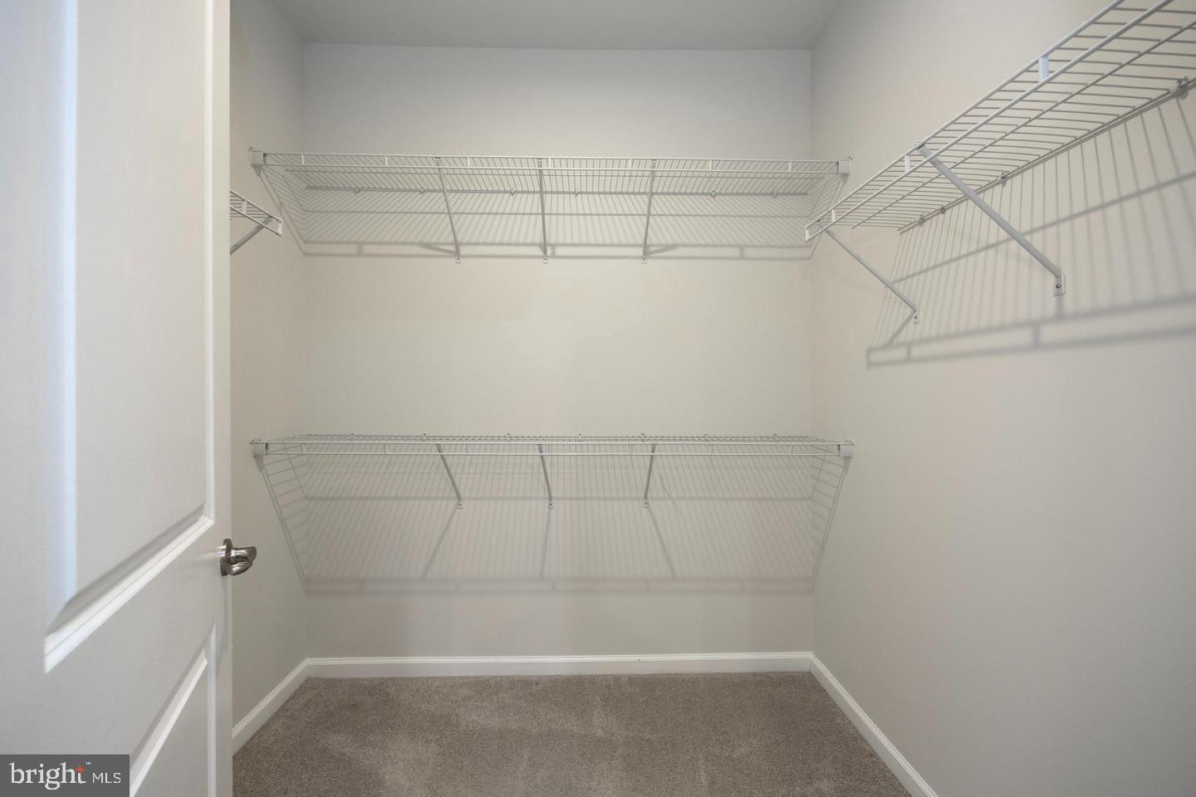
Beautiful, move-in-ready home offered at $599,000! Welcome to this beautifully appointed 3-bedroom, 2-full and 2-half-bath townhome in the highly sought-after Atwater community and award-winning Great Valley School District. The entry level offers a versatile flex space, powder room, and access to a spacious two-car garage, while the main level features rich espresso flooring, an open-concept layout, a bright living room, and an upgraded kitchen with granite countertops, crisp white cabinetry, subway-tile backsplash, and an oversized breakfast bar flowing into the dining area and private rear deck. Upstairs, the primary suite includes a tray ceiling, walk-in closet, and spa-inspired ensuite bath with dual vanities, soaking tub, and separate shower, along with two additional bedrooms, a full hall bath, and convenient laundry area. Ideally located minutes from the PA Turnpike, Routes 202, 29, 30, 401, I-76, and the Malvern and Paoli train stations. Motivated seller seeking a qualified buyer who can close as soon as possible—schedule your showing and submit your offer today!
/u.realgeeks.media/teamrauso/Rauso_Logo_Circle_Black_resized-removebg-preview_(1).png)
Additional Information
- Area
- East Whiteland Twp (10342)
- Subdivision
- Atwater
- Taxes
- $7914
- HOA Fee
- $205
- HOA Frequency
- Monthly
- School District
- Great Valley
- Garage
- Yes
- Garage Spaces
- 2
- Heating
- Forced Air
- Heating Fuel
- Natural Gas
- Cooling
- Central A/C
- Water
- Public
- Sewer
- Public Sewer
- Room Level
- Family Room: Main, Kitchen: Main, Living Room: Main, Den: Lower 1, Family Room: Lower 1, Primary Bedroom: Upper 1, Primary Bathroom: Upper 1, Bedroom 2: Upper 1, Bedroom 3: Upper 1, Bathroom 2: Upper 1, Half Bath: Lower 1
- Basement
- Yes
Mortgage Calculator
Listing courtesy of Springer Realty Group. Contact: 4844984000