1325 S New St, West Chester, PA 19382
- $650,000
- 4
- BD
- 2
- BA
- 2,126
- SqFt






- List Price
- $650,000
- Price Change
- ▼ $20,000 1789019808
- Days on Market
- 118
- Status
- ACTIVE
- MLS#
- PACT2124154
- Bedrooms
- 4
- Bathrooms
- 2
- Full Baths
- 2
- Living Area
- 2,126
- Lot Size (Acres)
- 1.1
- Style
- Victorian
- Year Built
- 1926
- County
- Chester
- School District
- Unionville-Chadds Ford
Property Description
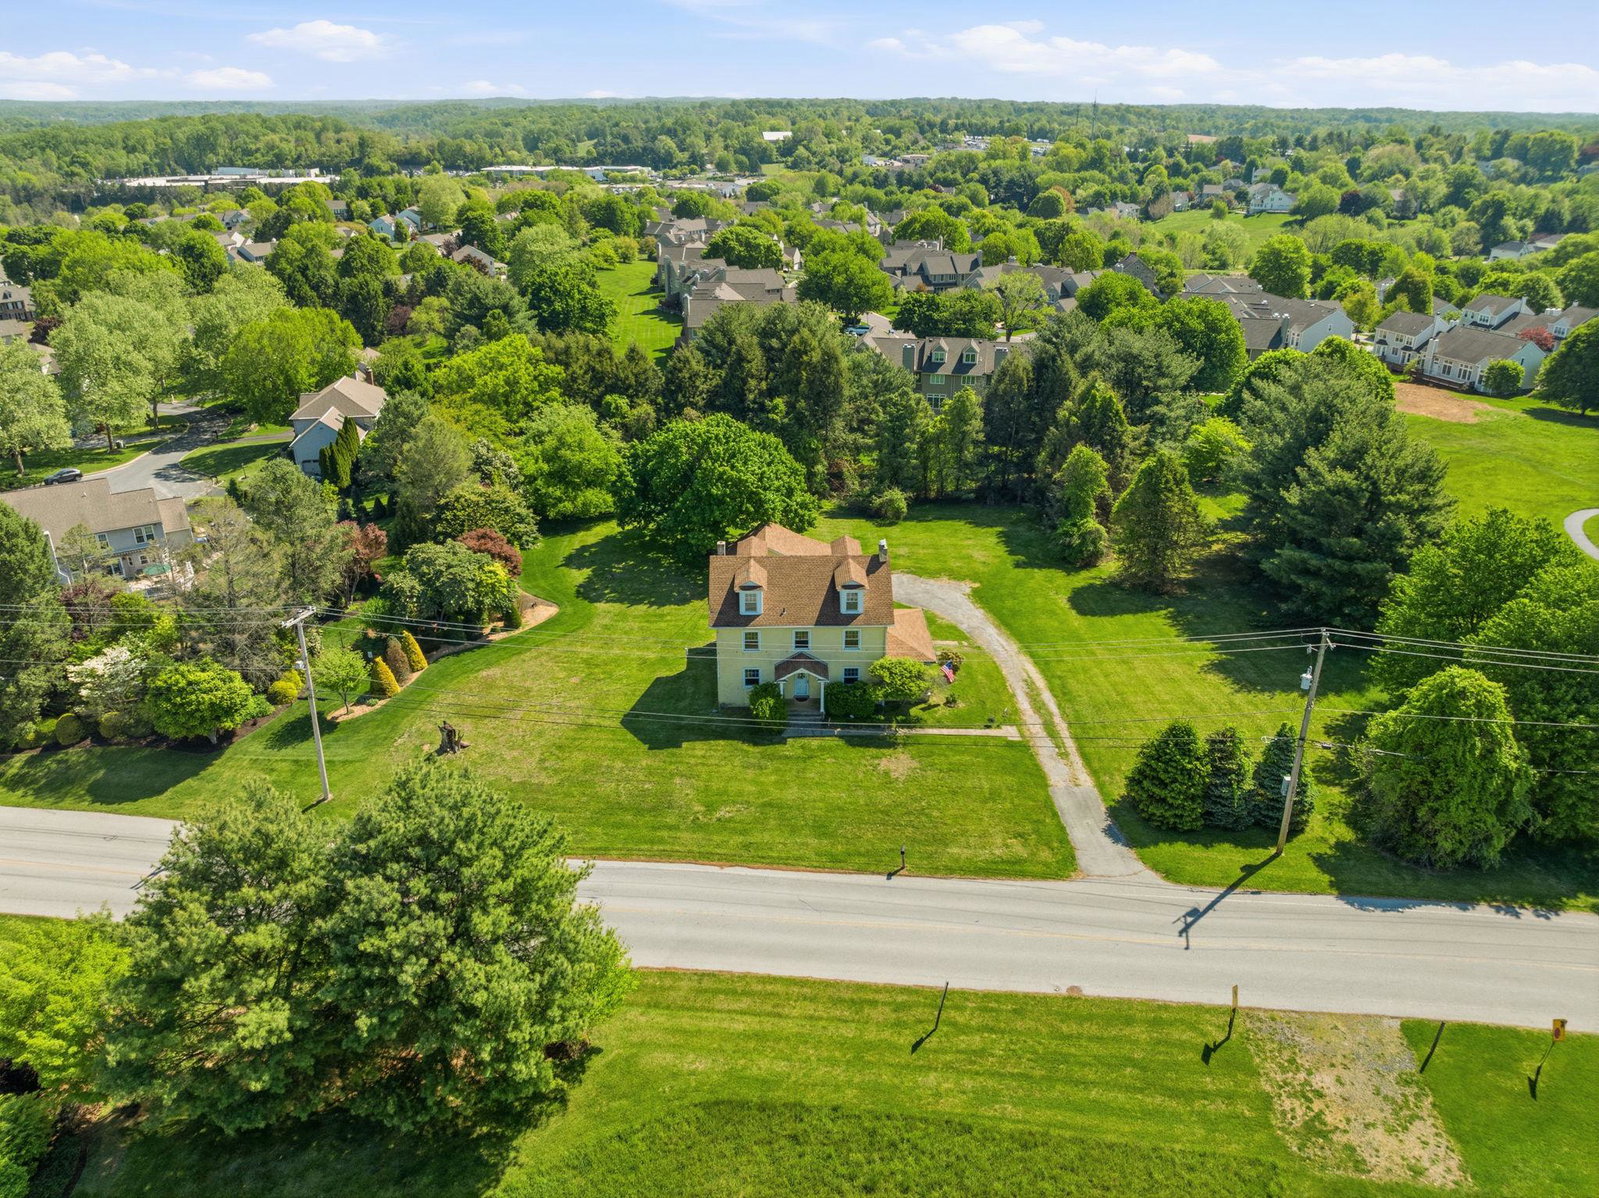
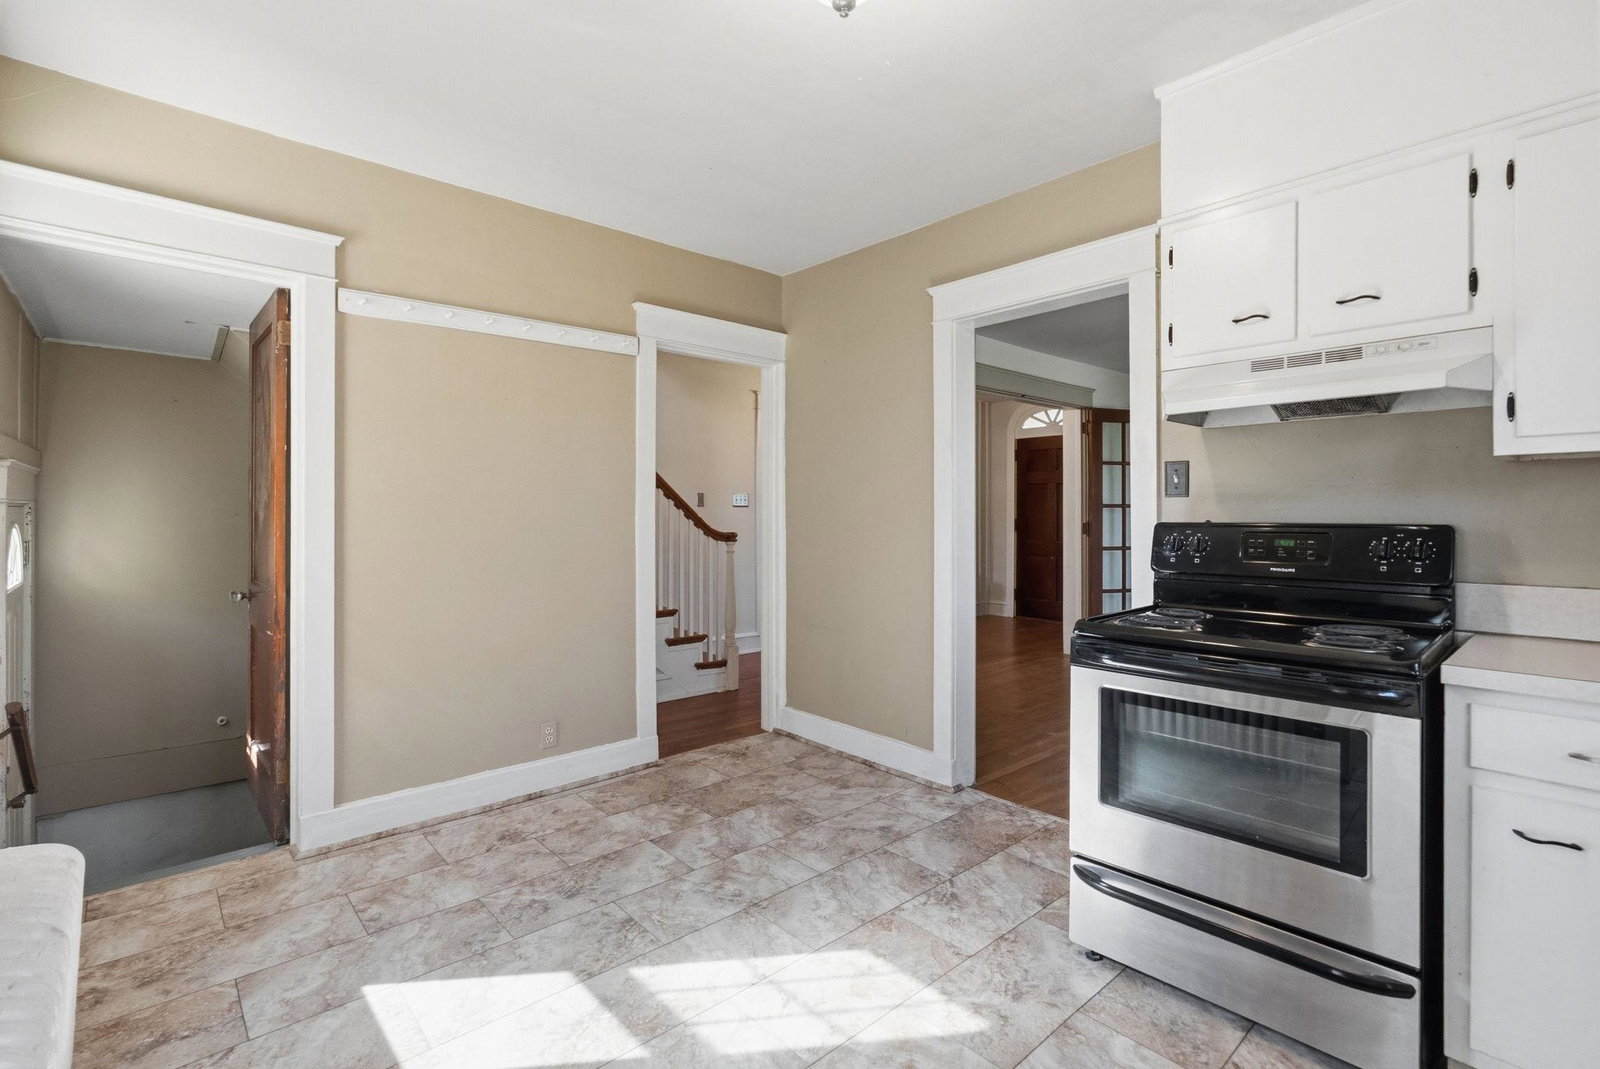
When listings talk about being a once in a lifetime opportunity to buy a historic and iconic home, they're usually exaggerating just a bit, but not this time. Nestled on top of the hill overlooking Sandy Hollow Heritage Park, 42 acres of open space with sweeping views of the countryside and located between historic Dilworthown and bustling West Chester stands the Charles Davis House. Built in 1926 and owned by just two families in 100 years. This stunning home is being offered for sale and it truly is a once-in-a-lifetime chance to make this house in the Unionville-Chadds Ford School District your home to cherish for years to come. Walk up the front path through the graceful entrance columns and into the foyer which features a large coat closet by the stairs and doors into all the rooms on the first floor. To your right is the large living room with a wood burning fireplace, windows overlooking the park and the back yard and twin doors into the 3-season side porch. The porch is the same size as the living room and could easily be outfitted with splits for year-round use, with windows on 3 sides and a back entrance that goes to the side/back deck and then to the driveway. Across the hallway from the living room and through the original French Doors with their antique key is a nice sized dining room with windows on 2 sides overlooking the park. As was common for this style of home, the kitchen is modestly sized and in the back of the home, it features vintage wood cabinets, enough space for a small table or island, and incredible views of the park from the window over the sink. Just off the kitchen is the laundry room with enough space for a stand-alone washer and dryer, and the large fridge, and the door to the downstairs full bath with shower. In the back of the house, off of the garage you have the back door which opens on to a landing where you can choose to walk down to the basement, or up a few steps into the kitchen. In addition to the laundry room upstairs, there's a massive double laundry or utility sink in the basement for washing large items and you could of course relocate the laundry back downstairs if desired. Up the original stars you have 4 nice size bedrooms, all of them have stunning views of the countryside with 3 having views of the park and the last one looking out over the local country road and backyard. Bedrooms all have original wood floors, doors and vintage light fixtures, one bedroom has double closets, the rest have a single closet. For the age of the home the closets are nicely sized and have more room than you might expect. The upstairs bathroom has a vintage iron / ceramic tub that is believed to be original to the house, the bathroom requires repairs and is not usable at this time. The house is being sold as-is with repairs in mind and with 1 full working bathroom with shower you could still live in the house while doing the work if desired. The bathroom is a nice size and you could either restore the tub and keep it or swap it out to something new. Conveniently located on a country road you're still only minutes away from many major local travel routes with all of the shopping you'd expect and minutes to Delaware. It's not often that you get the combination of a historic property, with sweeping protected views, good bones, original and period details that you can live in while restoring if desired. How many decades of sunrises and sunsets will you watch, how many generations of owners will call this place home and cherish the memories made here while enjoying the history of the local landscape. The home is located in the Historic District of Birmingham Township. Please refer to the township regulations for any applicable restrictions. Property is being sold as-is.
/u.realgeeks.media/teamrauso/Rauso_Logo_Circle_Black_resized-removebg-preview_(1).png)
Additional Information
- Area
- Birmingham Twp (10365)
- Subdivision
- Birmingham Twp
- Taxes
- $8868
- Interior Features
- Attic, Dining Area, Wood Floors
- School District
- Unionville-Chadds Ford
- Fireplaces
- 1
- Flooring
- Hardwood, Laminated
- Garage
- Yes
- Garage Spaces
- 2
- View
- Garden/Lawn, Park/Greenbelt
- Heating
- Hot Water
- Heating Fuel
- Natural Gas
- Cooling
- None
- Water
- Public
- Sewer
- Public Sewer
- Room Level
- Bathroom 1: Upper 1, Bedroom 2: Upper 1, Bedroom 3: Upper 1, Bedroom 4: Upper 1, Kitchen: Main, Dining Room: Main, Living Room: Main, Laundry: Main, Sun/Florida Room: Main
- Basement
- Yes
Mortgage Calculator
Listing courtesy of Live Oaks Realty, Inc.. Contact: 7723216014