2 Bittersweet Dr, West Chester, PA 19382
- $1,750,000
- 6
- BD
- 3
- BA
- 5,209
- SqFt




- List Price
- $1,750,000
- Price Change
- ▼ $126,000 1782329087
- Days on Market
- 82
- Status
- ACTIVE
- MLS#
- PACT2124520
- Bedrooms
- 6
- Bathrooms
- 3
- Full Baths
- 3
- Living Area
- 5,209
- Lot Size (Acres)
- 8.67
- Style
- Colonial, Federal
- Year Built
- 1987
- County
- Chester
- School District
- Unionville-Chadds Ford
Property Description
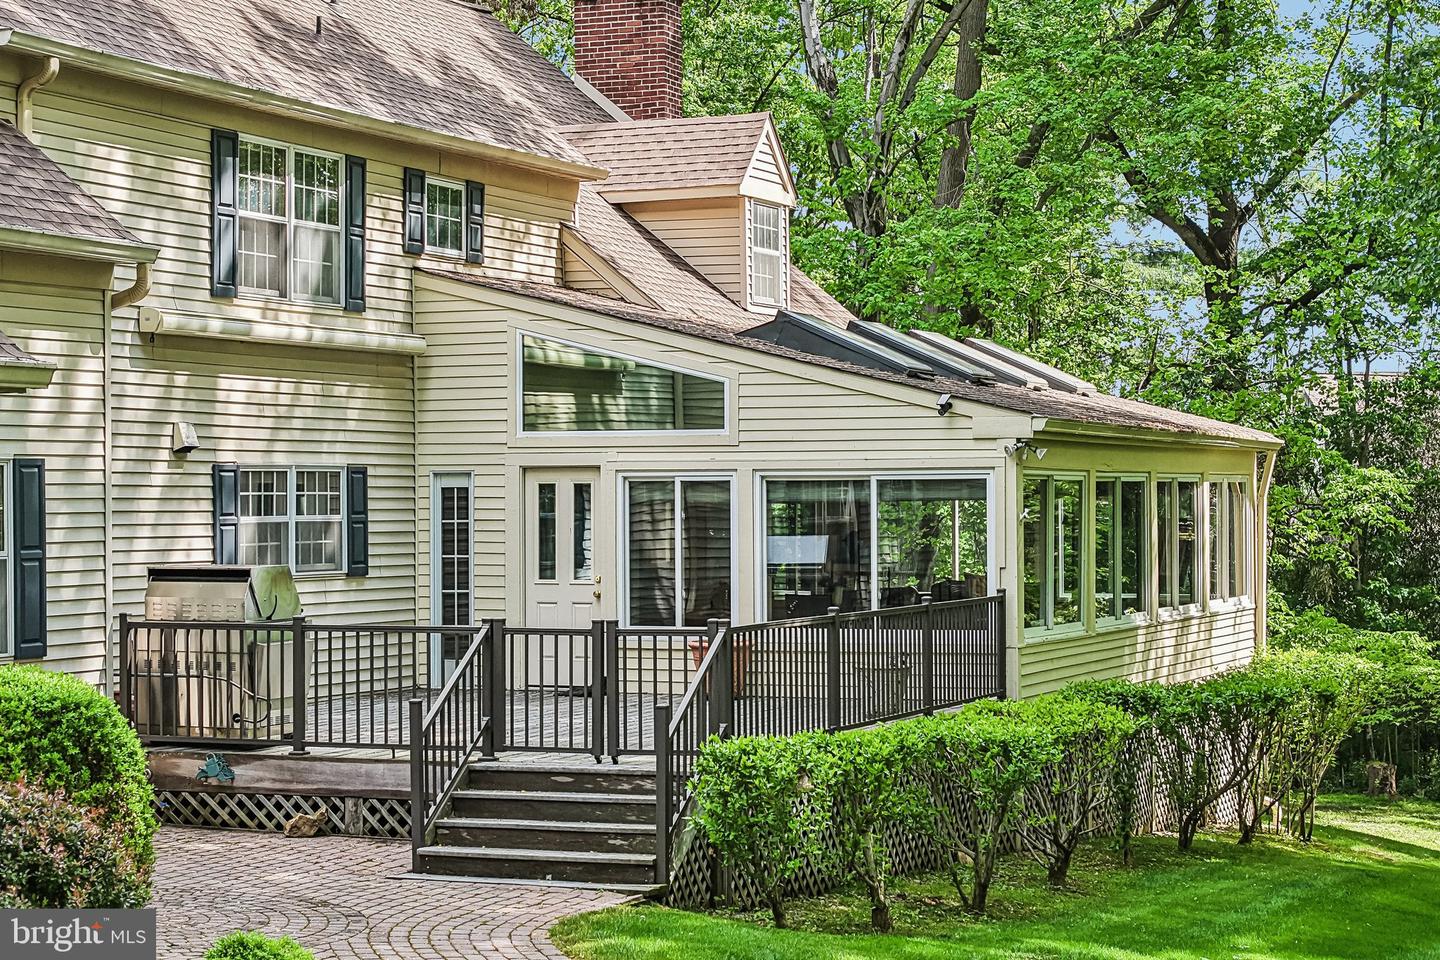
Strategically repositioned to deliver exceptional value in today’s luxury market, this pre-inspected and extensively refreshed estate offers a rare combination of privacy, transparency, significant recent improvements, and move-in-ready living. Experience the tranquility of a magnificent estate setting while remaining connected to everything the region has to offer. Set on 8.67 acres within an exclusive enclave of seven executive estates, 2 Bittersweet Drive is surrounded by 73 acres of conservancy land, offering extraordinary privacy, natural beauty, and serenity. Ideally located near West Chester, Longwood Gardens, King of Prussia, the Main Line, Philadelphia, and Wilmington, the property offers the perfect balance of retreat and accessibility. Residents enjoy proximity to the highly regarded Unionville-Chadds Ford School District, premier independent schools, universities, shopping, dining, and major commuter routes. Custom-built by DeLuca Homes with superior 2x12 construction, this elegant brick-front colonial recently underwent a six-figure refresh and is truly move-in ready. Significant improvements include two new HVAC systems, a new lifetime roof, updated electrical systems, a recently installed hot water heater, and a whole-house Caterpillar generator supported by a 1,000-gallon propane tank. For additional peace of mind, the property has been pre-inspected by Arms Home Inspections. Licensed and insured professionals have addressed recommended items, with supporting documentation available for buyer review. A gracious foyer with a sweeping staircase introduces interiors designed for both refined living and effortless entertaining. Formal living and dining rooms flow seamlessly into the inviting great room with a fireplace, while expansive windows frame picturesque views throughout the home. A standout feature is the exceptional four-season room, thoughtfully designed to bring the outdoors in year-round. Appointments include solar-powered skylights, a sink, a cast-iron heater, and direct access to the Trex deck with a retractable awning. The gourmet kitchen is appointed with a Wolf cooktop, Sub-Zero refrigerator drawers, abundant workspace, and a large walk-in pantry. The main level also offers flexible suite-style spaces ideal for dual home offices, guest accommodations, multigenerational living, or accessibility needs, complemented by a spacious full bath. The second floor features an expansive primary suite complete with a private lounge, two walk-in closets, an additional accessory closet, and a spa-inspired bath. Additional accommodations include a generous en-suite bedroom with a walk-in closet, a third spacious bedroom with dual closets, and a finished bonus room with a walk-in closet ideal for use as an additional bedroom, gym, playroom, studio, or media space. An unfinished flex room offers additional opportunity for customization. Designed for recreation and entertaining, the finished lower level features rich cedar paneling, a built-in bar, and dedicated spaces for billiards, darts, games, and gatherings. 2 Bittersweet Drive presents a rare opportunity to own a beautifully refreshed and meticulously prepared estate property in one of Chester County’s most desirable settings. Please contact the listing agent to schedule a private tour or request additional information.
/u.realgeeks.media/teamrauso/Rauso_Logo_Circle_Black_resized-removebg-preview_(1).png)
Additional Information
- Area
- Pocopson Twp (10363)
- Subdivision
- Bittersweet
- Taxes
- $22036
- HOA Fee
- $500
- HOA Frequency
- Annually
- Interior Features
- Attic, Attic/House Fan, Bar, Bathroom - Jetted Tub, Bathroom - Stall Shower, Breakfast Area, Built-Ins, Carpet, Cedar Closet(s), Ceiling Fan(s), Chair Railings, Crown Moldings, Dining Area, Family Room Off Kitchen, Floor Plan - Traditional, Formal/Separate Dining Room, Kitchen - Gourmet, Kitchen - Island, Laundry Chute, Pantry, Primary Bath(s), Recessed Lighting, Skylight(s), Upgraded Countertops, Walk-in Closet(s), Wet/Dry Bar, Window Treatments, Wood Floors
- School District
- Unionville-Chadds Ford
- Elementary School
- Pocopson
- Middle School
- Cf Patton
- High School
- Unionville
- Fireplaces
- 2
- Fireplace Description
- Wood, Gas/Propane
- Flooring
- Carpet, Hardwood, Tile/Brick
- Garage
- Yes
- Garage Spaces
- 2
- View
- Trees/Woods
- Heating
- Central
- Heating Fuel
- Oil, Propane - Owned
- Cooling
- Central A/C
- Roof
- Architectural Shingle
- Water
- Well
- Sewer
- On Site Septic
- Basement
- Yes
Mortgage Calculator
Listing courtesy of BHHS Fox & Roach-Haverford. Contact: 6106494500