1616 S Coventry Ln, West Chester, PA 19382
- $445,000
- 3
- BD
- 3
- BA
- 1,360
- SqFt




- List Price
- $445,000
- Price Change
- ▼ $20,000 1782778976
- Days on Market
- 60
- Status
- ACTIVE
- MLS#
- PACT2126446
- Bedrooms
- 3
- Bathrooms
- 3
- Full Baths
- 2
- Half Baths
- 1
- Living Area
- 1,360
- Lot Size (Acres)
- 0.11
- Style
- Other
- Year Built
- 1984
- County
- Chester
- School District
- West Chester Area
Property Description
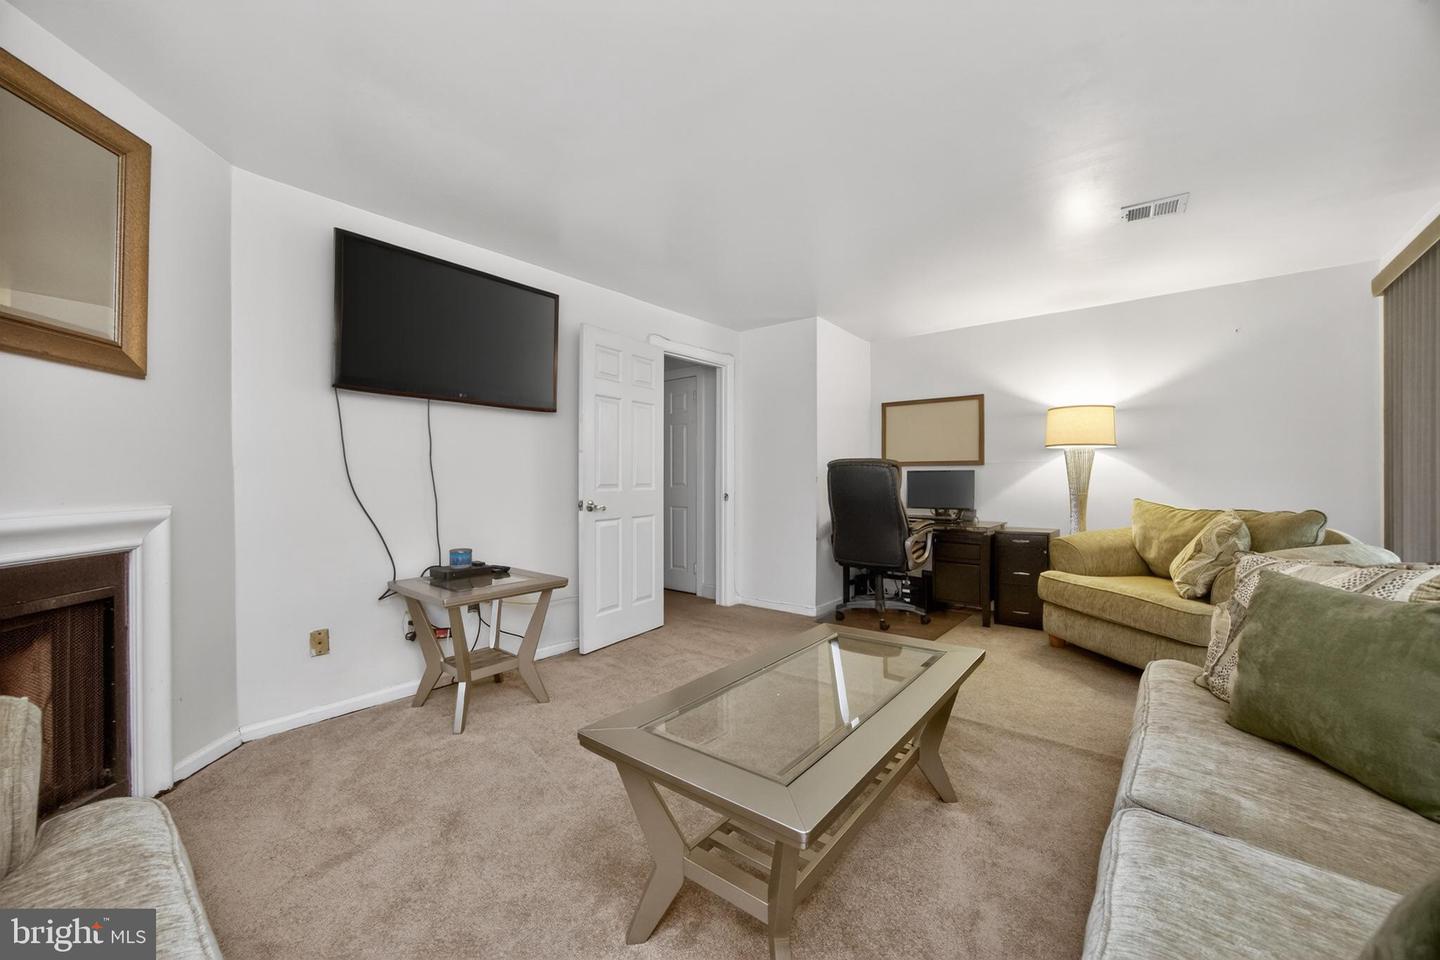
Located in the highly sought-after Coventry Village community just minutes from downtown West Chester, this beautifully maintained 3-bedroom, 2.5-bath townhome offers exceptional value in the award-winning West Chester Area School District, complete with low taxes and low HOA fees. Thoughtfully updated throughout, the home features a stylishly renovated kitchen and beautifully bathrooms that blend modern finishes with everyday functionality. The upper level offers three generously sized bedrooms, including a spacious primary suite with a private bath. The bright and inviting main level features a sun-filled living room, convenient powder room, and laundry area / pantry. The updated kitchen opens seamlessly to a private deck, creating the perfect setting for relaxing or entertaining outdoors. The finished lower level provides an additional room with direct access to the attached one-car garage, offering additional living and storage space. Recent improvements include newer windows, HVAC (2021), new floors (2019), updated bathrooms, updated entryway and staircase(2019). Check out this amazing end unit townhome in Coventry Village. Book a showing today!
/u.realgeeks.media/teamrauso/Rauso_Logo_Circle_Black_resized-removebg-preview_(1).png)
Additional Information
- Area
- Westtown Twp (10367)
- Subdivision
- Coventry Village
- Taxes
- $3365
- HOA Fee
- $296
- HOA Frequency
- Quarterly
- Interior Features
- Bathroom - Stall Shower, Bathroom - Walk-In Shower, Carpet, Ceiling Fan(s), Combination Kitchen/Dining, Kitchen - Eat-In, Kitchen - Island, Pantry, Window Treatments
- School District
- West Chester Area
- Fireplaces
- 1
- Fireplace Description
- Wood
- Flooring
- Carpet, Luxury Vinyl Plank, Tile/Brick, Ceramic Tile
- Garage
- Yes
- Garage Spaces
- 1
- Heating
- Heat Pump(s)
- Heating Fuel
- Electric
- Cooling
- Central A/C
- Roof
- Asphalt
- Utilities
- Cable TV Available, Electric Available
- Water
- Public
- Sewer
- Public Sewer
- Room Level
- Living Room: Main, Dining Room: Main, Kitchen: Main, Den: Lower 1, Bedroom 1: Upper 1, Bedroom 2: Upper 1, Bedroom 3: Upper 1
- Basement
- Yes
Mortgage Calculator
Listing courtesy of BHHS Fox & Roach-Chadds Ford. Contact: (610) 388-3700