104 Pennfield Dr, Kennett Square, PA 19348
- $885,000
- 4
- BD
- 5
- BA
- 3,770
- SqFt




- List Price
- $885,000
- Price Change
- ▼ $10,000 1784245384
- Days on Market
- 45
- Status
- ACTIVE
- MLS#
- PACT2127184
- Bedrooms
- 4
- Bathrooms
- 5
- Full Baths
- 4
- Half Baths
- 1
- Living Area
- 3,770
- Lot Size (Acres)
- 1
- Style
- Colonial
- Year Built
- 2011
- County
- Chester
- School District
- Kennett Consolidated
Property Description
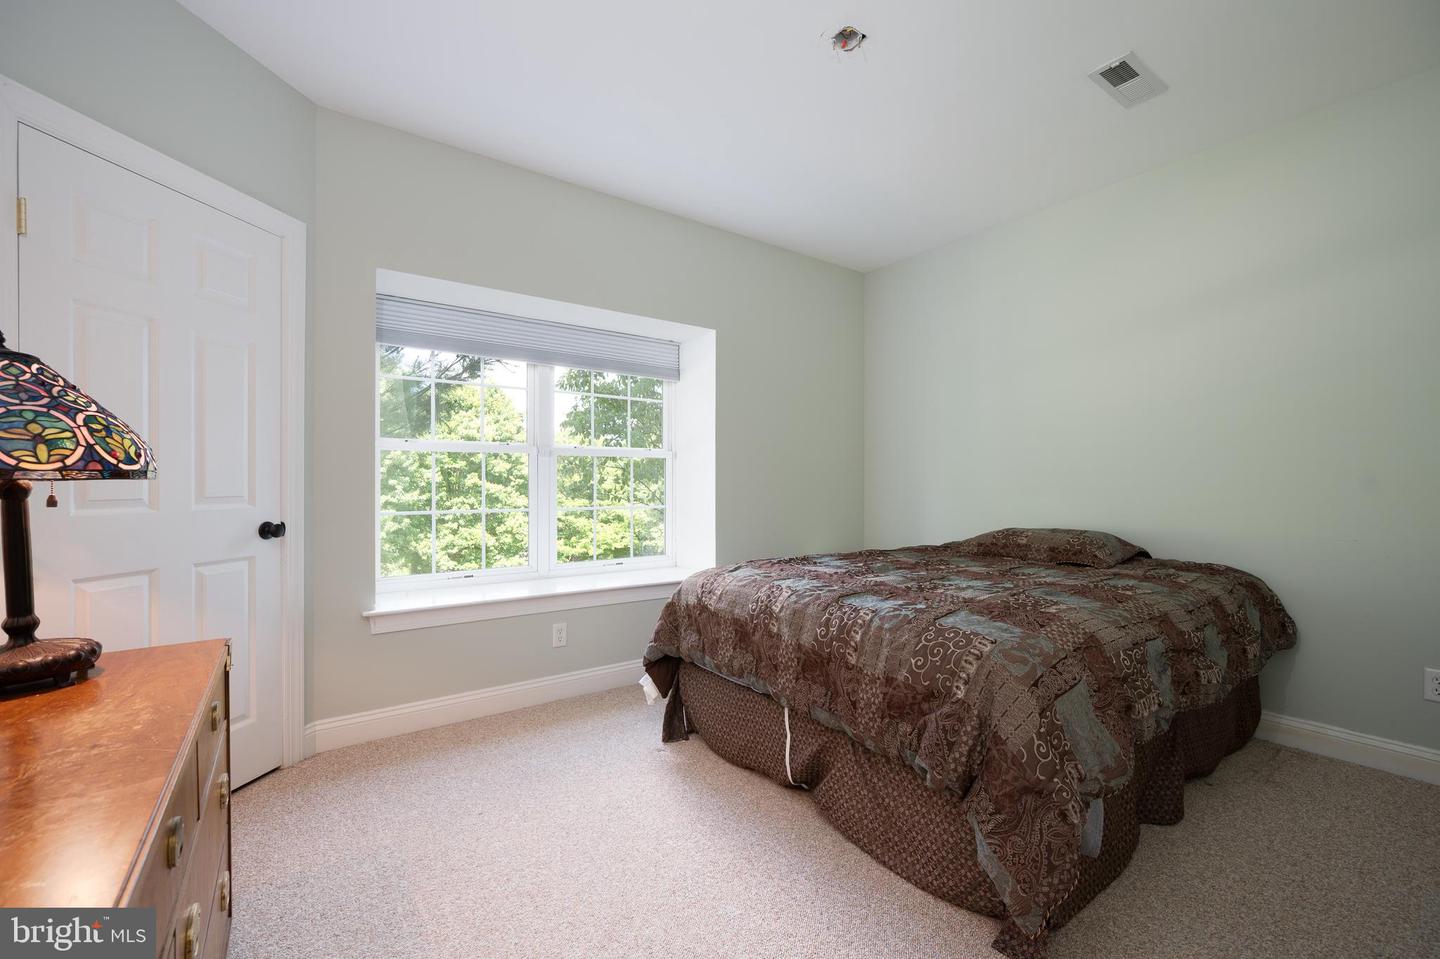
Welcome to Pennfield — a quiet cul-de-sac of elegant homes tucked just behind the original farm, where the setting feels like a retreat with the surrounding natural views. This 15-year-old home is move-in ready and beautifully maintained. Hardwood floors greet you at the foyer, opening to a layout that works the way you actually live. The two-story fireplace and vaulted ceilings anchor a great room that flows right into the kitchen — gas cooking, double ovens, granite island, walk-in pantry, stainless appliances, and laundry all on the main floor. Step outside to a pergola patio perfect for grilling and warm weather entertaining. Four bedrooms and three full baths upstairs, including a generous primary suite with tray ceilings, soaking tub, walk-in shower, and a walk-in closet worth bragging about. Head downstairs and you’ll find a finished media room with wet bar, walk-out patio access, a bonus room with full bath, and clean unfinished space ready for hobbies or storage. No stucco issues — exterior fully replaced in 2013. You’re minutes from the shops, restaurants, arts, and history of the Brandywine Area, with easy access to Route 1. Wilmington’s Amtrak station puts New York, Washington D.C., and Philadelphia all within reach, and Philadelphia International Airport is closer than you’d expect. Come see it for yourself. You won’t be disappointed.
/u.realgeeks.media/teamrauso/Rauso_Logo_Circle_Black_resized-removebg-preview_(1).png)
Additional Information
- Area
- Kennett Twp (10362)
- Subdivision
- Penn Field
- Taxes
- $13337
- HOA Fee
- $1,000
- HOA Frequency
- Annually
- Interior Features
- Built-Ins, Crown Moldings
- School District
- Kennett Consolidated
- High School
- Kennett
- Fireplaces
- 1
- Flooring
- Hardwood, Carpet, Vinyl
- Garage
- Yes
- Garage Spaces
- 2
- Heating
- Forced Air, Heat Pump(s)
- Heating Fuel
- Electric, Propane - Owned
- Cooling
- Central A/C
- Roof
- Shingle, Pitched
- Utilities
- Propane
- Water
- Well
- Sewer
- On Site Septic
- Room Level
- Primary Bedroom: Upper 1, Bedroom 2: Upper 1, Bedroom 3: Upper 1, Bedroom 4: Upper 1, Kitchen: Main, Dining Room: Main, Living Room: Main, Family Room: Main
- Basement
- Yes
Mortgage Calculator
Listing courtesy of Compass. Contact: 3022029855