119 Birchwood Dr, West Chester, PA 19380
- $550,000
- 3
- BD
- 3
- BA
- 2,068
- SqFt






- List Price
- $550,000
- Days on Market
- 28
- Status
- ACTIVE
- MLS#
- PACT2129496
- Bedrooms
- 3
- Bathrooms
- 3
- Full Baths
- 2
- Half Baths
- 1
- Living Area
- 2,068
- Lot Size (Acres)
- 0.06
- Style
- Straight Thru
- Year Built
- 2001
- County
- Chester
- School District
- West Chester Area
Property Description
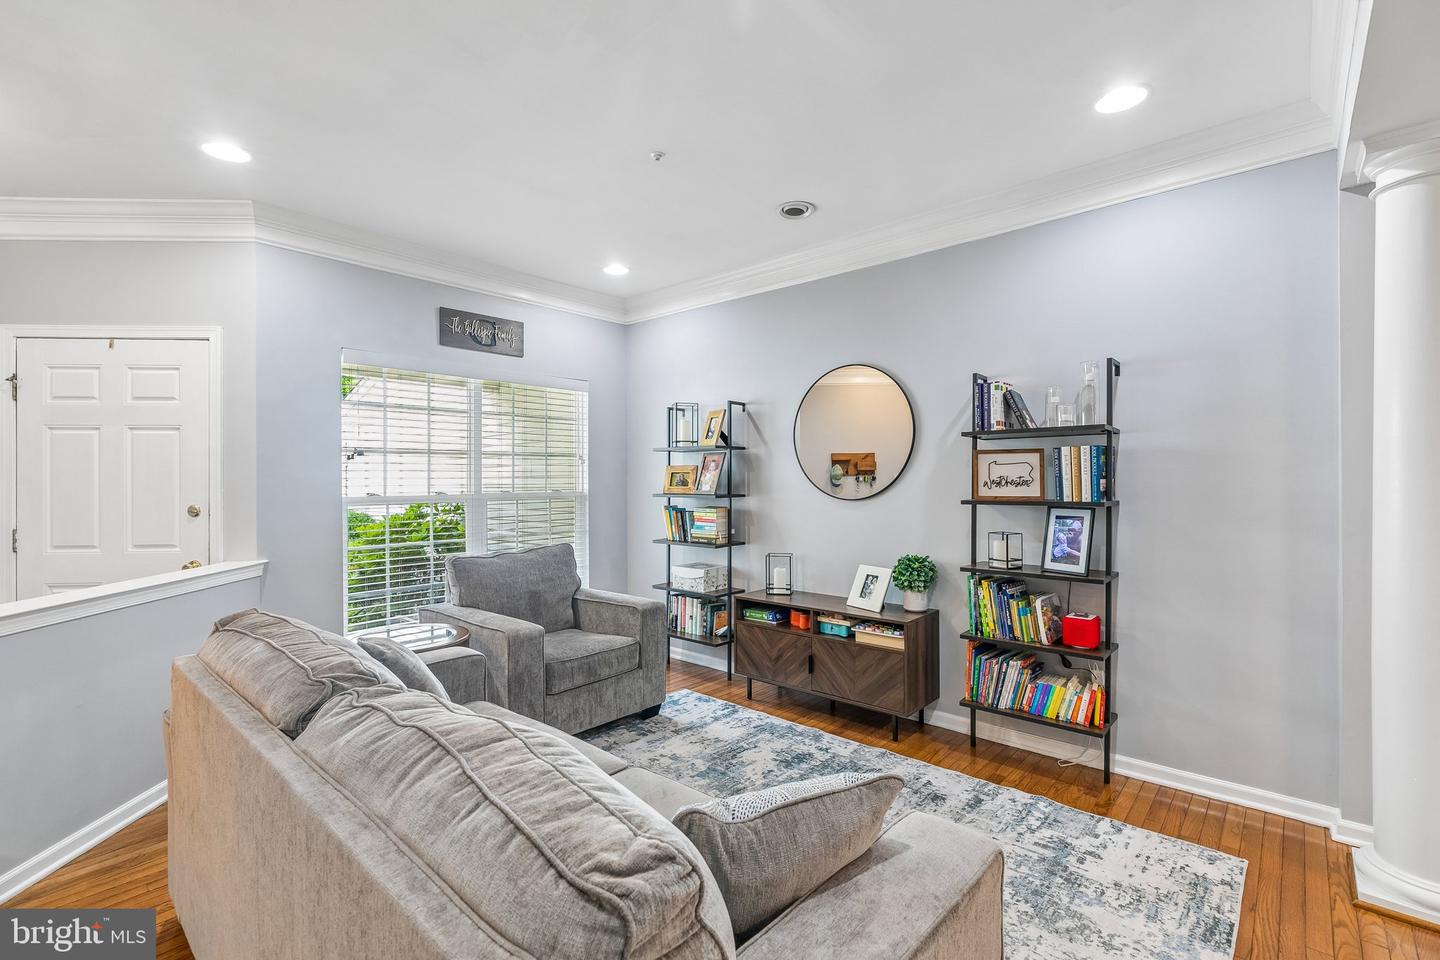
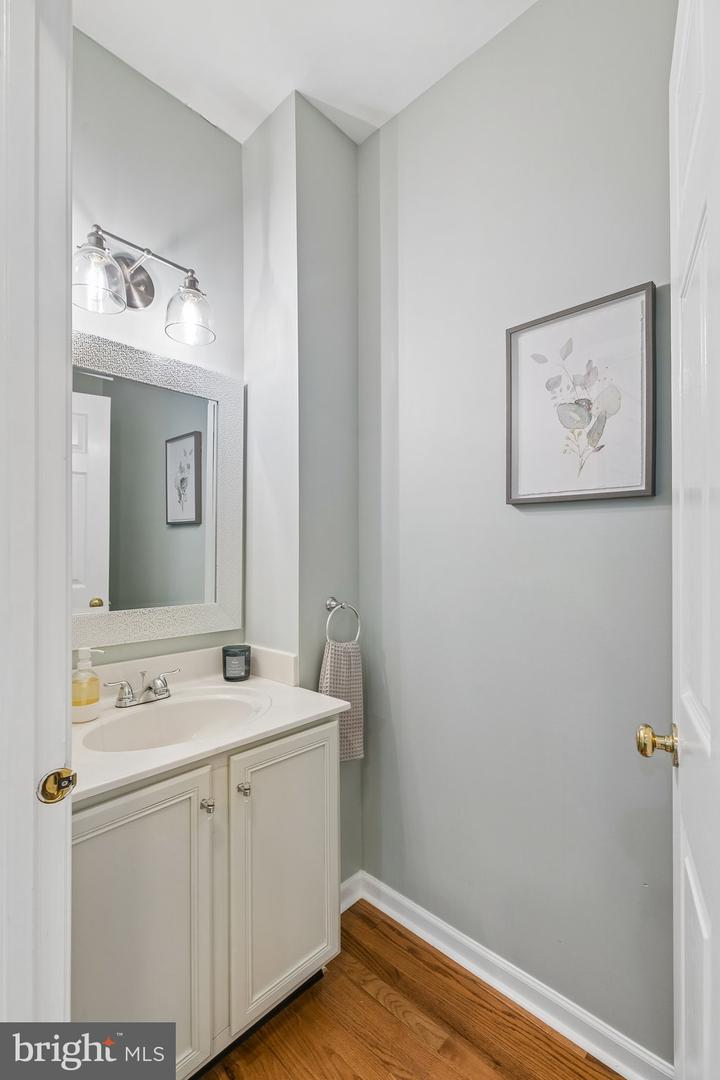
Welcome to this beautifully maintained townhome in the sought-after Whiteland Woods community. From the moment you step into the foyer, an open floorplan extends to the back of the home, creating an immediate sense of space. The living and dining rooms flow seamlessly together, accented by hardwood floors that continue throughout the main level. At the heart of the home, the family room offers a gas fireplace framed by sunlit windows that opens to the kitchen with stainless steel appliances and breakfast bar seating. Sliding glass doors lead to a private deck. A powder room and one-car garage complete the first floor. Upstairs, the primary suite feels like a personal retreat, complete with a spacious walk-in closet, vaulted ceilings, and a spa-like bath with soaking tub, dual vanity and separate shower. Two additional bedrooms, a hall bath with double vanity, and a conveniently located laundry closet finish the second level. The semi-finished basement expands your living space and can be used however you see fit. Whiteland Woods delivers resort-style amenities: a clubhouse with gym, pool, tennis courts, playground, and scenic hiking trails. An unbeatable location puts two SEPTA rail stations, the Chester Valley Trail, Routes 202, 30, and the Turnpike, plus downtown West Chester, shopping, and dining all within easy reach.
/u.realgeeks.media/teamrauso/Rauso_Logo_Circle_Black_resized-removebg-preview_(1).png)
Additional Information
- Area
- West Whiteland Twp (10341)
- Subdivision
- Whiteland Woods
- Taxes
- $5642
- HOA Fee
- $304
- HOA Frequency
- Monthly
- Amenities
- Club House, Exercise Room, Pool - Outdoor, Tennis Courts, Tot Lots/Playground
- School District
- West Chester Area
- Garage
- Yes
- Garage Spaces
- 1
- Community Amenities
- Club House, Exercise Room, Pool - Outdoor, Tennis Courts, Tot Lots/Playground
- Heating
- Central
- Heating Fuel
- Natural Gas
- Cooling
- Central A/C
- Water
- Public
- Sewer
- Public Sewer
- Basement
- Yes
Mortgage Calculator
Listing courtesy of KW Empower. Contact: vicki@kwempower.com