1526 Brian Dr, West Chester, PA 19380
- $835,000
- 4
- BD
- 3
- BA
- 2,413
- SqFt


- List Price
- $835,000
- Days on Market
- 0
- Status
- COMING SOON
- MLS#
- PACT2130824
- Bedrooms
- 4
- Bathrooms
- 3
- Full Baths
- 2
- Half Baths
- 1
- Living Area
- 2,413
- Lot Size (Acres)
- 0.61
- Style
- Colonial
- Year Built
- 1970
- County
- Chester
- School District
- West Chester Area
Property Description
/u.realgeeks.media/teamrauso/Rauso_Logo_Circle_Black_resized-removebg-preview_(1).png)
Additional Information
- Area
- East Goshen Twp (10353)
- Subdivision
- Pin Oak Farms
- Taxes
- $5917
- Interior Features
- Attic, Bathroom - Tub Shower, Bathroom - Walk-In Shower, Breakfast Area, Carpet, Ceiling Fan(s), Chair Railings, Crown Moldings, Family Room Off Kitchen, Formal/Separate Dining Room, Kitchen - Island, Primary Bath(s), Recessed Lighting, Upgraded Countertops, Wainscotting, Walk-in Closet(s), Wood Floors
- School District
- West Chester Area
- Elementary School
- East Goshen
- Middle School
- J.R. Fugett
- High School
- West Chester East
- Fireplaces
- 1
- Fireplace Description
- Brick, Fireplace - Glass Doors, Mantel(s), Screen
- Flooring
- Carpet, Ceramic Tile, Hardwood, Luxury Vinyl Plank
- Garage
- Yes
- Garage Spaces
- 2
- Exterior Features
- Exterior Lighting, Flood Lights
- View
- Garden/Lawn, Pond, Trees/Woods
- Heating
- Forced Air
- Heating Fuel
- Natural Gas
- Cooling
- Central A/C, Ceiling Fan(s)
- Roof
- Pitched, Shingle
- Water
- Public
- Sewer
- Public Sewer
- Room Level
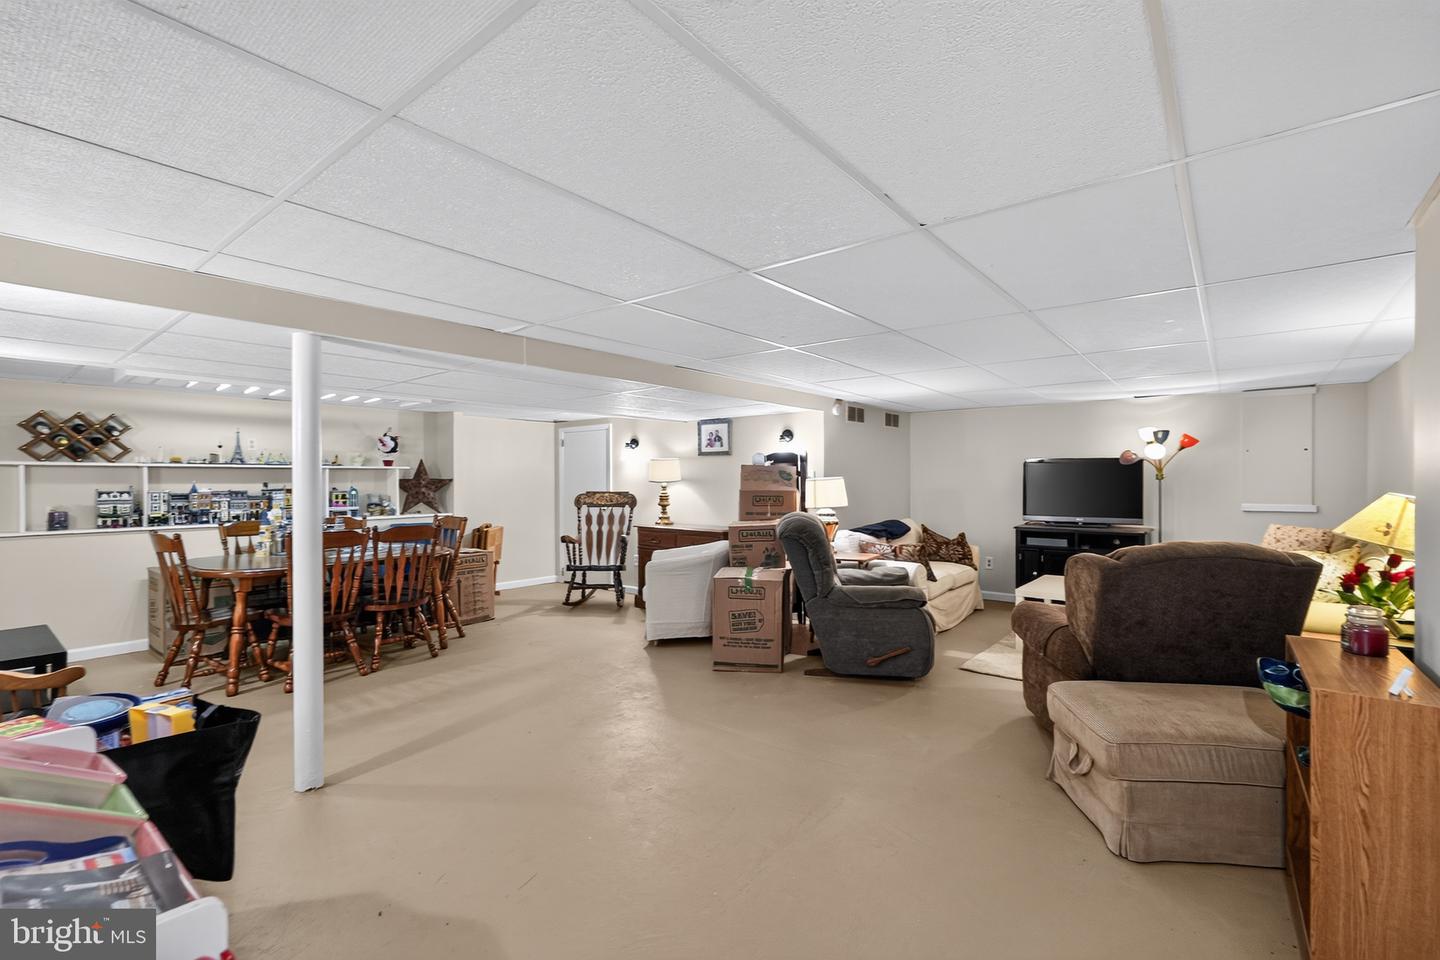
- Foyer: Main, Living Room: Main, Office: Main, Dining Room: Main, Kitchen: Main, Breakfast Room: Main, Family Room: Main, Half Bath: Main, Mud Room: Main, Primary Bedroom: Upper 1, Primary Bathroom: Upper 1, Bedroom 2: Upper 1, Bedroom 3: Upper 1, Bedroom 4: Upper 1, Full Bath: Upper 1, Great Room: Lower 1, Sitting Room: Lower 1
- Basement
- Yes
Mortgage Calculator
Listing courtesy of RE/MAX Main Line-West Chester. Contact: 6106922228