1671 Bow Tree Dr, West Chester, PA 19380
- $879,000
- 4
- BD
- 3
- BA
- 2,568
- SqFt




- List Price
- $879,000
- Days on Market
- 5
- Status
- PENDING
- MLS#
- PACT2131394
- Bedrooms
- 4
- Bathrooms
- 3
- Full Baths
- 2
- Half Baths
- 1
- Living Area
- 2,568
- Lot Size (Acres)
- 0.61
- Style
- Colonial
- Year Built
- 1987
- County
- Chester
- School District
- West Chester Area
Property Description
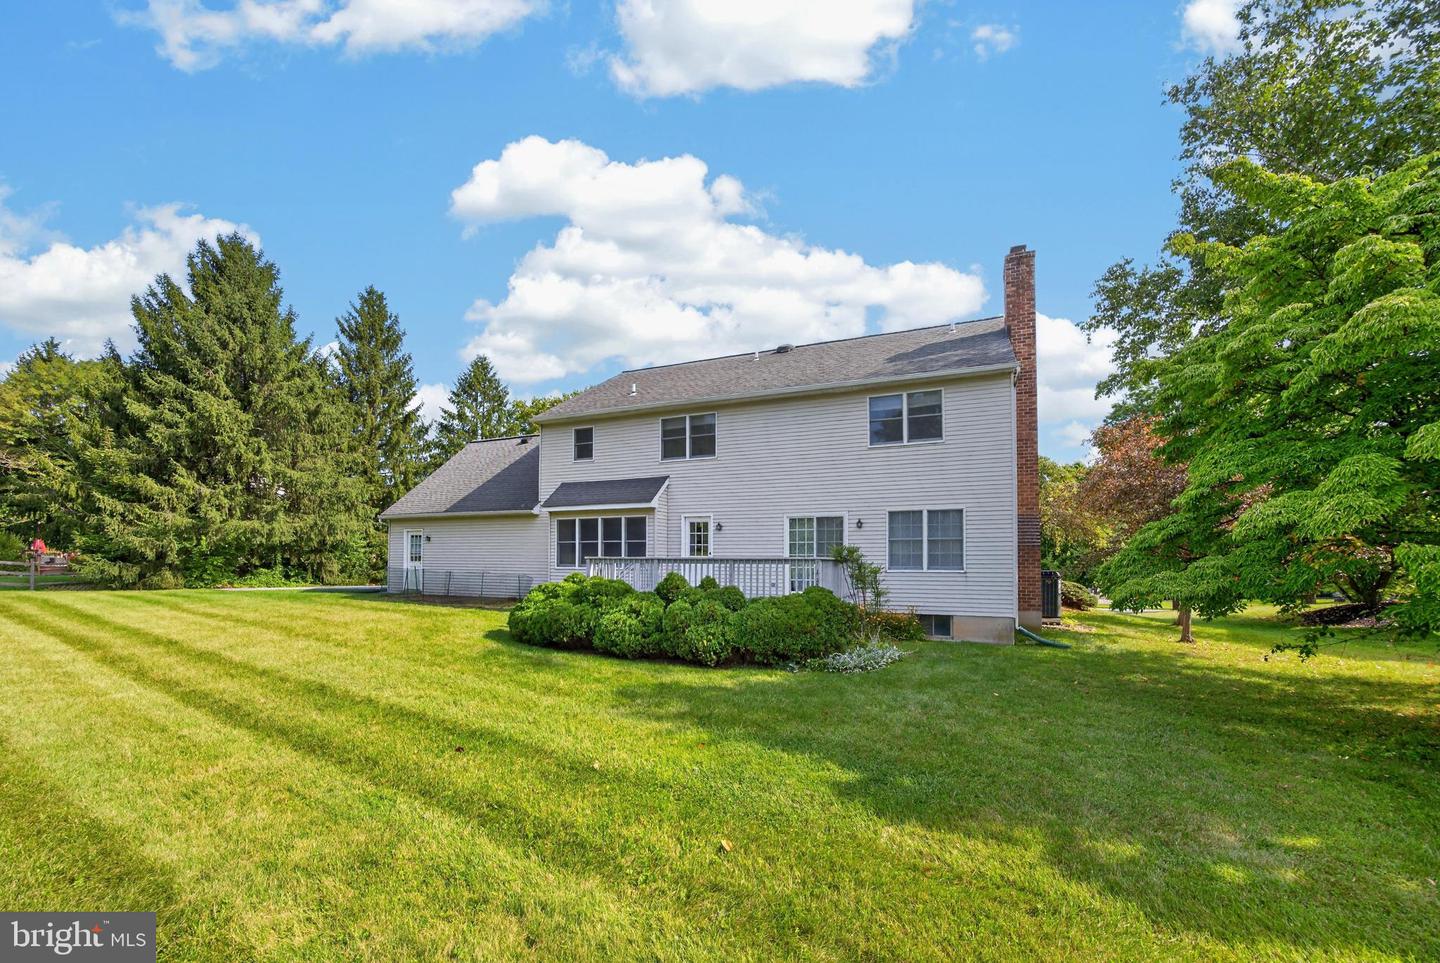
Welcome to 1671 Bow Tree Drive, a great opportunity to own a beautifully brick colonial in the highly sought-after Bow Tree neighborhood of East Goshen Township, within the award-winning West Chester Area School District and among the most desirable communities in Chester County. New HVAC (April 2026) and newer Hot water heater (in 2024). The first floor features a grand two-story foyer with elegant hardwood flooring, leading into a formal dining room that also boasts hardwood floors. The living room, with its inviting carpet, seamlessly connects to the large family room. The family room includes a fireplace and a large slider to the deck, offering a beautiful backyard view. The kitchen and breakfast area feature a wall of windows that fill the space with natural light and brightness, providing a lovely view of the open backyard. The kitchen includes an island, a door to the garage, and a convenient pantry. The 1st floor also includes a powder room and a laundry room with a door to the deck and backyard. The upper level features a spacious primary bedroom with a large walk-in closet, a full primary bath, and a dedicated dressing area. Additionally, there is a large 2nd bedroom, as well as an ample-sized third and fourth bedroom, all carpeted for comfort. A full hallway bath rounds out the second floor, making it both functional and inviting. Bow Tree's well location provides convenient access to major roadways, including Rt 202, Rt 3, Rt 100, and Rt 30, as well as the airport, Philadelphia transit, and the dynamic downtown area of West Chester Borough. This vibrant community is renowned for its outstanding dining and shopping. Easy to show! Schedule your appointment today!
/u.realgeeks.media/teamrauso/Rauso_Logo_Circle_Black_resized-removebg-preview_(1).png)
Additional Information
- Area
- East Goshen Twp (10353)
- Subdivision
- Bow Tree
- Taxes
- $7943
- HOA Fee
- $60
- HOA Frequency
- Annually
- Interior Features
- Primary Bath(s), Kitchen - Eat-In, Bathroom - Stall Shower, Breakfast Area, Carpet, Formal/Separate Dining Room, Floor Plan - Traditional, Kitchen - Island, Kitchen - Table Space, Pantry, Walk-in Closet(s), Wood Floors, Bathroom - Tub Shower
- School District
- West Chester Area
- High School
- West Chester East
- Fireplaces
- 1
- Fireplace Description
- Wood
- Flooring
- Wood, Fully Carpeted, Vinyl, Ceramic Tile
- Garage
- Yes
- Garage Spaces
- 2
- Heating
- Heat Pump(s)
- Heating Fuel
- Electric
- Cooling
- Central A/C
- Roof
- Shingle, Pitched
- Utilities
- Cable TV
- Water
- Public
- Sewer
- Public Sewer
- Room Level
- Bedroom 2: Upper 1, Family Room: Main, Primary Bedroom: Upper 1, Dining Room: Main, Bedroom 3: Upper 1, Living Room: Main, Primary Bedroom: Unspecified, Bedroom 1: Upper 1, Kitchen: Main
- Basement
- Yes
Mortgage Calculator
Listing courtesy of BHHS Fox & Roach-Blue Bell. Contact: 2155422200