20 W Barnard St, West Chester, PA 19382
- $600,000
- 5
- BD
- 2
- BA
- 1,696
- SqFt


- List Price
- $600,000
- Days on Market
- 4
- Status
- ACTIVE
- MLS#
- PACT2131550
- Bedrooms
- 5
- Bathrooms
- 2
- Full Baths
- 2
- Living Area
- 1,696
- Lot Size (Acres)
- 0.04
- Style
- Traditional
- Year Built
- 1910
- County
- Chester
- School District
- West Chester Area
Property Description
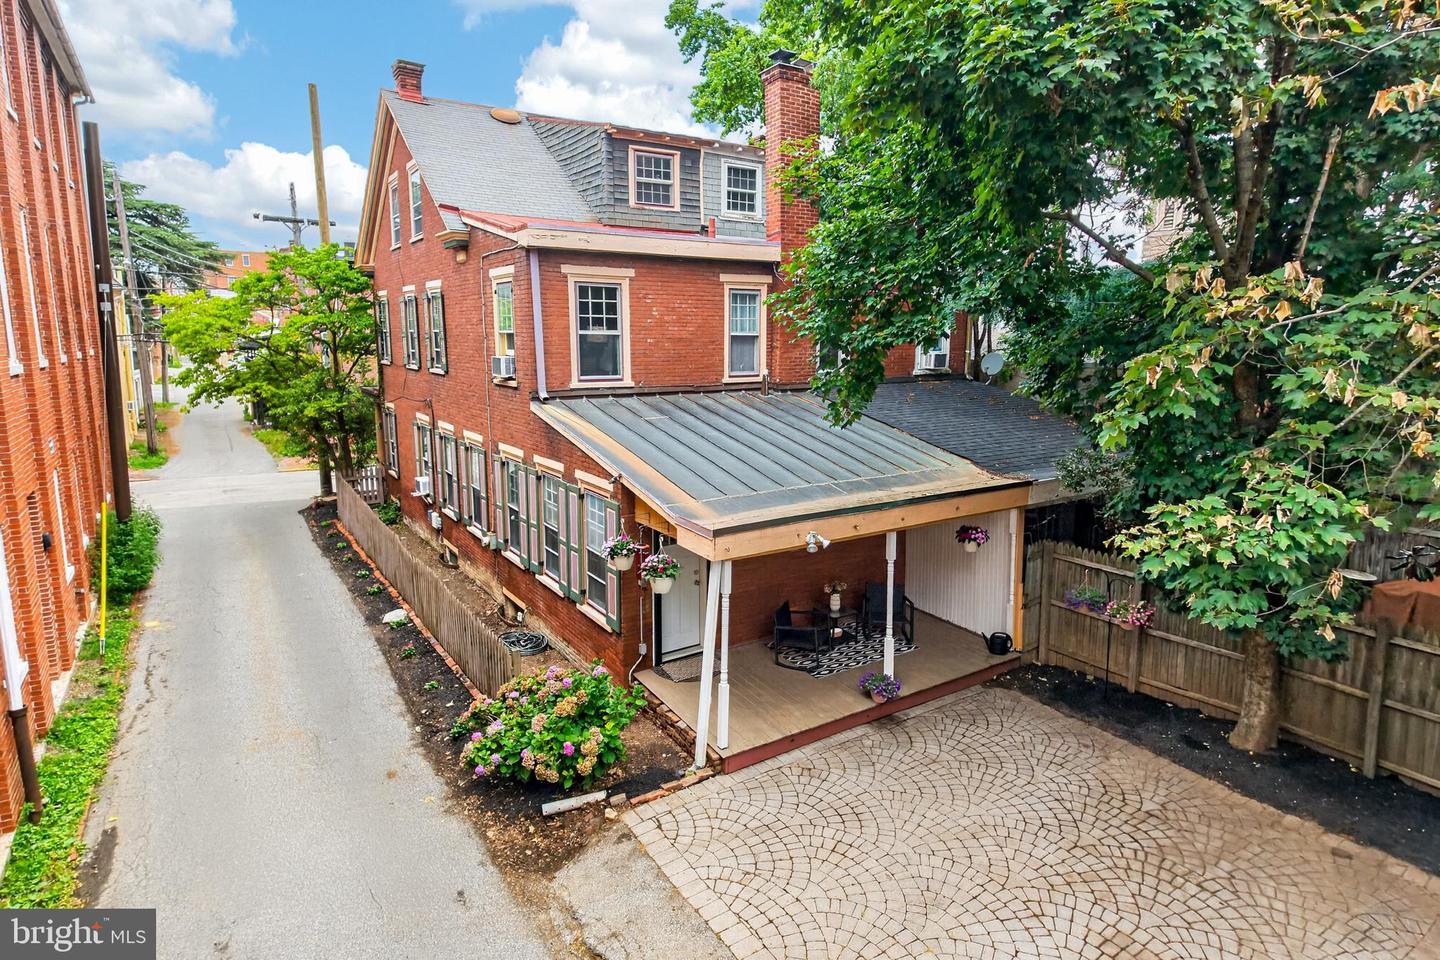
Welcome to 20 W Barnard Street, a beautifully maintained 1910 home, where timeless character meets thoughtful updates in the heart of the borough! From the moment you arrive, you’ll be charmed by the inviting front porch, complete with a porch swing that is the perfect place to enjoy your morning coffee or unwind in the evening. Inside, you’ll find stunning new white oak hardwood floors throughout the entire first floor, creating a warm and cohesive feel. The home’s original character shines through with classic built-in bookshelves and exposed brick accent walls that adds warmth and historic charm. This twin also features 9-foot ceilings, solid oak staircases, an updated laundry/mud room, and a brand-new furnace, offering comfort and peace of mind for years to come. The second floor has three bedrooms and a full bath, while the top floor provides two versatile bonus rooms —perfect for a home office, guest suite, playroom, fitness room, a creative studio, or it simply can be used for storage. The spacious layout blends classic architectural details with modern style, making it ideal for both everyday living and entertaining. Outside, enjoy the convenience of two off-street parking spaces and a covered back porch, exceptional features for borough living. Whether you’re drawn to the historic charm, updated finishes, or walkable location, this home offers the perfect balance of character, comfort, and convenience. Don't miss the online video tour for an up-close look at the home's features and layout.
/u.realgeeks.media/teamrauso/Rauso_Logo_Circle_Black_resized-removebg-preview_(1).png)
Additional Information
- Area
- West Chester Boro (10301)
- Subdivision
- West Chester Boro
- Taxes
- $4349
- Interior Features
- Breakfast Area, Built-Ins, Floor Plan - Traditional, Formal/Separate Dining Room, Kitchen - Table Space, Window Treatments, Bathroom - Tub Shower, Ceiling Fan(s), Crown Moldings, Wood Floors
- School District
- West Chester Area
- High School
- Rustin
- Heating
- Hot Water
- Heating Fuel
- Natural Gas
- Cooling
- None
- Water
- Public
- Sewer
- Public Sewer
- Room Level
- Laundry: Main, Living Room: Main, Kitchen: Main, Dining Room: Main, Bedroom 2: Upper 1, Bathroom 1: Main, Primary Bedroom: Upper 1, Bathroom 2: Upper 1, Bonus Room: Upper 2, Office: Upper 2, Bedroom 3: Upper 1
- Basement
- Yes
Mortgage Calculator
Listing courtesy of RE/MAX Preferred - Newtown Square. Contact: (610) 325-4100