119 S Village Ave, Exton, PA 19341
- $489,000
- 3
- BD
- 2
- BA
- 1,792
- SqFt



- List Price
- $489,000
- Days on Market
- 0
- Status
- COMING SOON
- MLS#
- PACT2132220
- Bedrooms
- 3
- Bathrooms
- 2
- Full Baths
- 1
- Half Baths
- 1
- Living Area
- 1,792
- Lot Size (Acres)
- 0.34
- Style
- Traditional
- Year Built
- 1949
- County
- Chester
- School District
- Downingtown Area
Property Description
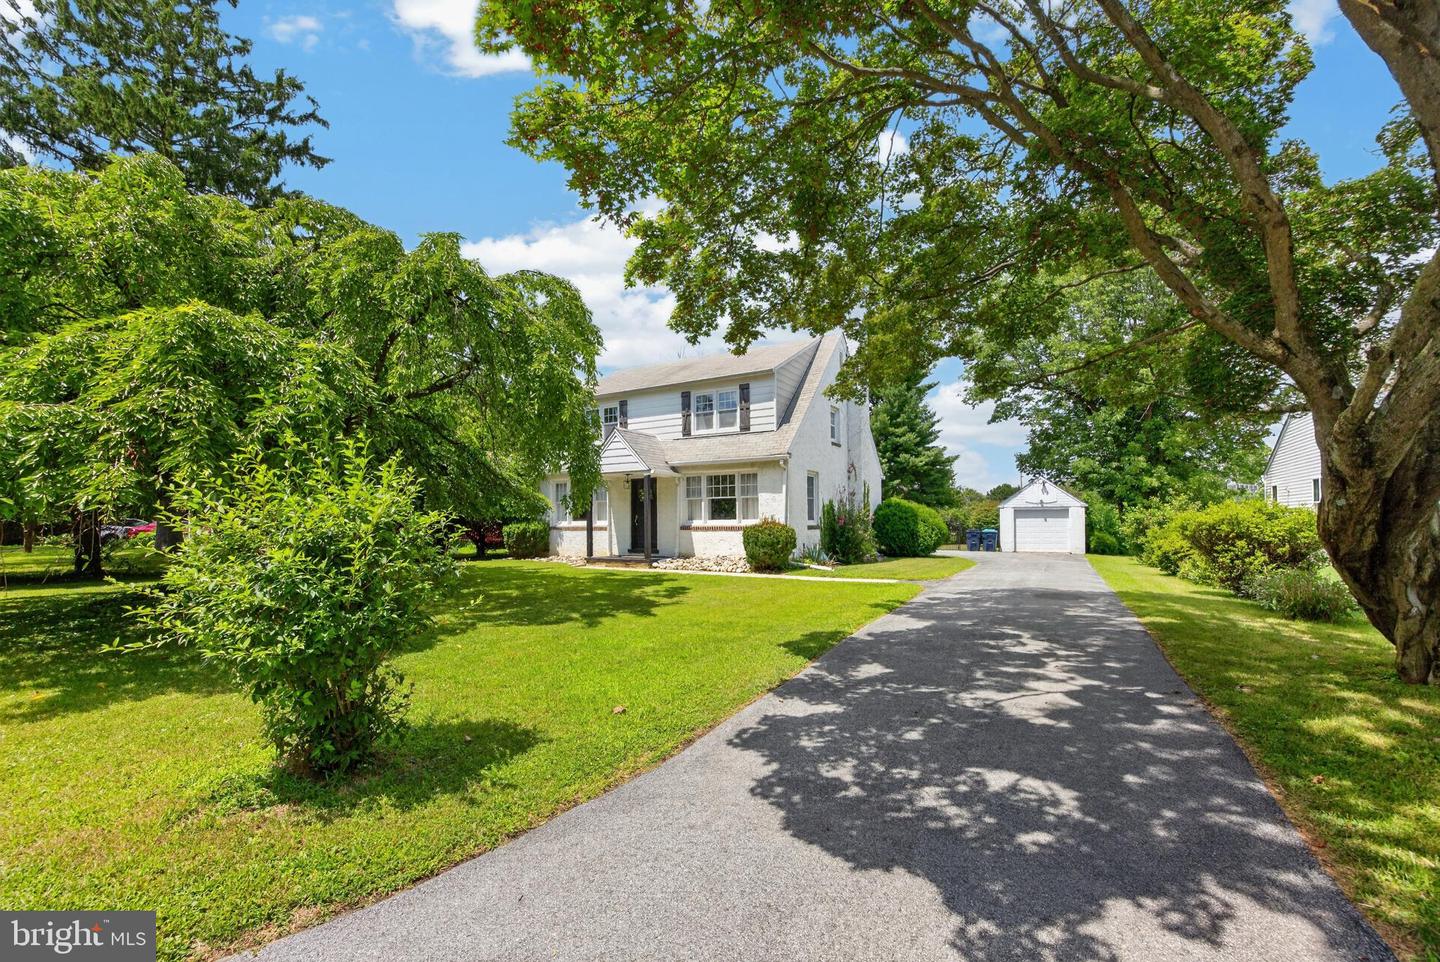
Welcome home to this beautifully updated property in the award-winning Downingtown East School District! Renovated in 2021, this move-in ready home combines modern updates with a location that's hard to beat. Enjoy the convenience of walking to both the elementary and high schools while being just minutes from the Pennsylvania Turnpike, major commuter routes, and only 3.5 miles to the Exton Train Station. Inside, you'll find warm hardwood flooring throughout the living room, dining room, and second floor, along with brand-new flooring in the kitchen. The kitchen features granite countertops, stainless steel appliances, and ample space to add an island for additional prep space and seating. The home offers 3 comfortable bedrooms, 1.5 bathrooms, and an unfinished basement providing abundant storage space or future finishing potential. Step outside to a fully fenced backyard, perfect for pets, play, or entertaining, along with a detached one-car garage for additional storage and parking. The location offers the perfect balance of convenience and recreation. Enjoy being close to an abundance of shopping, dining, and everyday amenities, as well as outdoor destinations including Baird Park (1.5 miles), Shamona Creek Park (2.5 miles), and Acker Park (3 miles). Golf enthusiasts will appreciate the close proximity to Whitford Country Club. With its tasteful updates, desirable floor plan, exceptional location, and access to one of the area's most sought-after school districts, this is a home you won't want to miss!
/u.realgeeks.media/teamrauso/Rauso_Logo_Circle_Black_resized-removebg-preview_(1).png)
Additional Information
- Area
- Uwchlan Twp (10333)
- Subdivision
- Marchwood
- Taxes
- $5873
- School District
- Downingtown Area
- High School
- Downingtown High School East Campus
- Flooring
- Hardwood, Luxury Vinyl Plank
- Garage
- Yes
- Garage Spaces
- 1
- Heating
- Hot Water
- Heating Fuel
- Oil
- Cooling
- Central A/C
- Water
- Public
- Sewer
- Public Sewer
- Room Level
- Kitchen: Main, Living Room: Main, Dining Room: Main, Bedroom 1: Upper 1, Bedroom 2: Upper 1, Bedroom 3: Upper 1, Bathroom 1: Upper 1, Half Bath: Main
- Basement
- Yes
Mortgage Calculator
Listing courtesy of Century 21 Norris-Valley Forge. Contact: 6109338600