502 Briar Rd, Exton, PA 19341
- $479,900
- 4
- BD
- 2
- BA
- 1,183
- SqFt




- List Price
- $479,900
- Days on Market
- 0
- Status
- COMING SOON
- MLS#
- PACT2133044
- Bedrooms
- 4
- Bathrooms
- 2
- Full Baths
- 1
- Half Baths
- 1
- Living Area
- 1,183
- Lot Size (Acres)
- 0.25
- Style
- Colonial, Split Level
- Year Built
- 1956
- County
- Chester
- School District
- West Chester Area
Property Description
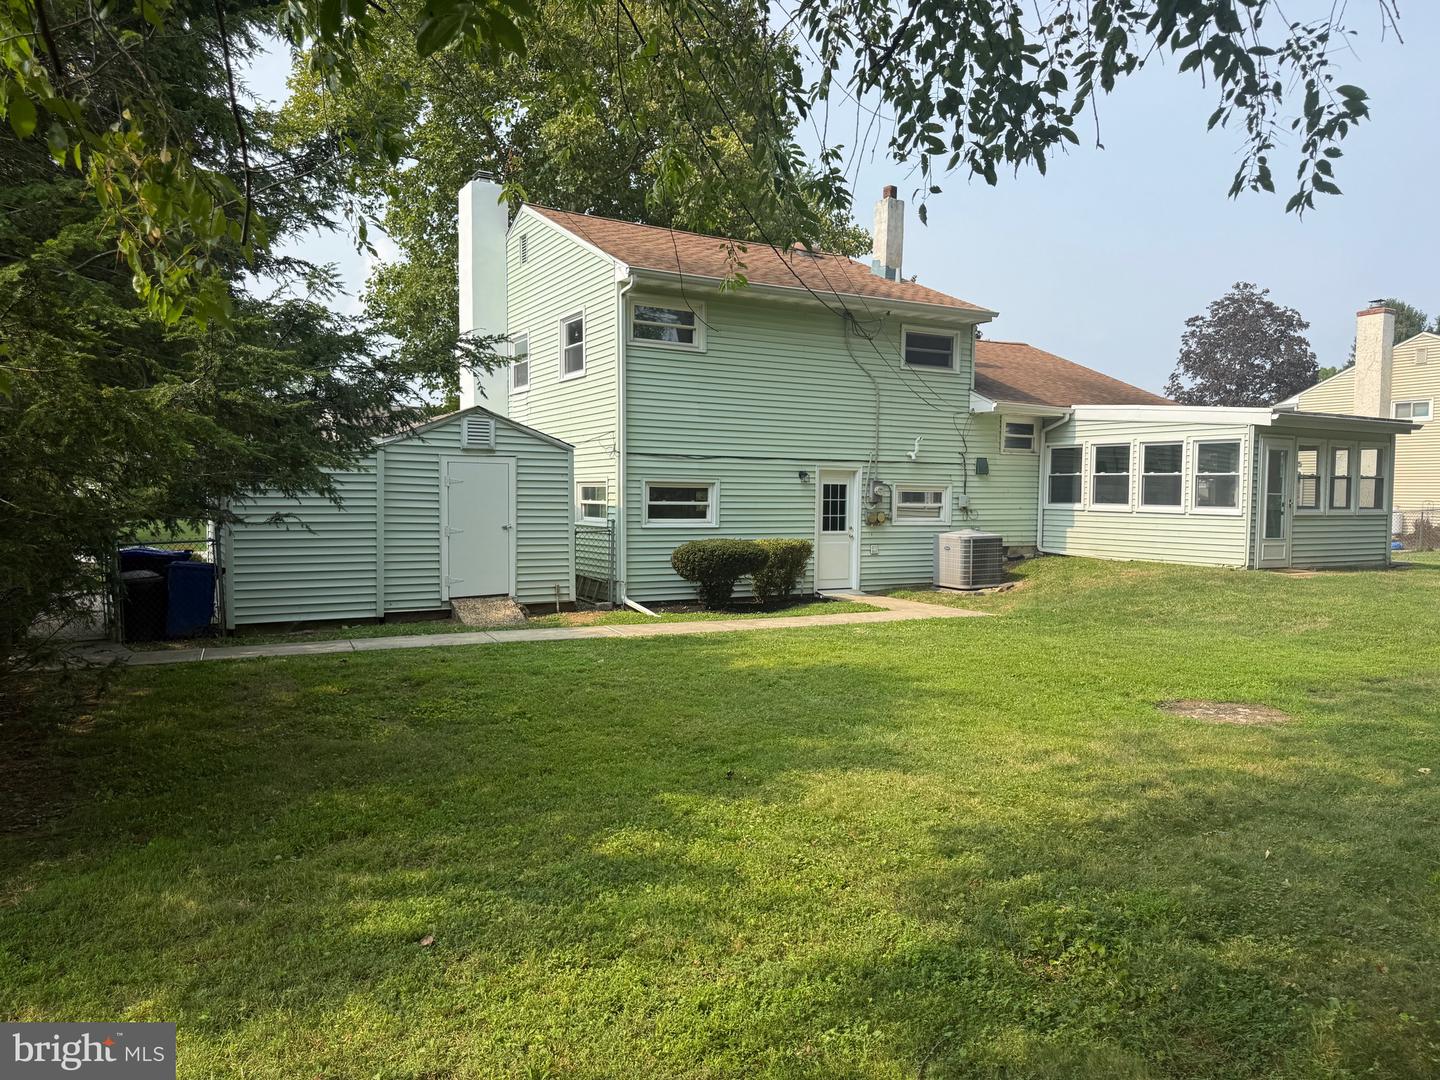
Total Makeover in Meadowbrook Manor, Freshly painted throughout, New Carpet, New Luxury Vinyl, New White Kitchen Cabinetry with Quartz Countertops, Absolute move in condition, Quick possession possible, Features include Entry Foyer with luxury vinyl and coat closet, spacious Living Room, Dining Room, Kitchen with new raised panel white cabinets, new quartz countertops, new stainless steel sink, new faucet, luxury vinyl and eating area, Sun Room with outside entrance to rear fenced yard, Lower level features huge Family Room with stone fireplace, built ins, crown molding and recessed lights, Fourth Bedroom, Powder Room, Laundry Room with new utility sink and outside entrance to the fenced rear yard, Upper level features the primary Bedroom with ceiling fan, 2 additional bedrooms with ceiling fans and hall bath with white vanity, wainscoting and new lighting, hall linen closet. There are two sheds for additional storage, Off street parking, Great location close to all the shops and restaurants of Exton and just a short drive to all that West Chester Boro has to offer. Make your appointment today for this very special home!
/u.realgeeks.media/teamrauso/Rauso_Logo_Circle_Black_resized-removebg-preview_(1).png)
Additional Information
- Area
- West Whiteland Twp (10341)
- Subdivision
- Meadowbrook Manor
- Taxes
- $3435
- Interior Features
- Bathroom - Tub Shower, Carpet, Ceiling Fan(s), Kitchen - Eat-In
- School District
- West Chester Area
- Elementary School
- Exton
- Middle School
- J.R. Fugett
- High School
- West Chester East
- Fireplaces
- 1
- Fireplace Description
- Stone
- Flooring
- Ceramic Tile, Carpet, Luxury Vinyl Plank
- Heating
- 90% Forced Air
- Heating Fuel
- Propane - Leased
- Cooling
- Central A/C
- Roof
- Shingle
- Water
- Public
- Sewer
- Public Sewer
- Room Level
- Living Room: Main, Dining Room: Main, Kitchen: Main, Sun/Florida Room: Main, Bedroom 4: Lower 1, Family Room: Lower 1, Laundry: Lower 1, Bathroom 1: Upper 1, Bathroom 2: Upper 1, Bathroom 3: Upper 1, Bathroom 1: Upper 1
Mortgage Calculator
Listing courtesy of BHHS Fox & Roach Malvern-Paoli. Contact: 6106472600