123 Bradford Ave, Downingtown, PA 19335
- $375,000
- 3
- BD
- 2
- BA
- 2,000
- SqFt



- List Price
- $375,000
- Days on Market
- 0
- Status
- ACTIVE
- MLS#
- PACT2133146
- Bedrooms
- 3
- Bathrooms
- 2
- Full Baths
- 1
- Half Baths
- 1
- Living Area
- 2,000
- Lot Size (Acres)
- 0.11
- Style
- Traditional
- Year Built
- 1920
- County
- Chester
- School District
- Downingtown Area
Property Description
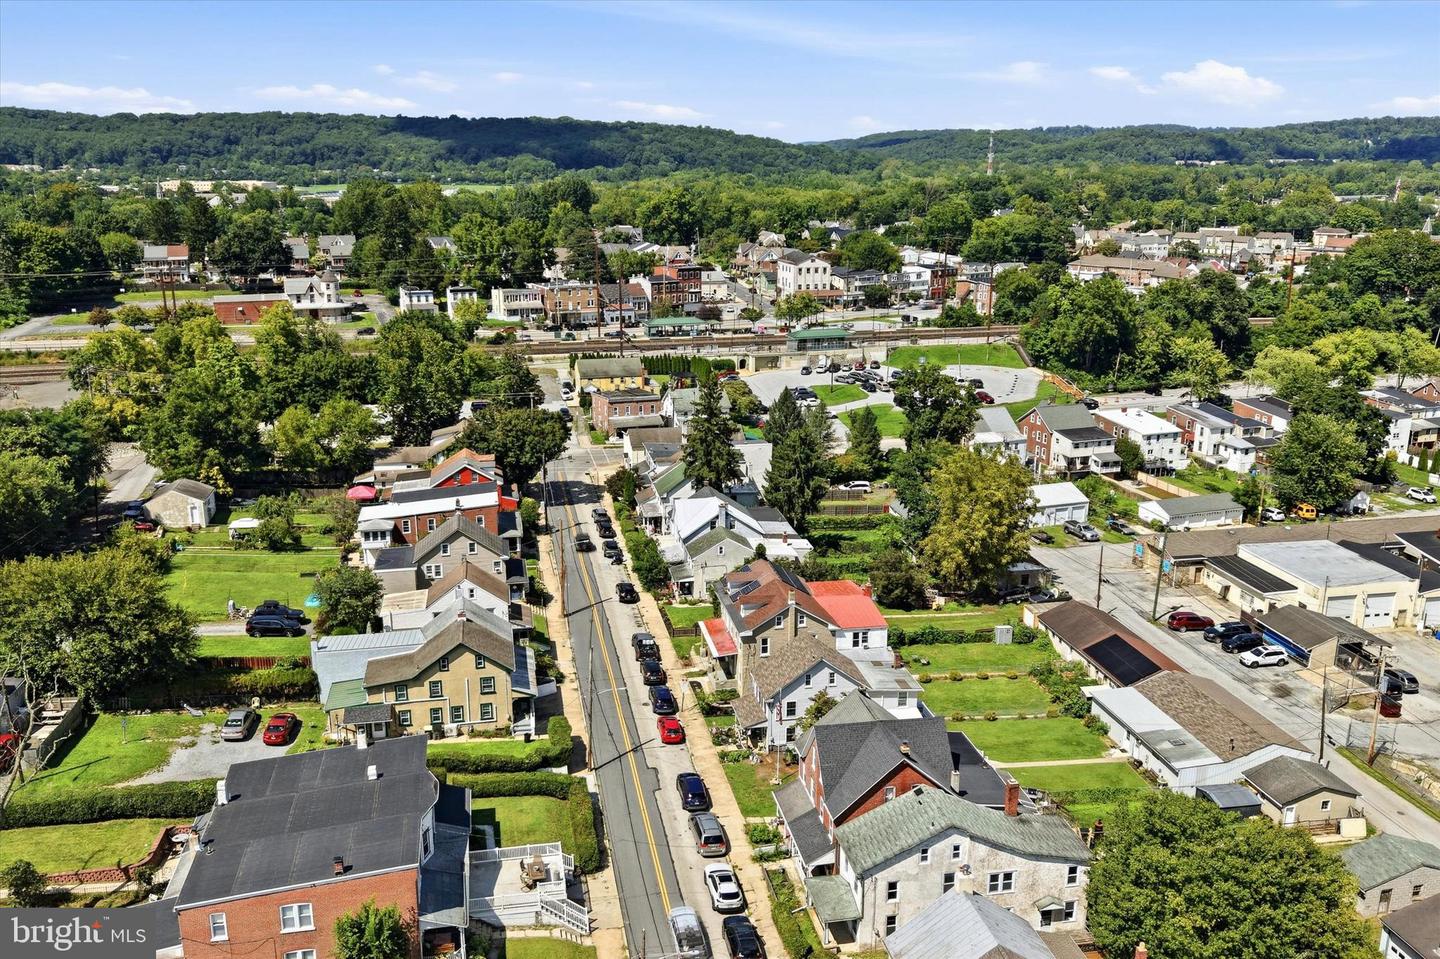
A classic Downingtown Boro twin, walking distance to parks and restaurants, with an easy three-minute drive to Bradford Heights Elementary. Step onto the welcoming covered front porch and into a main level with 9.5-foot ceilings, rich moldings and millwork, and hardwood floors throughout. You'll find a beautifully updated kitchen, a formal dining room, and a spacious living room made for gathering. Upstairs, with 9ft ceilings and wood floors throughout, three generous bedrooms await, including a primary suite with a versatile bonus room — perfect as a walk-in closet, sitting room, home office, or whatever fits your life. A hall bath completes this level, and a bonus walk-up third floor with a charming dormer window offers even more creative potential — studio, playroom, extra storage, you decide. The walkout lower level includes a convenient Delco Style (no walls) half bath plus additional flexible space. Step outside to a level, fully fenced backyard with room to play and beautifully maintained raised garden beds. Additional access via St. Joseph Lane leads to a rare three-car detached garage. All of this just a minute's walk from the train station and Johnsontown Park, with Farmhouse Coffee Bar and Downingtown Boro's best restaurants just a bit further down the road. Come make it yours!
/u.realgeeks.media/teamrauso/Rauso_Logo_Circle_Black_resized-removebg-preview_(1).png)
Additional Information
- Area
- Downingtown Boro (10311)
- Subdivision
- None Available
- Taxes
- $4676
- School District
- Downingtown Area
- Elementary School
- Bradford Heights
- Middle School
- Downington
- High School
- Downingtown Hs West Campus
- Flooring
- Wood
- Garage
- Yes
- Garage Spaces
- 3
- Exterior Features
- Sidewalks
- Heating
- Hot Water, Radiator
- Heating Fuel
- Natural Gas
- Cooling
- Window Unit(s)
- Roof
- Shingle
- Water
- Public
- Sewer
- Public Sewer
- Room Level
- Primary Bedroom: Upper 1, Bedroom 1: Upper 1, Bedroom 2: Upper 1, Kitchen: Main, Dining Room: Main, Living Room: Main, Other: Upper 1
- Basement
- Yes
Mortgage Calculator
Listing courtesy of Keller Williams Real Estate - West Chester. Contact: 6103995100