718 Cascade Way, Kennett Square, PA 19348
- $620,000
- 3
- BD
- 4
- BA
- 2,604
- SqFt








- List Price
- $620,000
- Days on Market
- 0
- Status
- COMING SOON
- MLS#
- PACT2134474
- Bedrooms
- 3
- Bathrooms
- 4
- Full Baths
- 3
- Half Baths
- 1
- Living Area
- 2,604
- Lot Size (Acres)
- 0.04
- Style
- Traditional
- Year Built
- 2020
- County
- Chester
- School District
- Kennett Consolidated
Property Description
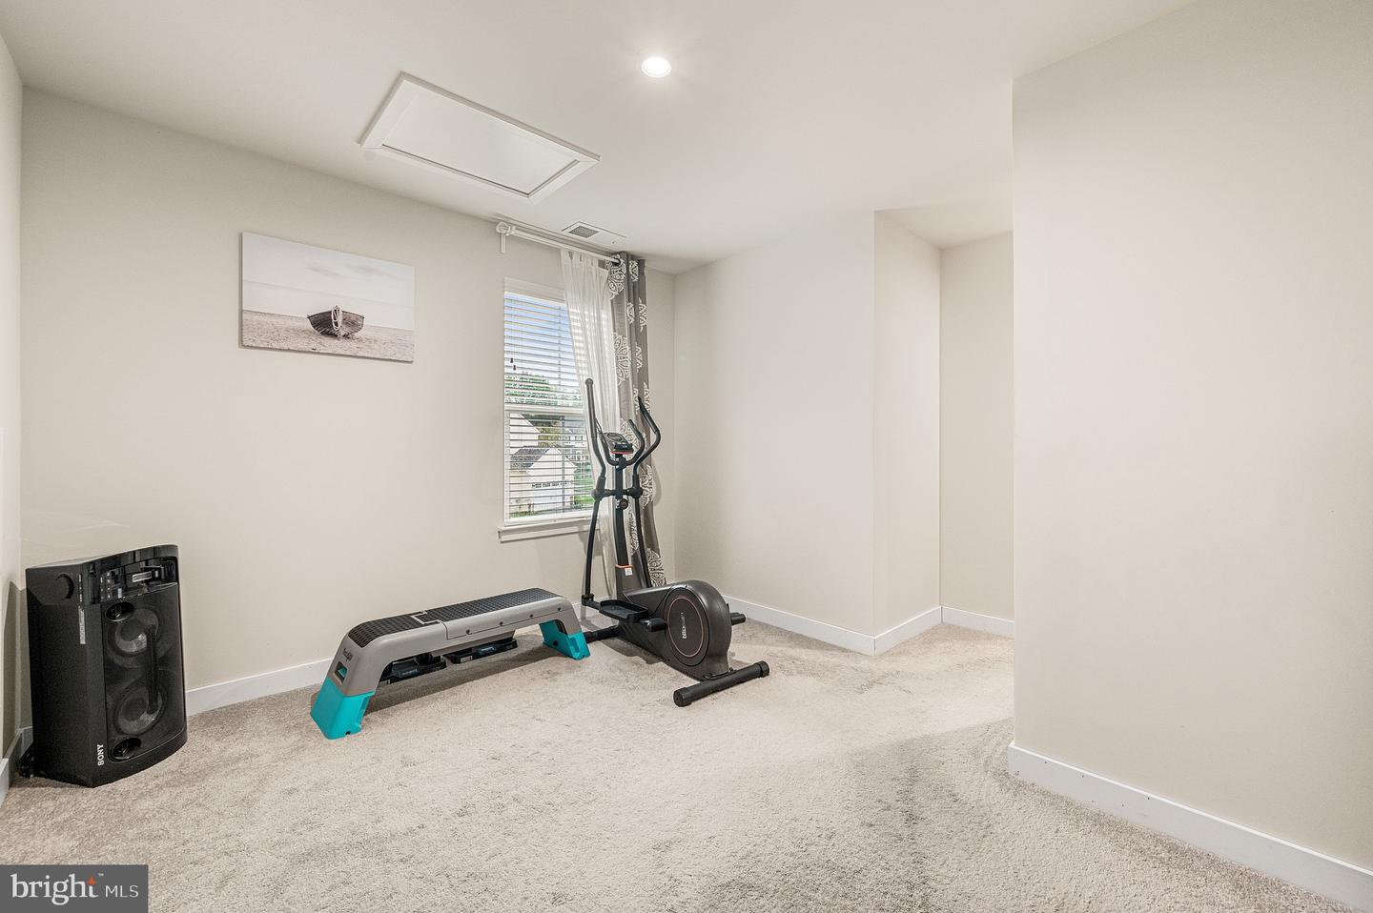
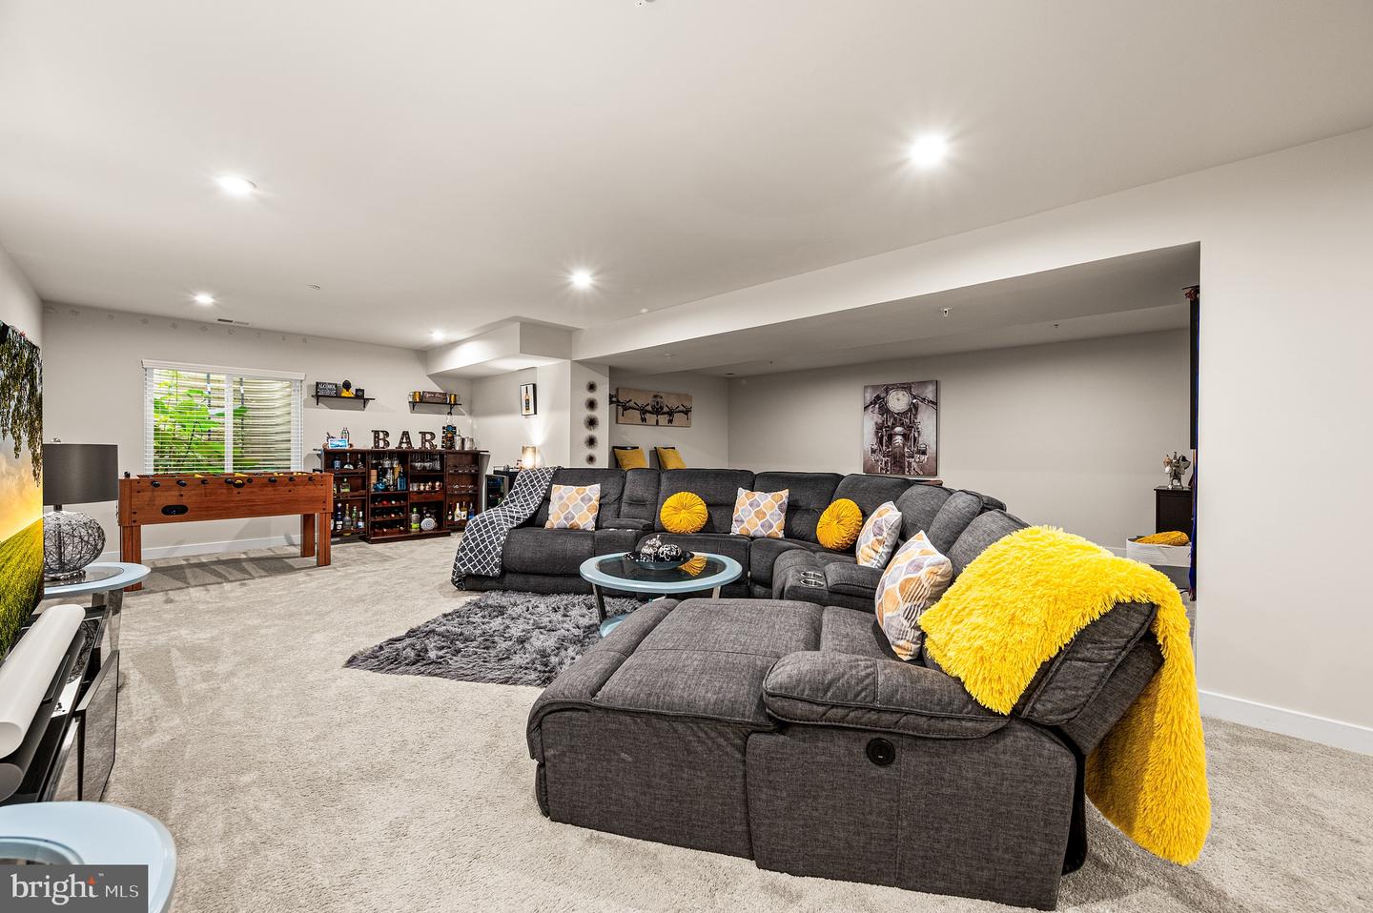
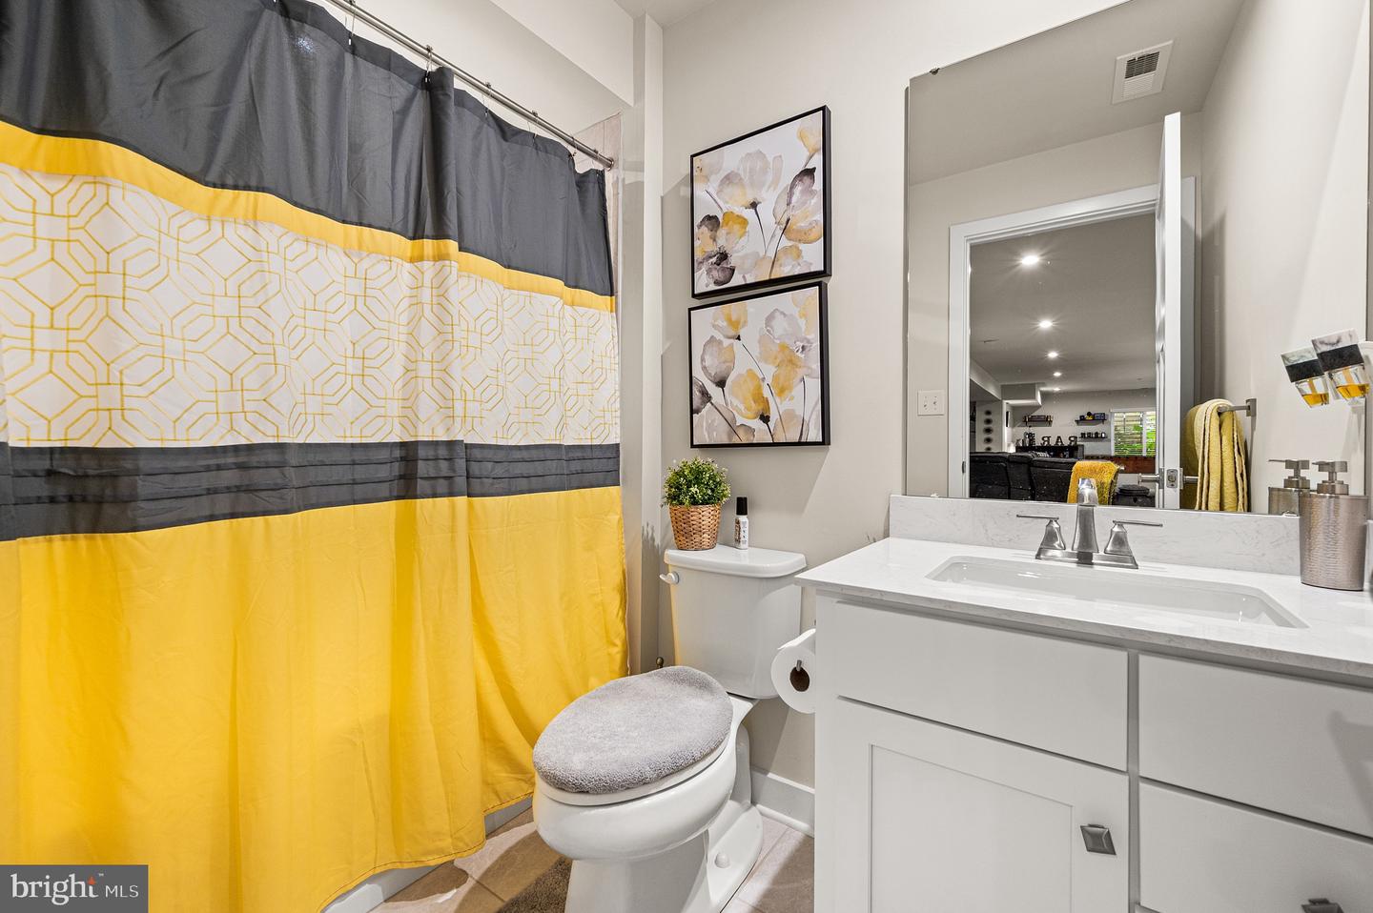
Don’t miss this spectacular, 5-year-old end-unit townhome offering a premium main-level owner's suite and an expansive finished basement. Boasting over 3,000 square feet of beautifully finished living space, this 3-bedroom, 3.5-bathroom move-in-ready home is nestled in the highly sought-after Longwood Preserve community—just minutes from Longwood Gardens and the vibrant shops and restaurants of Kennett Square. *** Main Level Highlights:*** • Open-Concept Living: Hardwood floors sweep through the main level entertainment area, seamlessly connecting the dining area, gourmet kitchen, and great room under modern recessed lighting. • Dramatic Great Room: Features a soaring two-story ceiling, a stunning raised-hearth, floor-to-ceiling stone gas fireplace, and direct access to a back deck perfect for outdoor grilling. • Gourmet Kitchen: Equipped with modern stainless-steel appliances, dual ovens, upgraded quartz countertops, Gas cooking, upgraded cabinetry, beautiful tile backsplash, a convenient pantry, a breakfast bar and custom built-in dining room cabinets. • Luxurious Owner’s Suite: A rare first-floor retreat enhanced by an elegant tray ceiling, a massive walk-in closet, and a sumptuous ensuite bath featuring a dual-bowl vanity and a gorgeous walk-in shower. • Convenience: The laundry room, a powder room, and direct access to the 2-car attached garage are all smartly located on this level. *** Second Level Versatility:*** • A spacious open loft overlooking the Great Room below with limitless possibilities, for a second living area – Playroom, 2nd family room, TV room,sitting room • Two generously sized bedrooms, both boasting with their own walk-in closets. • A dedicated bonus room, ideal for a private home office, study, or guest bedroom. • A large full bathroom with a double-bowl vanity. *** Finished Lower Level & Exterior:*** • 675 Sq. Ft. Basement: Professionally finished serving as the ultimate second family room, space for home theater, workout area, or game room—complete with a full bathroom and a separate Storage/Utility room. • Parking & Curb Appeal: The rare side-entry 2-car attached garage provides a premium look and an expanded driveway with comfortable parking for up to 4 additional vehicles. • Community Extras - The community of Longwood Preserve offers a “Welcome to the Community” Gazebo, a playground, a dog park and a walking path that runs immediatly behind this amazing home.
/u.realgeeks.media/teamrauso/Rauso_Logo_Circle_Black_resized-removebg-preview_(1).png)
Additional Information
- Area
- East Marlborough Twp (10361)
- Subdivision
- Longwood Preserve
- Taxes
- $9266
- HOA Fee
- $166
- HOA Frequency
- Monthly
- Interior Features
- Built-Ins, Pantry, Recessed Lighting, Walk-in Closet(s), Wood Floors, Bathroom - Walk-In Shower, Combination Kitchen/Dining, Entry Level Bedroom, Floor Plan - Open
- Amenities
- Jog/Walk Path, Dog Park, Tot Lots/Playground
- School District
- Kennett Consolidated
- Fireplaces
- 1
- Fireplace Description
- Gas/Propane
- Flooring
- Wood, Carpet
- Garage
- Yes
- Garage Spaces
- 2
- Community Amenities
- Jog/Walk Path, Dog Park, Tot Lots/Playground
- Heating
- Forced Air
- Heating Fuel
- Natural Gas
- Cooling
- Central A/C
- Water
- Public
- Sewer
- Public Sewer
- Room Level
- Great Room: Main, Dining Room: Main, Kitchen: Main, Primary Bedroom: Main, Family Room: Lower 1, 2nd Stry Fam Rm: Upper 1, Bedroom 2: Upper 1, Bedroom 3: Upper 1, Bathroom 2: Upper 1, Bonus Room: Upper 1, Primary Bathroom: Main, Half Bath: Main, Laundry: Main, Bathroom 3: Lower 1, Utility Room: Lower 1
- Basement
- Yes
Mortgage Calculator
Listing courtesy of Keller Williams Real Estate -Exton. Contact: 6103634300