233 Ponds Edge Dr, Media, PA 19063
- $875,000
- 4
- BD
- 4
- BA
- 3,640
- SqFt
- List Price
- $875,000
- Days on Market
- 144
- Status
- ACTIVE
- MLS#
- PADE2108464
- Bedrooms
- 4
- Bathrooms
- 4
- Full Baths
- 3
- Half Baths
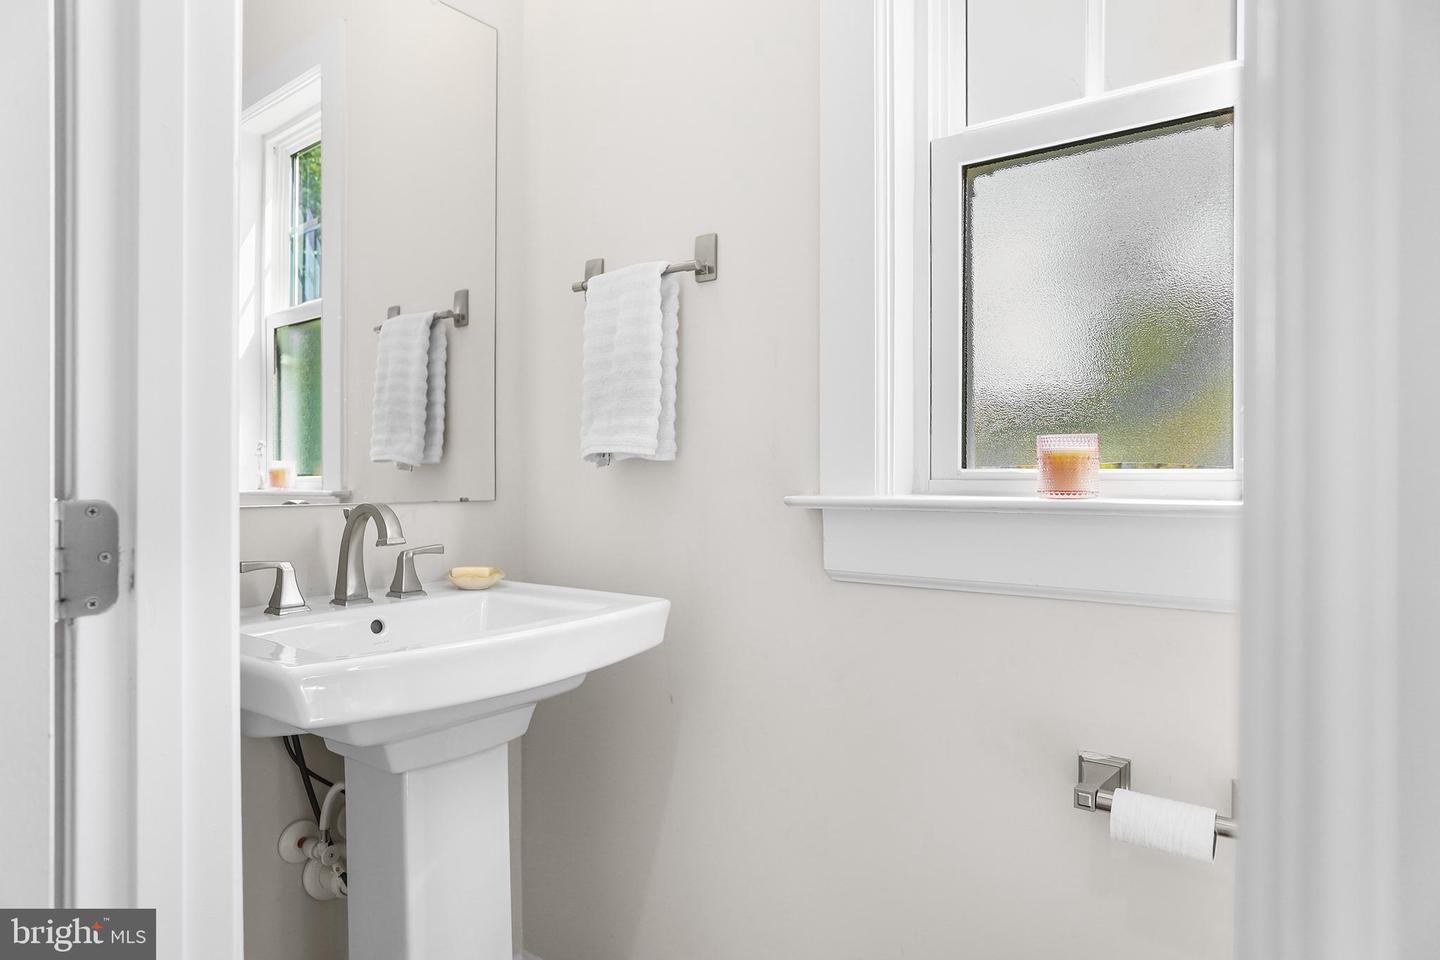
- 1
- Living Area
- 3,640
- Style
- Transitional, Colonial, Contemporary
- Year Built
- 2022
- County
- Delaware
- School District
- Rose Tree Media
Property Description
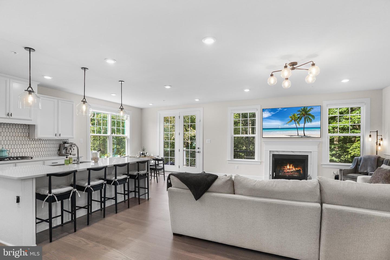

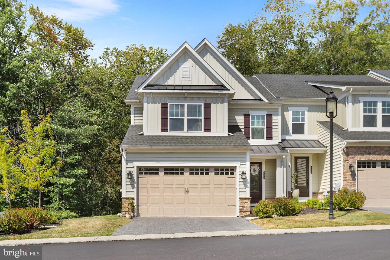
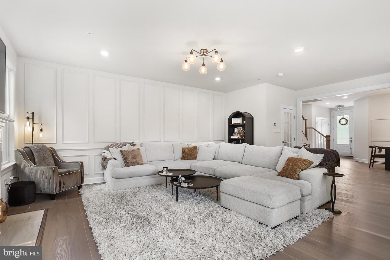



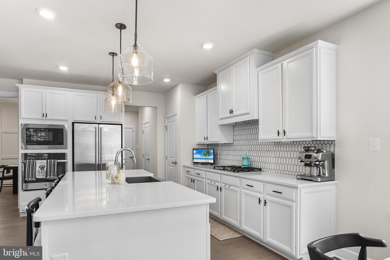
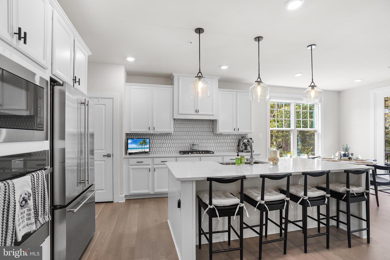
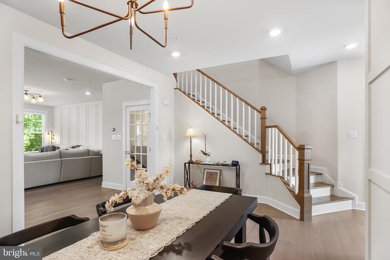
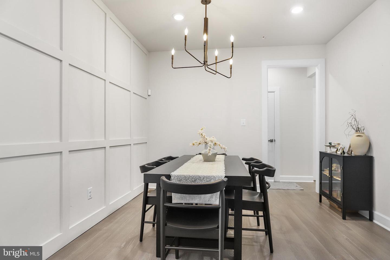
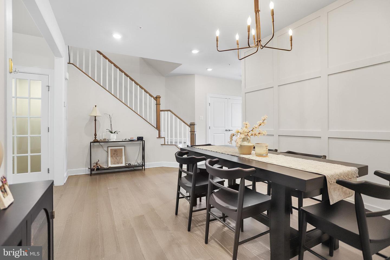
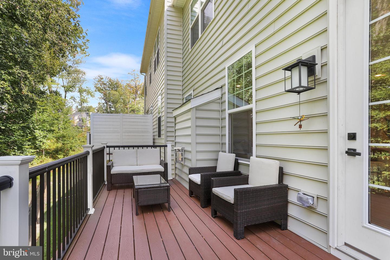
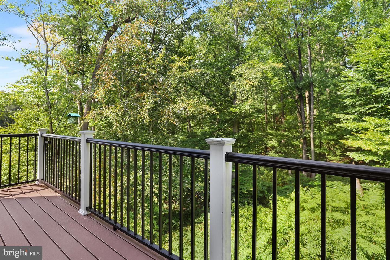
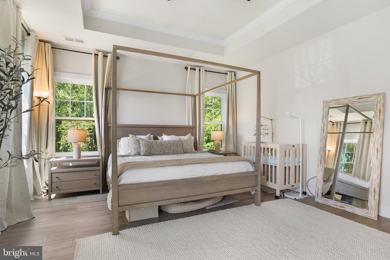
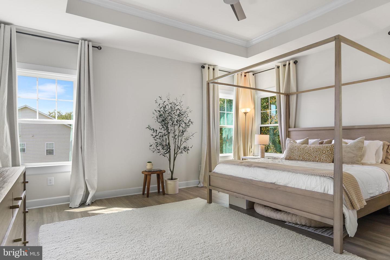
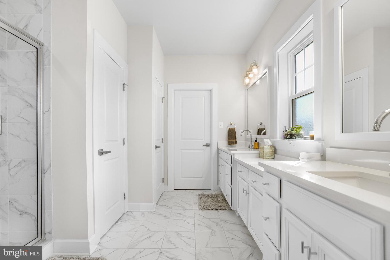
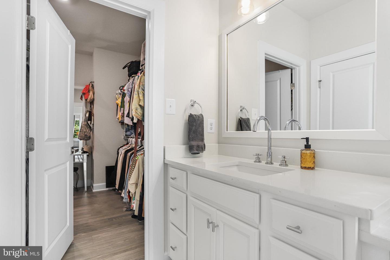

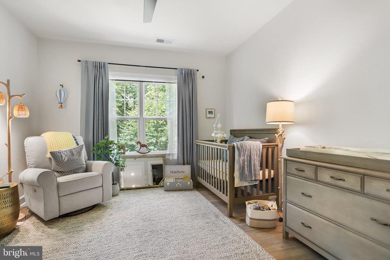
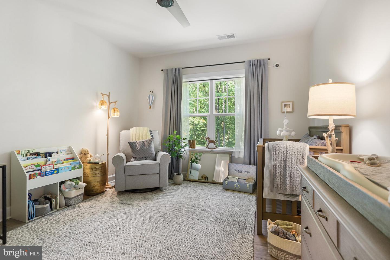
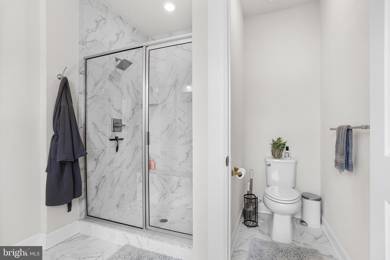
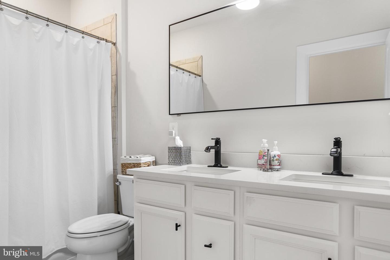
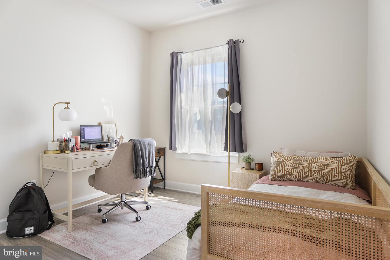
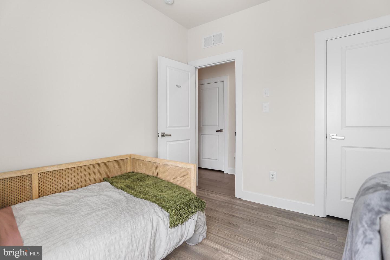
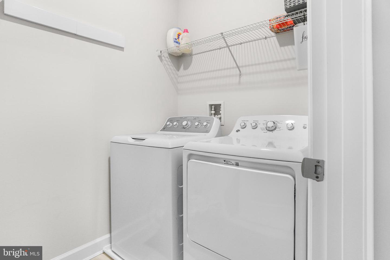
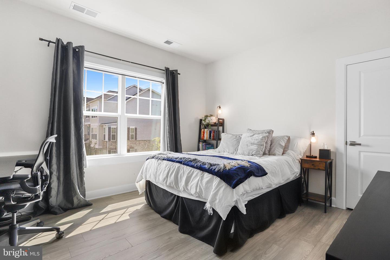
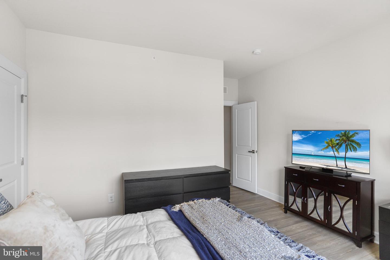
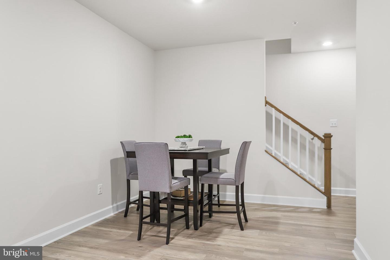
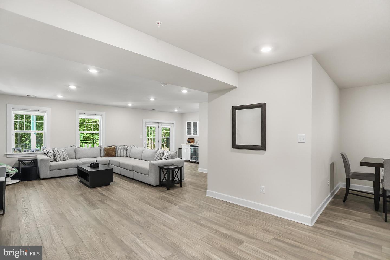
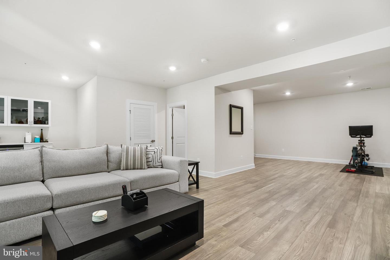
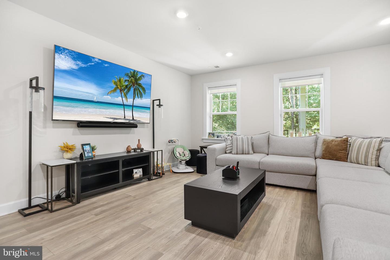
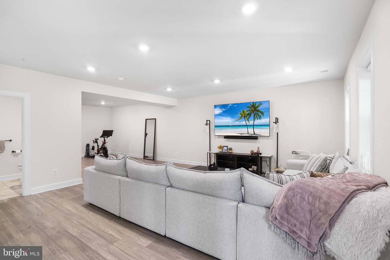
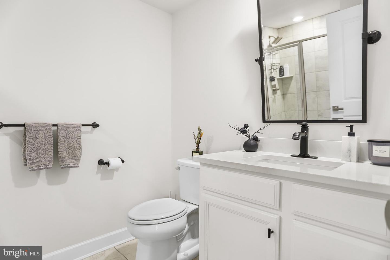
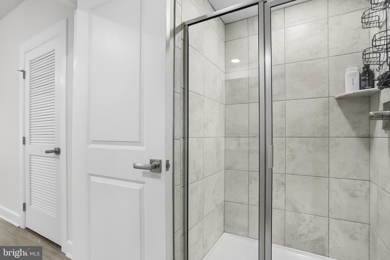
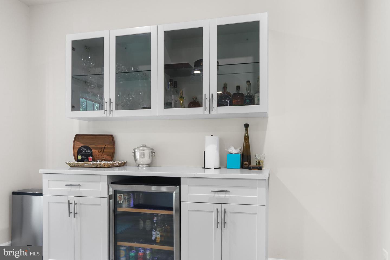
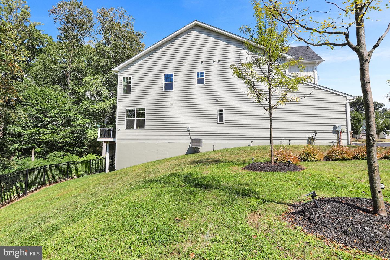
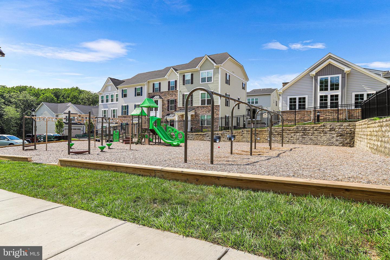
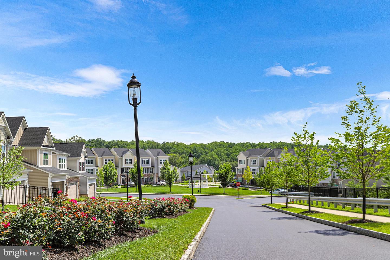
Welcome to Ponds Edge! This 4 bedroom, 3.5 bath end-unit townhome in the award-winning Rose Tree Media School District offers modern living with style and convenience. As an end unit, you’ll enjoy extra natural light, added privacy, and serene wooded views from the rear deck and walkout basement. Inside, hardwoods flow throughout the open floor plan. The gourmet kitchen features quartz countertops, stainless steel appliances, and an oversized island—perfect for everyday living or entertaining. The spacious family room is anchored by a gas fireplace, while the dining area provides room for gatherings. Upstairs, retreat to the primary suite with a walk-in closet and a spa-like en suite bath, complete with a designer tiled shower and dual vanity. Three additional bedrooms, a full hall bath, and a convenient laundry room complete the upper level. The finished walkout basement adds valuable living space with a full bath, ideal for a media room, gym, or play area. Enjoy community amenities including a clubhouse and fitness center, plus the unbeatable location—close to Media Borough restaurants, shopping, and Septa’s Wawa Station for easy access to Center City. This move-in ready home combines luxury, privacy, and convenience in one of Delaware County’s most sought-after communities.
/u.realgeeks.media/teamrauso/Rauso_Logo_Circle_Black_resized-removebg-preview_(1).png)
Additional Information
- Area
- Middletown Twp (10427)
- Subdivision
- Ponds Edge
- Taxes
- $13973
- HOA Fee
- $230
- HOA Frequency
- Monthly
- Interior Features
- Attic, Bar, Bathroom - Stall Shower, Bathroom - Tub Shower, Bathroom - Walk-In Shower, Breakfast Area, Ceiling Fan(s), Combination Kitchen/Living, Crown Moldings, Curved Staircase, Dining Area, Family Room Off Kitchen, Floor Plan - Open, Formal/Separate Dining Room, Kitchen - Eat-In, Kitchen - Gourmet, Kitchen - Island, Kitchen - Table Space, Pantry, Primary Bath(s), Recessed Lighting, Sprinkler System, Upgraded Countertops, Walk-in Closet(s), Wet/Dry Bar, Window Treatments
- Amenities
- Club House, Common Grounds, Community Center, Fitness Center
- School District
- Rose Tree Media
- High School
- Penncrest
- Fireplaces
- 1
- Fireplace Description
- Gas/Propane, Insert, Marble, Mantel(s), Screen
- Flooring
- Ceramic Tile, Luxury Vinyl Plank
- Garage
- Yes
- Garage Spaces
- 2
- Exterior Features
- Exterior Lighting, Gutter System, Sidewalks, Street Lights
- Community Amenities
- Club House, Common Grounds, Community Center, Fitness Center
- View
- Panoramic, Trees/Woods, Street
- Heating
- Central, Forced Air, Energy Star Heating System
- Heating Fuel
- Natural Gas
- Cooling
- Central A/C
- Roof
- Architectural Shingle, Metal, Pitched
- Utilities
- Cable TV Available, Electric Available, Natural Gas Available, Phone Available, Sewer Available, Water Available
- Water
- Public
- Sewer
- Public Sewer
- Room Level
- Living Room: Main, Kitchen: Main, Bathroom 1: Upper 1, Bedroom 3: Main, Bedroom 3: Upper 1, Dining Room: Main, Half Bath: Main, Mud Room: Main, Bedroom 2: Upper 1, Bedroom 4: Upper 1, Primary Bedroom: Upper 1, Primary Bathroom: Upper 1, Laundry: Upper 1, Bathroom 3: Lower 1, Family Room: Lower 1
- Basement
- Yes
Mortgage Calculator
Listing courtesy of BHHS Fox & Roach-Media. Contact: (610) 566-3000