500 E Lancaster Ave Unit #105C, Wayne, PA 19087
- $312,000
- 2
- BD
- 1
- BA
- 850
- SqFt




- List Price
- $312,000
- Price Change
- ▼ $6,000 1788460370
- Days on Market
- 86
- Status
- ACTIVE
- MLS#
- PADE2116470
- Bedrooms
- 2
- Bathrooms
- 1
- Full Baths
- 1
- Living Area
- 850
- Style
- Unit/Flat
- Year Built
- 1951
- County
- Delaware
- School District
- Radnor Township
Property Description
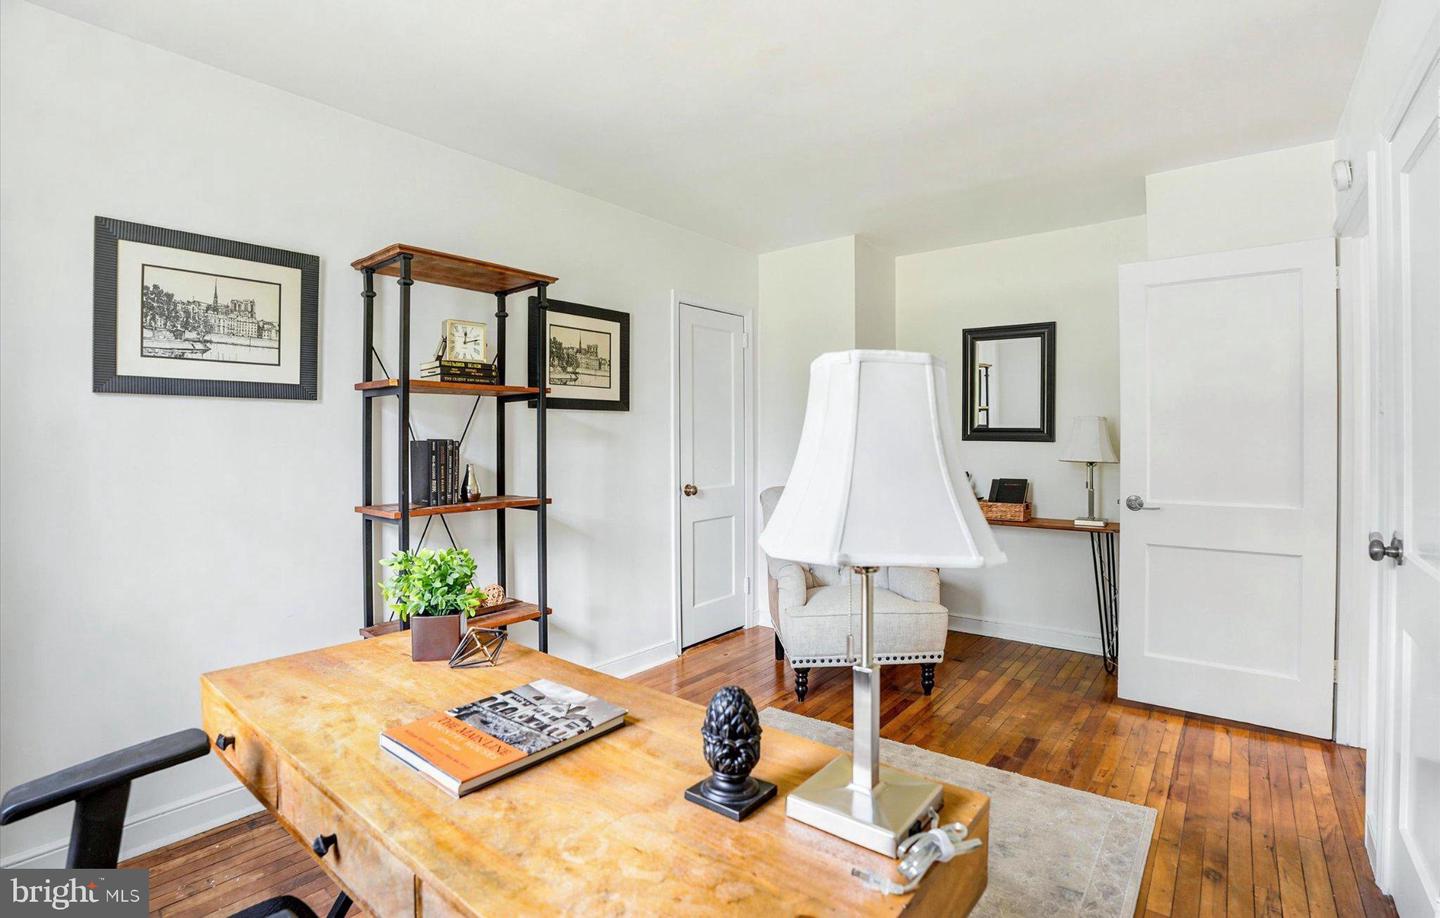
Enjoy easy, low-maintenance living in this bright and airy 2-bedroom, 1-bathroom second-floor condo perfectly situated within the desirable Saint David’s Park community. Enter into this charming space with hardwood floors and an abundance of natural light to find convenient coat & storage closets as well as a cozy eat-in kitchen, providing a perfect setting for casual meals or morning coffee for two. Continue to the combination dining & living room with dentil crown molding and a classic wood-burning fireplace that creates an elegant space to relax or entertain family & friends. Two spacious, well-appointed bedrooms offer peaceful retreats, complemented by a large hall closet and a full hall bathroom with shower/tub combination & vanity for storage. Additionally, there is a private basement that houses the utilities & laundry and provides plenty of extra storage space. A separately deeded garage parking spot is also included in sale! Amazing location in the award-winning Radnor school district with easy access to Rt 476 and the Saint David’s train station, make commuting a breeze; and just minutes away from vibrant downtown Wayne, and all the local shopping & dining on Lancaster Ave. Don’t miss your chance to live in this beautifully serene community and make this lovely unit your own. Schedule your private tour today!
/u.realgeeks.media/teamrauso/Rauso_Logo_Circle_Black_resized-removebg-preview_(1).png)
Additional Information
- Area
- Radnor Twp (10436)
- Subdivision
- Saint Davids Park
- Taxes
- $5204
- Condo Fee
- $674
- Interior Features
- Crown Moldings, Combination Dining/Living, Kitchen - Eat-In
- Amenities
- Common Grounds
- School District
- Radnor Township
- Elementary School
- Wayne
- Middle School
- Radnor M
- High School
- Radnor H
- Fireplaces
- 1
- Fireplace Description
- Mantel(s), Wood
- Flooring
- Hardwood, Ceramic Tile
- Garage
- Yes
- Garage Spaces
- 1
- Exterior Features
- Exterior Lighting, Sidewalks
- Community Amenities
- Common Grounds
- Heating
- Heat Pump(s), Forced Air
- Heating Fuel
- Electric
- Cooling
- Central A/C
- Water
- Public
- Sewer
- Public Sewer
- Basement
- Yes
Mortgage Calculator
Listing courtesy of BHHS Fox & Roach Wayne-Devon. Contact: 6106512700