6 Southview Path, Chadds Ford, PA 19317
- $999,000
- 6
- BD
- 5
- BA
- 4,932
- SqFt












- List Price
- $999,000
- Price Change
- ▼ $101,000 1782759628
- Days on Market
- 91
- Status
- ACTIVE
- MLS#
- PADE2117406
- Bedrooms
- 6
- Bathrooms
- 5
- Full Baths
- 4
- Half Baths
- 1
- Living Area
- 4,932
- Lot Size (Acres)
- 1.79
- Style
- Raised Ranch/Rambler
- Year Built
- 1978
- County
- Delaware
- School District
- Unionville-Chadds Ford
Property Description
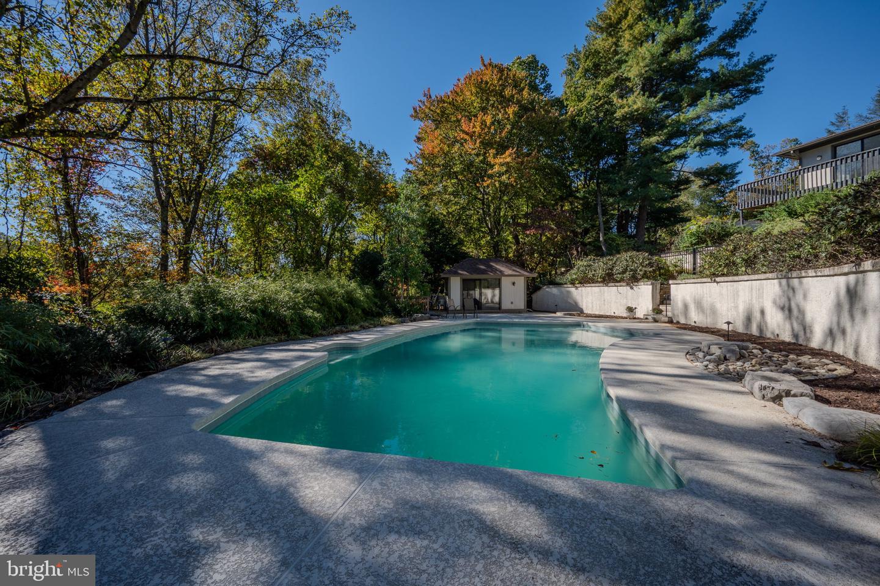
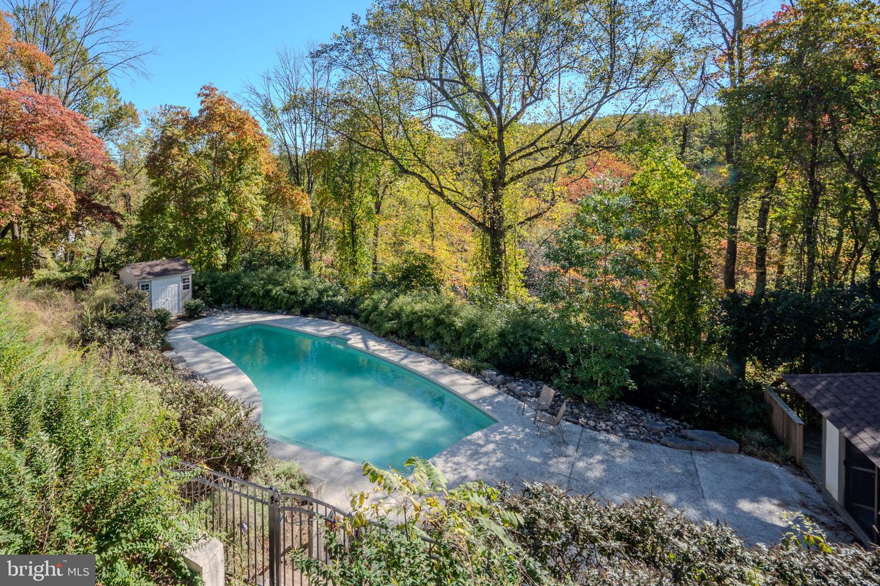
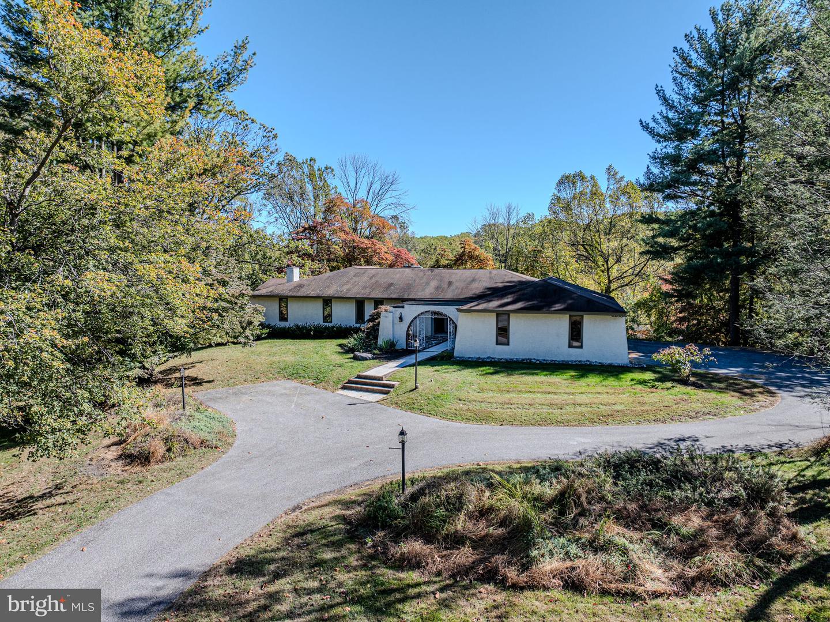
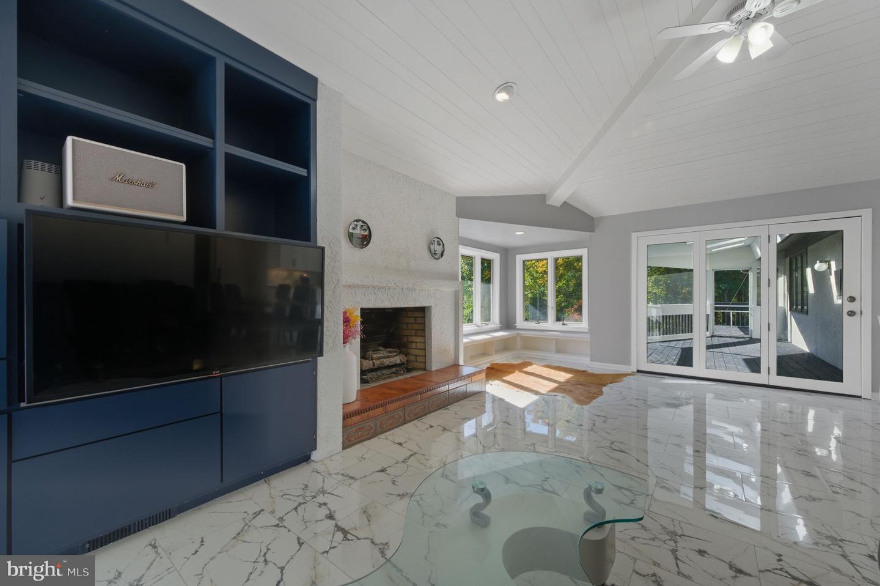
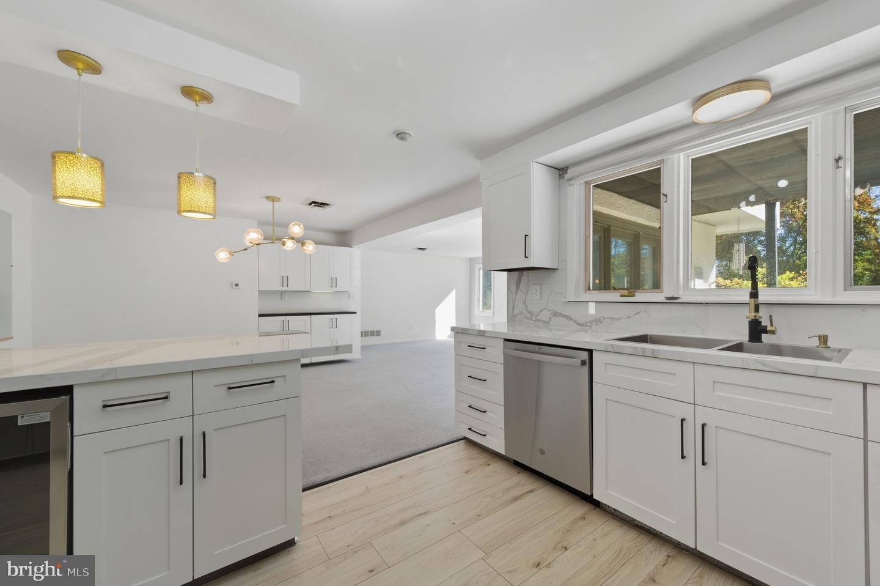
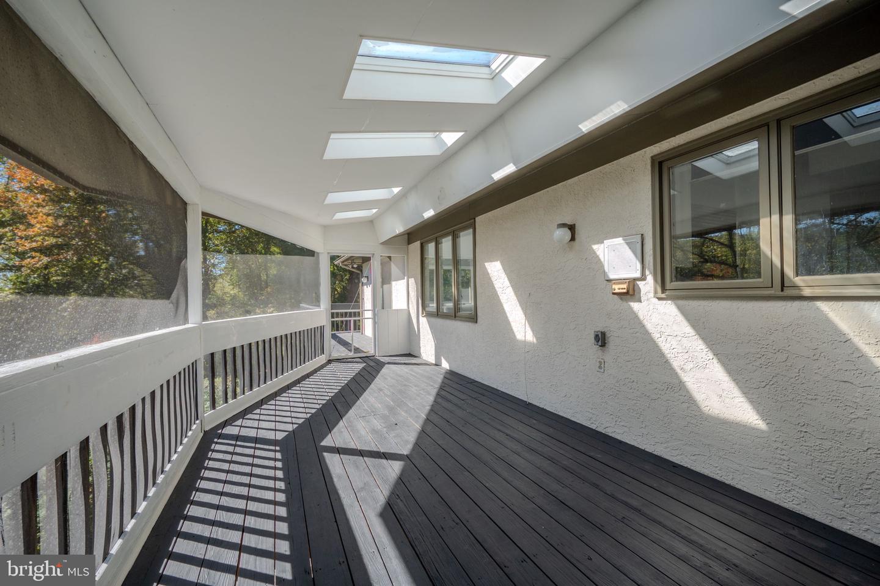
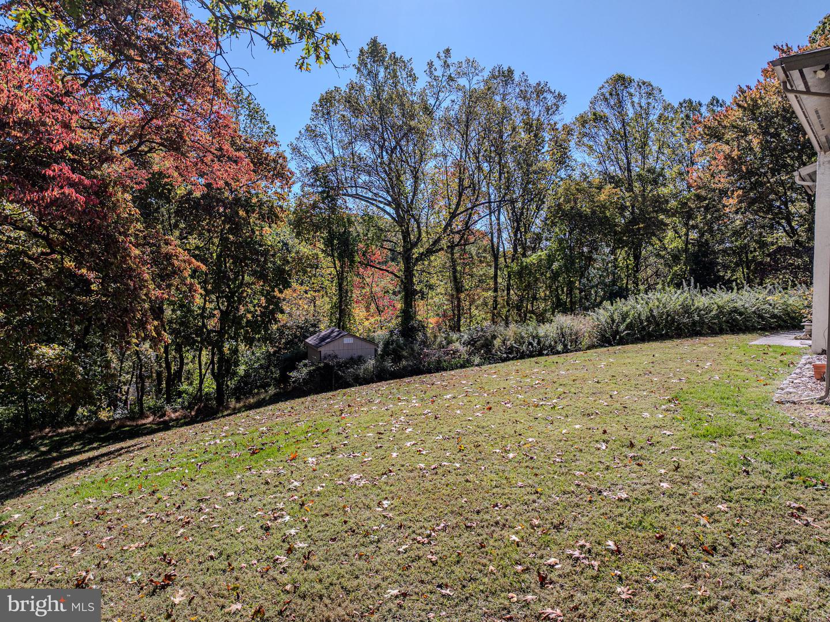
Motivated Sellers!!! Experience refined living at 6 Southview Path, a stunning Chadds Ford residence offering exceptional versatility and modern elegance. Thoughtfully reimagined in 2023 & 2024, this 6-bedroom, 4.5-bath, 3 car garage home lives like two houses in one—perfect for multigenerational living or flexible guest accommodations. Designed for elegant entertaining yet intimate everyday living in the heart of Chadds Ford. Step inside to a bright, open layout featuring new light fixtures, recessed lighting, and fresh neutral paint throughout. The gourmet main kitchen showcases custom cabinetry, granite countertops, Sub-Zero refrigerator, stainless steel appliances, and a wine refrigerator. Tile flooring warms up from ductwork under adds comfort in cooler months, while the spacious pantry and main-level laundry room enhance functionality. A wood-burning fireplace and new powder room complete the inviting main floor. The primary suite is a private retreat with a walk-in closet, jetted soaking tub, tiled shower, and makeup/dressing area framed by panoramic windows. Two additional generous bedrooms and a fully renovated hall bath complete the upper level. Step out from the kitchen onto a screened-in deck overlooking the scenic backyard and glistening in-ground pool—a perfect setting for outdoor relaxation and entertaining. The lower level offers a completely renovated living space with luxury vinyl plank flooring, mix with carpet, a modern kitchen with granite counters and dining area, living room with the wood-burning fireplace, 3 bedrooms, a 2 new full bath with walk-in shower, and its own laundry room. Sliding doors open to a stamped-concrete patio that leads to the pool, cabana, and beautifully landscaped yard. Additional highlights include two separate heating systems, water heaters, and new oil tanks for upper and lower levels, plus a separate garage, workshop, and ample storage. Enjoy timeless design, high-end finishes, and unmatched flexibility—all in the desirable Chadds Ford area with sought after Unionville-Chadds Ford Schools.
/u.realgeeks.media/teamrauso/Rauso_Logo_Circle_Black_resized-removebg-preview_(1).png)
Additional Information
- Area
- Chadds Ford Twp (10404)
- Subdivision
- Southern Slopes
- Taxes
- $12674
- HOA Fee
- $200
- HOA Frequency
- Annually
- Interior Features
- 2nd Kitchen, Bathroom - Jetted Tub, Bathroom - Stall Shower, Bathroom - Walk-In Shower, Breakfast Area, Built-Ins, Butlers Pantry, Carpet, Ceiling Fan(s), Central Vacuum, Combination Kitchen/Dining, Entry Level Bedroom, Family Room Off Kitchen, Floor Plan - Open, Kitchen - Eat-In, Kitchen - Gourmet, Kitchen - Island, Laundry Chute, Pantry, Primary Bath(s), Recessed Lighting, Skylight(s), Sound System, Upgraded Countertops, Walk-in Closet(s)
- School District
- Unionville-Chadds Ford
- Elementary School
- Chadds Ford
- Middle School
- Charles F. Patton
- High School
- Unionville
- Fireplaces
- 2
- Fireplace Description
- Wood
- Flooring
- Carpet, Luxury Vinyl Plank, Ceramic Tile
- Garage
- Yes
- Garage Spaces
- 3
- Exterior Features
- Exterior Lighting
- View
- Trees/Woods
- Heating
- Forced Air, Baseboard - Electric
- Heating Fuel
- Oil
- Cooling
- Central A/C
- Roof
- Asphalt
- Water
- Well
- Sewer
- On Site Septic
- Room Level
- Primary Bedroom: Main, Bedroom 2: Main, Bathroom 3: Main, Kitchen: Main, Dining Room: Main, Family Room: Main, Living Room: Main, Office: Main, Bathroom 1: Lower 1, Bedroom 2: Lower 1, Bedroom 3: Lower 1, Kitchen: Lower 1, Dining Room: Lower 1, Living Room: Lower 1, Game Room: Lower 1, Workshop: Lower 1, Laundry: Lower 1, In-Law/auPair/Suite: Lower 1
- Basement
- Yes
Mortgage Calculator
Listing courtesy of Long & Foster Real Estate, Inc.. Contact: 3023515000