3641 Deepwater Ln, Brookhaven, PA 19015
- $390,000
- 3
- BD
- 2
- BA
- 1,431
- SqFt






- List Price
- $390,000
- Days on Market
- 19
- Status
- ACTIVE
- MLS#
- PADE2118366
- Bedrooms
- 3
- Bathrooms
- 2
- Full Baths
- 1
- Half Baths
- 1
- Living Area
- 1,431
- Lot Size (Acres)
- 0.2
- Style
- Colonial, Split Level
- Year Built
- 1956
- County
- Delaware
- School District
- Penn-Delco
Property Description
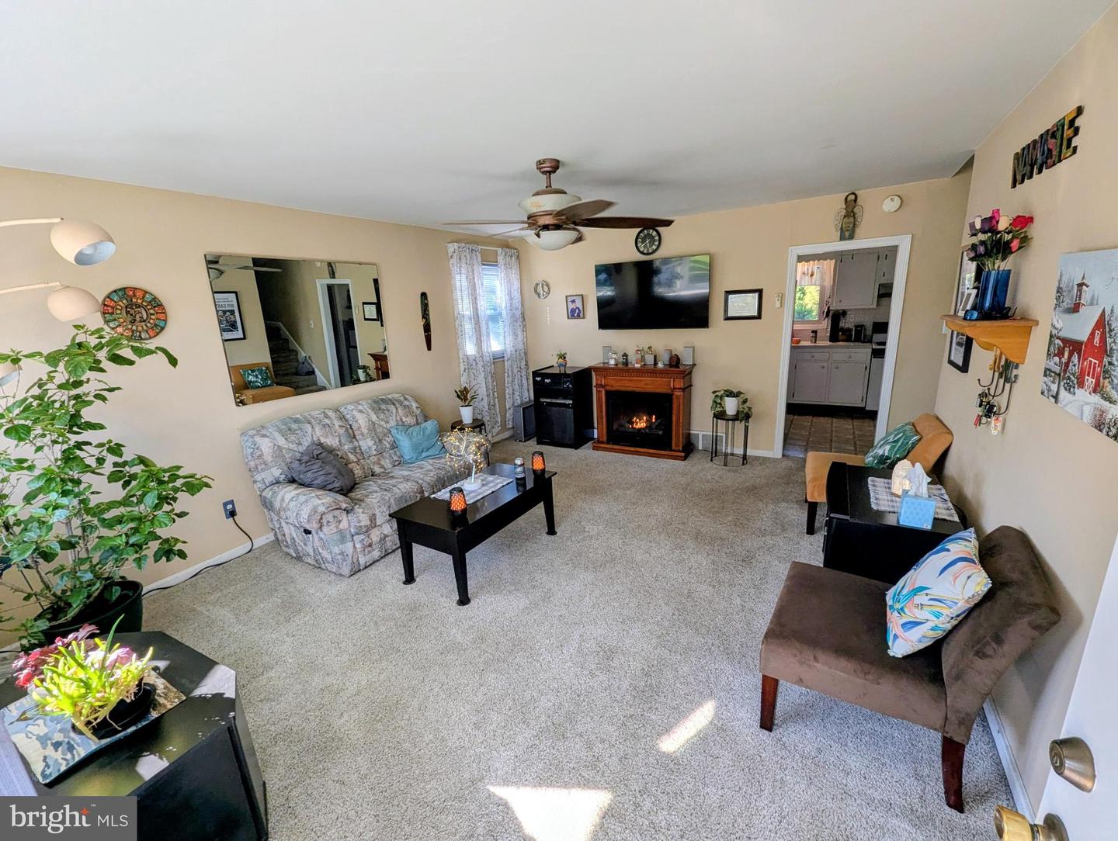
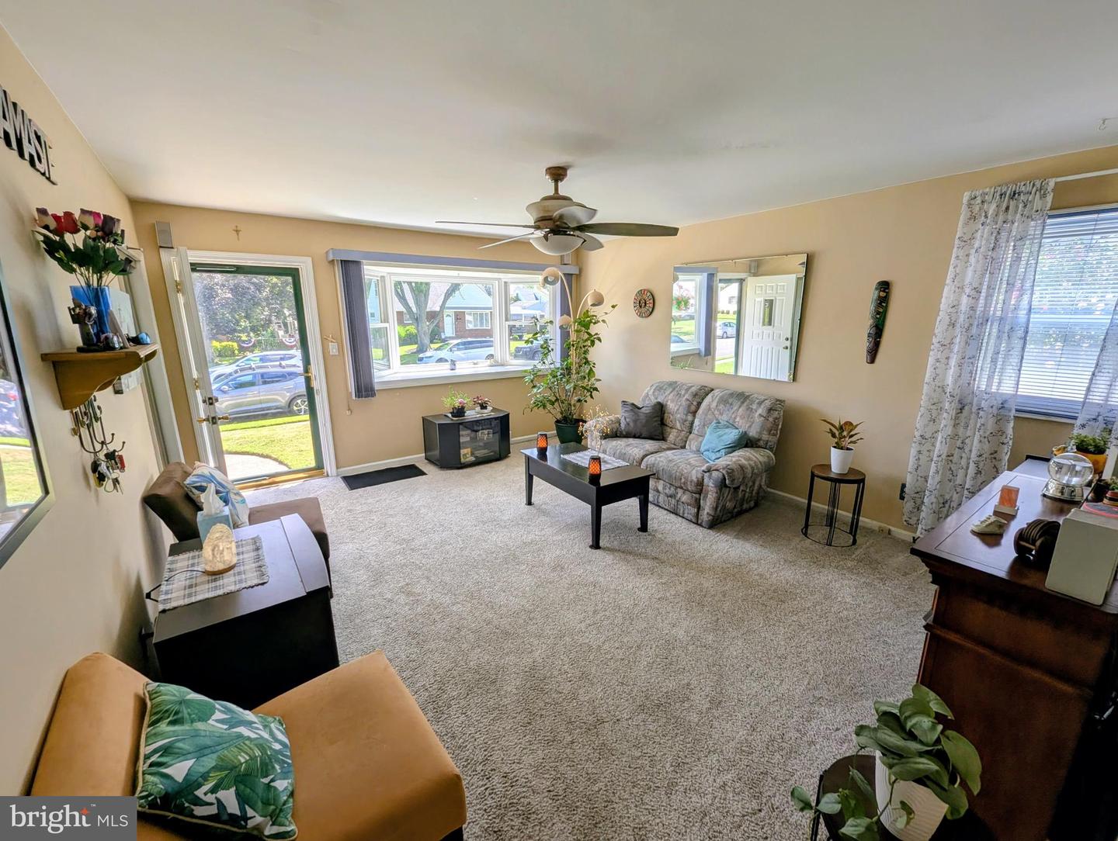
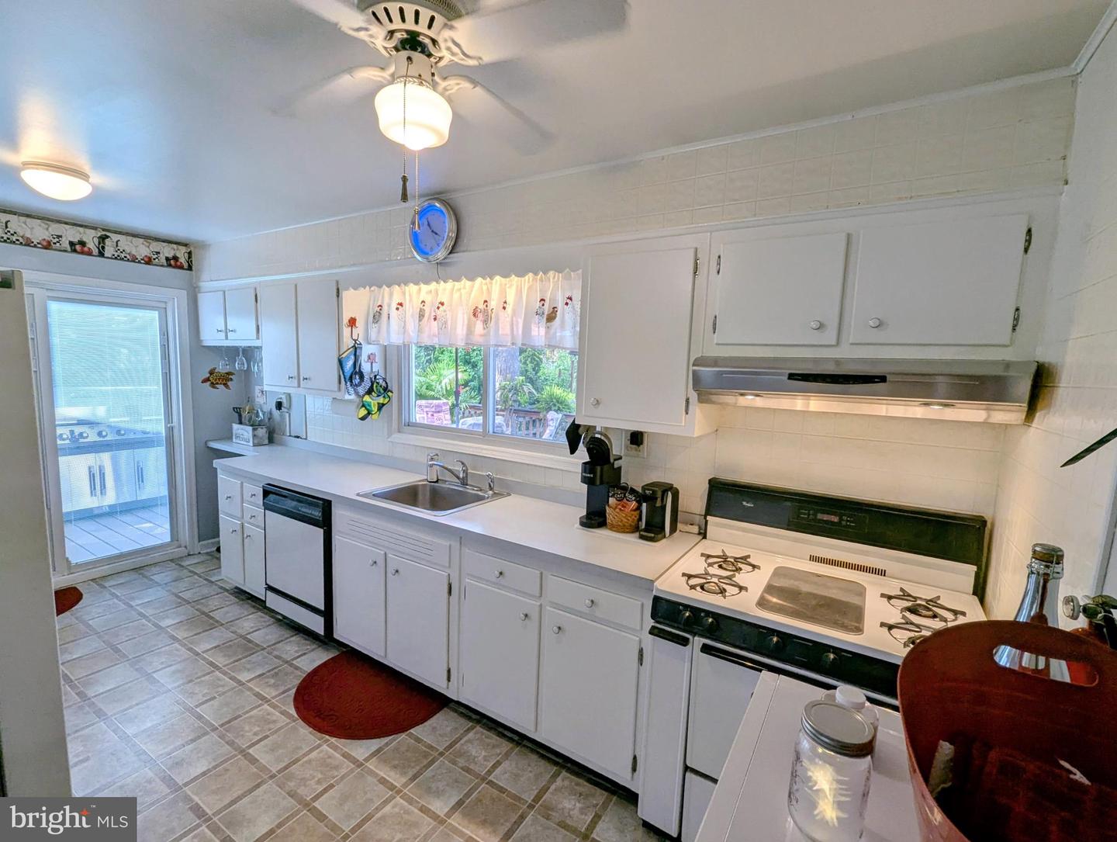
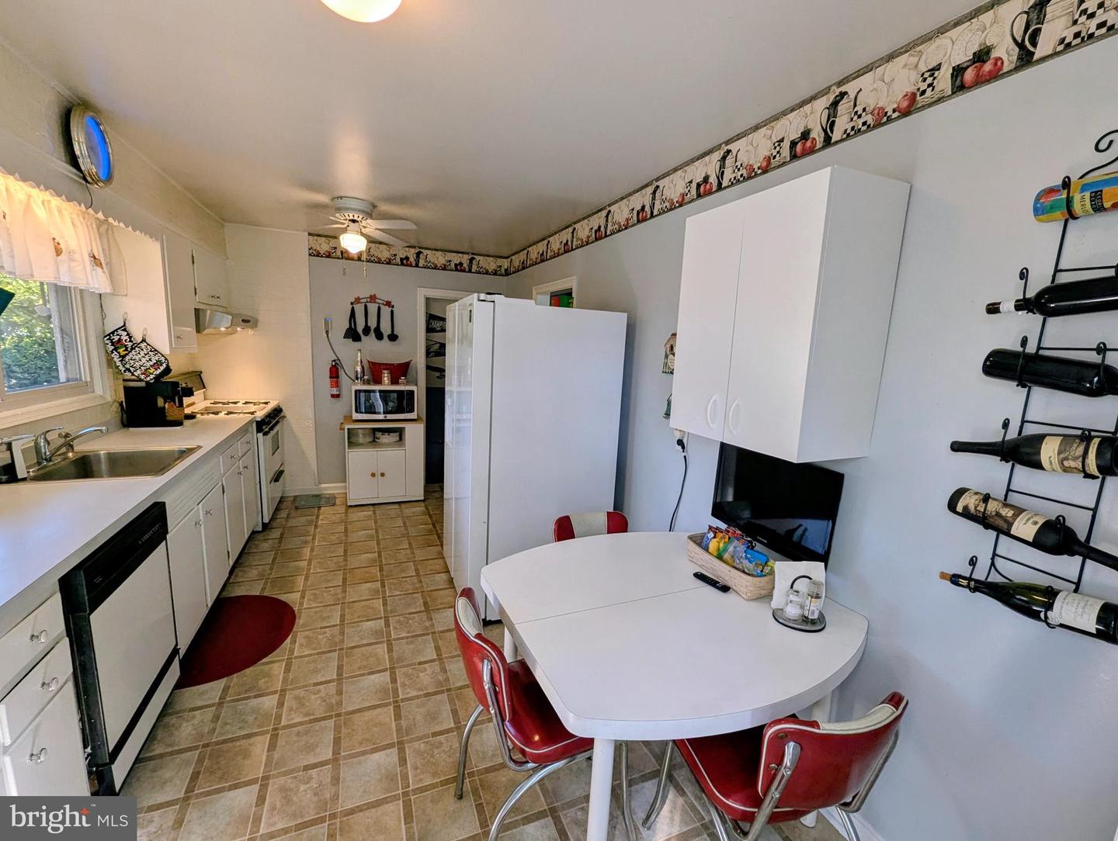
A lovely Brookhaven Borough home. This well-maintained split-level home features 3 bedrooms, 1 1/2 baths, central air and one car attached garage with a double wide driveway. This pretty house offers comfortable living space with multiple gathering areas. The sunny and inviting living room boasts a large bay window and a gas fireplace, creating a warm and welcoming atmosphere. The eat in kitchen has ample counter tops space for food prep, a large window over the sink to enjoy the view of the rear yard and sliding glass doors leading to the large wrap around deck, perfect for outdoor dining, entertaining, or relaxing. The large rear yard with mature plantings it ready for summertime fun! The lower-level family room provides additional living and gathering space to watch sports or movies with friends. The lower level offers convenient amenities including a powder room, laundry area, rear door to the rear yard and inside access to the one car attached garage. The upper level has a full bath with a newer shower & tub 2024, and 3 nice size bedrooms. Seller ordered a new rear storm door, bathroom window, side window in primary bedroom. Walk up attic storage with more attic storage over the bedrooms. With its functional layout and desirable features, this home offers both comfort and convenience for everyday living. Brookhaven borough offers year-round activities through the Parks and Recreation committee. Commuter train nearby. Easy access to the Philadelphia International Airport, I-95, NJ and DE.
/u.realgeeks.media/teamrauso/Rauso_Logo_Circle_Black_resized-removebg-preview_(1).png)
Additional Information
- Area
- Brookhaven Boro (10405)
- Subdivision
- Brookhaven
- Taxes
- $6097
- Interior Features
- Kitchen - Eat-In, Attic, Bathroom - Tub Shower, Carpet, Ceiling Fan(s)
- School District
- Penn-Delco
- Middle School
- Northley
- High School
- Sun Valley
- Fireplaces
- 1
- Fireplace Description
- Gas/Propane
- Flooring
- Fully Carpeted, Vinyl
- Garage
- Yes
- Garage Spaces
- 1
- Exterior Features
- Sidewalks, Street Lights
- Heating
- Forced Air
- Heating Fuel
- Natural Gas
- Cooling
- Central A/C
- Roof
- Pitched, Shingle
- Water
- Public
- Sewer
- Public Sewer
- Room Level
- Family Room: Lower 1, Primary Bedroom: Unspecified, Attic: Unspecified, Primary Bedroom: Upper 1, Bedroom 2: Upper 1, Kitchen: Main, Living Room: Main, Bathroom 1: Upper 1, Bathroom 2: Lower 1, Laundry: Lower 1, Bedroom 3: Upper 1
Mortgage Calculator
Listing courtesy of Long & Foster Real Estate, Inc.. Contact: (610) 892-8300