844 Burmont Rd, Drexel Hill, PA 19026
- $360,000
- 3
- BD
- 3
- BA
- 1,767
- SqFt




- List Price
- $360,000
- Days on Market
- 15
- Status
- ACTIVE
- MLS#
- PADE2118710
- Bedrooms
- 3
- Bathrooms
- 3
- Full Baths
- 2
- Half Baths
- 1
- Living Area
- 1,767
- Lot Size (Acres)
- 0.12
- Style
- Colonial
- Year Built
- 1930
- County
- Delaware
- School District
- Upper Darby
Property Description
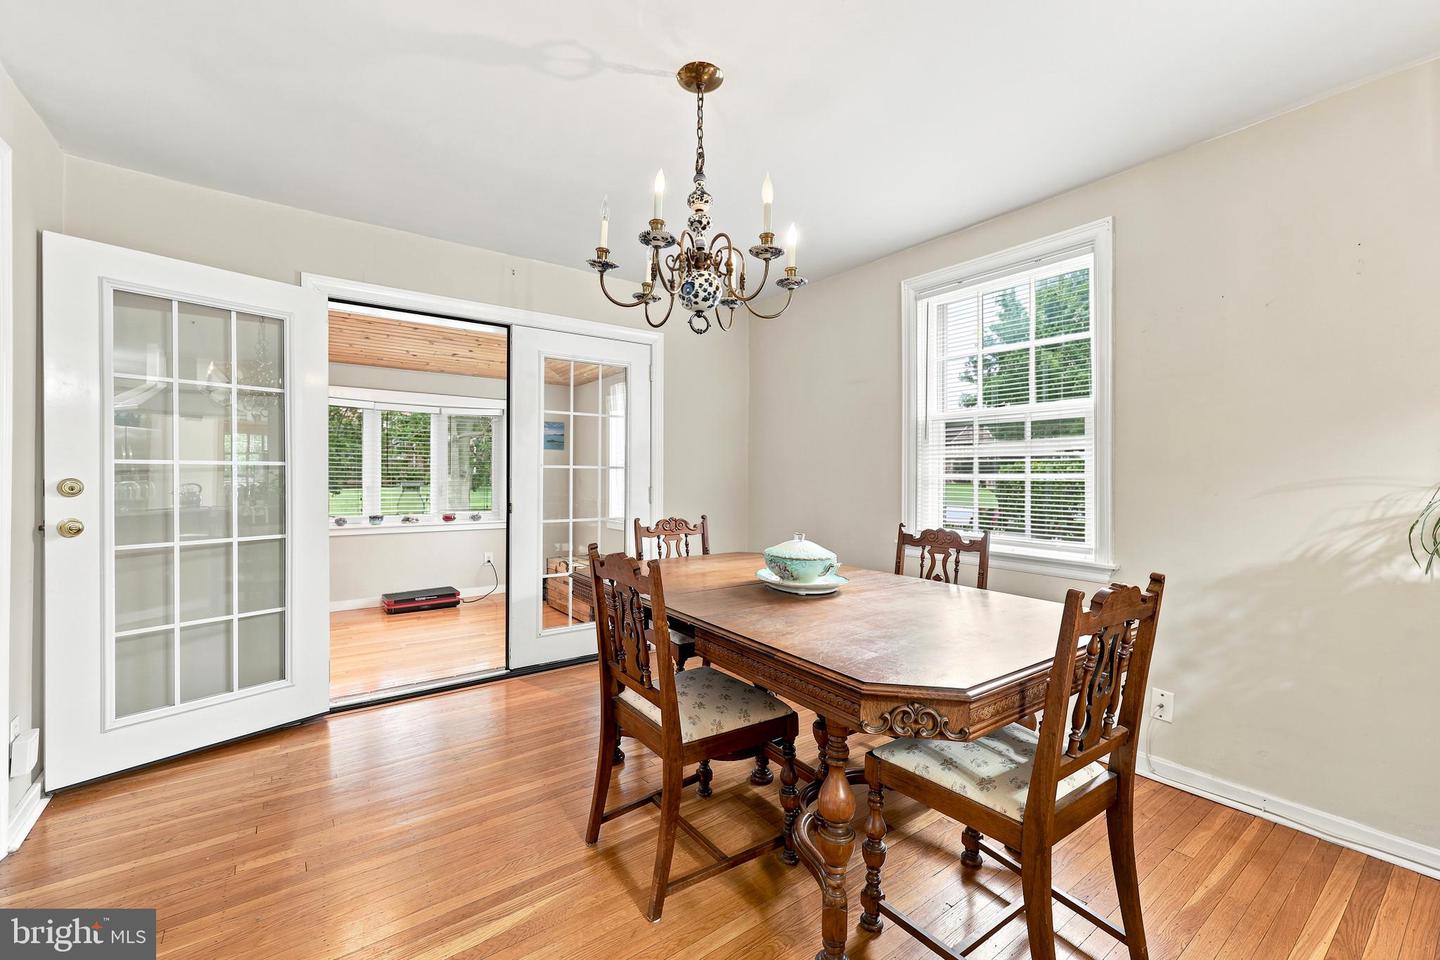
Just Start Packing and move right into this charming single/detached home in the desirable Aronimink neighborhood! Step into the inviting enclosed front porch featuring hardwood floors, a warm wood plank ceiling, and exposed brick accents, the perfect spot to relax with your morning coffee or unwind at the end of the day. Inside, the formal dining room with hardwood flooring flows seamlessly into the kitchen, complete with granite countertops, tile flooring, a stainless steel refrigerator, dishwasher, trash compactor, and plenty of cabinet space. The spacious living room continues the beautiful hardwood floors and is filled with natural light, creating a bright and welcoming atmosphere. As you head upstairs, there is a super conveinient full bath with shower. Upstairs, you'll find three generously sized bedrooms, each featuring hardwood floors, ceiling fans, and ample closet space. One bedroom even boasts a large cedar closet for additional storage. A full hall bathroom with a tub completes the second floor. Just off the kitchen, you'll find access to the garage and the backyard, where a storage shed offers the perfect place for lawn equipment, gardening tools, or seasonal items. The shared driveway provides ample parking, and the current owners have enjoyed years of hassle-free use with neighboring homeowners. The partially finished basement offers flexible space for a family room, home gym, office, or recreation area. It also includes a laundry room and a separate toilet with room to add a sink, creating the potential for an additional half bath. Conveniently located just minutes from Route 1 and State Road, you'll enjoy easy access to shopping, grocery stores, local restaurants, parks, and everyday conveniences. Whether you're heading south or commuting into Philadelphia, major roadways are just moments away. This home is being sold as-is and is ready for its next owner to make it their own. Schedule your private showing today!
/u.realgeeks.media/teamrauso/Rauso_Logo_Circle_Black_resized-removebg-preview_(1).png)
Additional Information
- Area
- Upper Darby Twp (10416)
- Subdivision
- Aronimink
- Taxes
- $7628
- School District
- Upper Darby
- High School
- Upper Darby Senior
- Garage
- Yes
- Garage Spaces
- 1
- Heating
- Forced Air
- Heating Fuel
- Natural Gas
- Cooling
- Central A/C
- Water
- Public
- Sewer
- Public Sewer
- Room Level
- Primary Bedroom: Upper 1, Bedroom 2: Upper 1, Family Room: Lower 3, Bedroom 1: Upper 1, Kitchen: Main, Dining Room: Main, Living Room: Main, Primary Bedroom: Unspecified
- Basement
- Yes
Mortgage Calculator
Listing courtesy of Keller Williams Main Line. Contact: 6105200100