240 Talbot Dr, Broomall, PA 19008
- $525,000
- 3
- BD
- 2
- BA
- 1,320
- SqFt





- List Price
- $525,000
- Days on Market
- 4
- Status
- ACTIVE
- MLS#
- PADE2119186
- Bedrooms
- 3
- Bathrooms
- 2
- Full Baths
- 1
- Half Baths
- 1
- Living Area
- 1,320
- Lot Size (Acres)
- 0.18
- Style
- Split Level
- Year Built
- 1956
- County
- Delaware
- School District
- Marple Newtown
Property Description
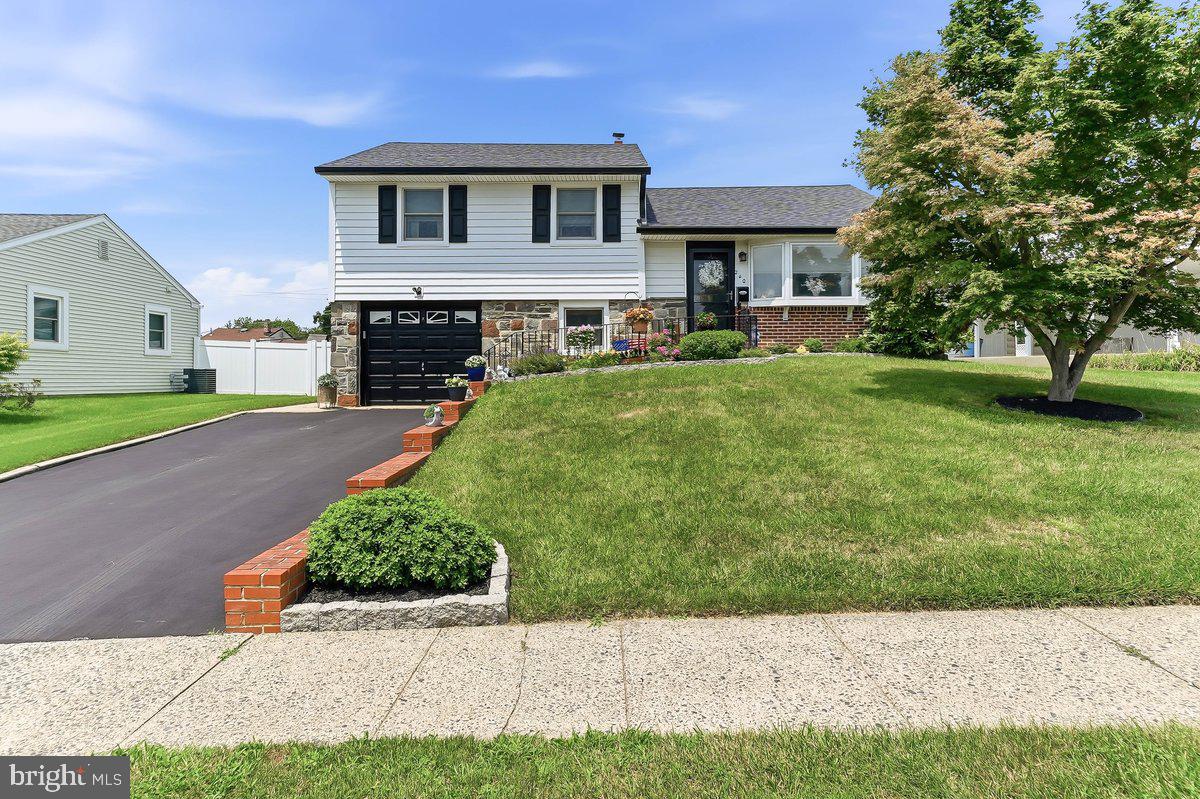
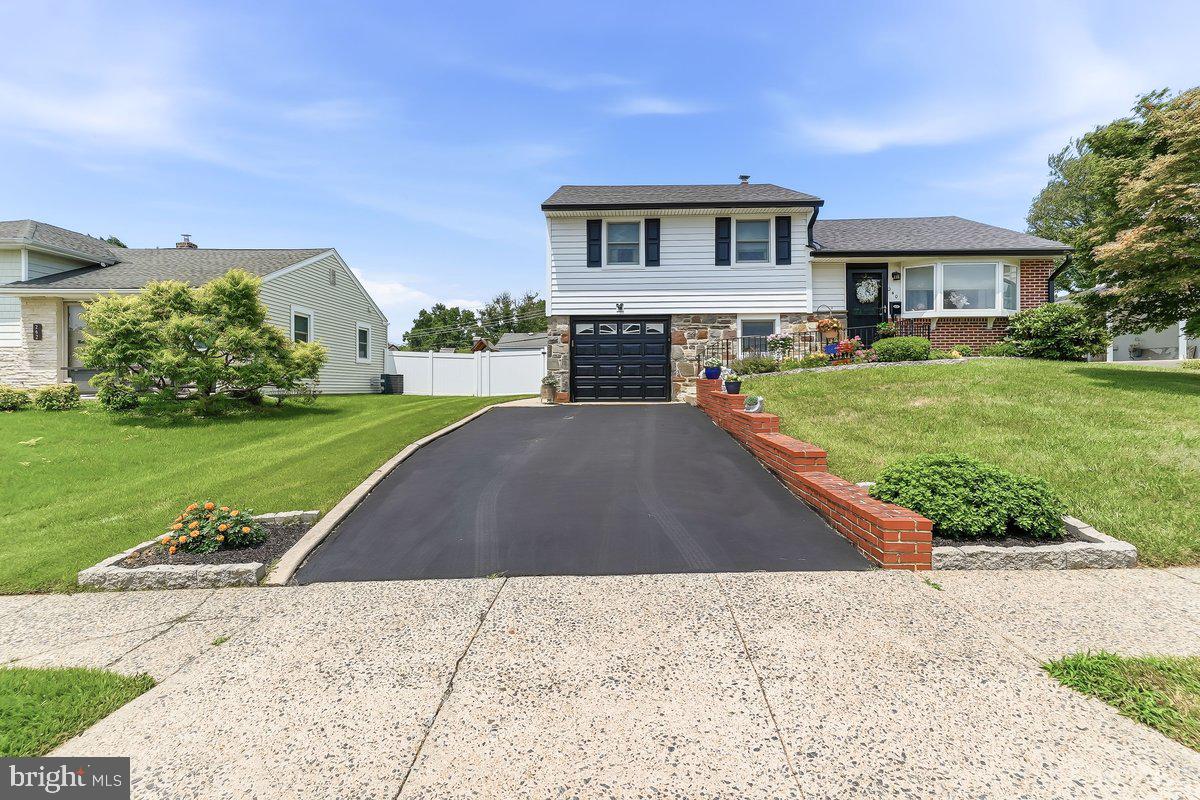
Picture Perfect Split Level Home in the Highly Desirable Lawrence Park Neighborhood of Broomall ! This Stone and Brick Front Beauty has been lovingly maintained with many recent updates both cosmetically and the major infrastructure systems. Some of the Bonus Features include a Rear Sun Porch overlooking the Large and Level Fenced in Back Yard, a Two Year Old rear Storage Shed, Updated Roof and Siding, New Central Air (2025), Newer Gas Hot Water Heater (2024), and Updated Anderson Vinyl Windows. The Gorgeous Newer Kitchen (2021) Features White Cabinets, Gas Range, Quartz Counters, Newer Dishwasher, and Ceramic Backsplash. The Hall Bathroom has also been updated, and the Bedrooms are spacious. Most of the interior features hardwood flooring, and the lower level family room features luxury vinyl plank flooring. The built in garage features a garage door opener with a new motor, and the private driveway can accommodate two more vehicles. This fabulous home also has such handsome curb appeal. The location is convenient to everything Marple Township has to offer including Shopping, Restaurants, Parks and Schools, Major Traveling Routes, and walking distance to the Lawrence Park Shopping Center. Welcome Home to Many Years of Happy Memories !
/u.realgeeks.media/teamrauso/Rauso_Logo_Circle_Black_resized-removebg-preview_(1).png)
Additional Information
- Area
- Marple Twp (10425)
- Subdivision
- Lawrence Park
- Taxes
- $5896
- Interior Features
- Attic, Upgraded Countertops, Wood Floors
- School District
- Marple Newtown
- Elementary School
- Loomis
- Middle School
- Paxon Hollow
- High School
- Marple Newtown
- Flooring
- Hardwood, Luxury Vinyl Plank
- Garage
- Yes
- Garage Spaces
- 1
- Heating
- Forced Air
- Heating Fuel
- Natural Gas
- Cooling
- Central A/C
- Roof
- Asphalt, Shingle
- Water
- Public
- Sewer
- Public Sewer
- Room Level
- Living Room: Main, Dining Room: Main, Kitchen: Main, Family Room: Lower 1, Screened Porch: Lower 1, Laundry: Lower 1, Utility Room: Lower 1
Mortgage Calculator
Listing courtesy of RE/MAX Preferred - Newtown Square. Contact: (610) 325-4100