138 Rockwood Rd, Newtown Square, PA 19073
- $619,900
- 3
- BD
- 3
- BA
- 1,842
- SqFt










- List Price
- $619,900
- Days on Market
- 9
- Status
- ACTIVE
- MLS#
- PADE2119514
- Bedrooms
- 3
- Bathrooms
- 3
- Full Baths
- 2
- Half Baths
- 1
- Living Area
- 1,842
- Lot Size (Acres)
- 0.25
- Style
- Cape Cod, Contemporary
- Year Built
- 1953
- County
- Delaware
- School District
- Marple Newtown
Property Description
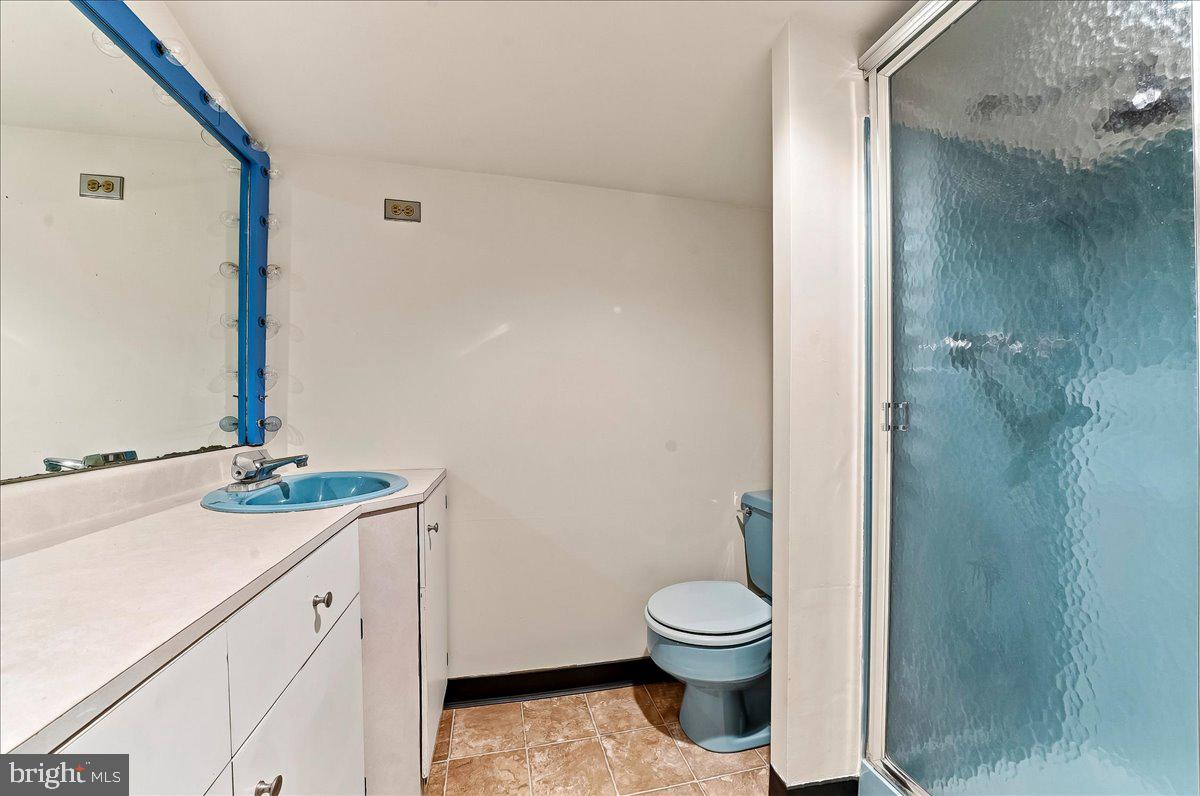
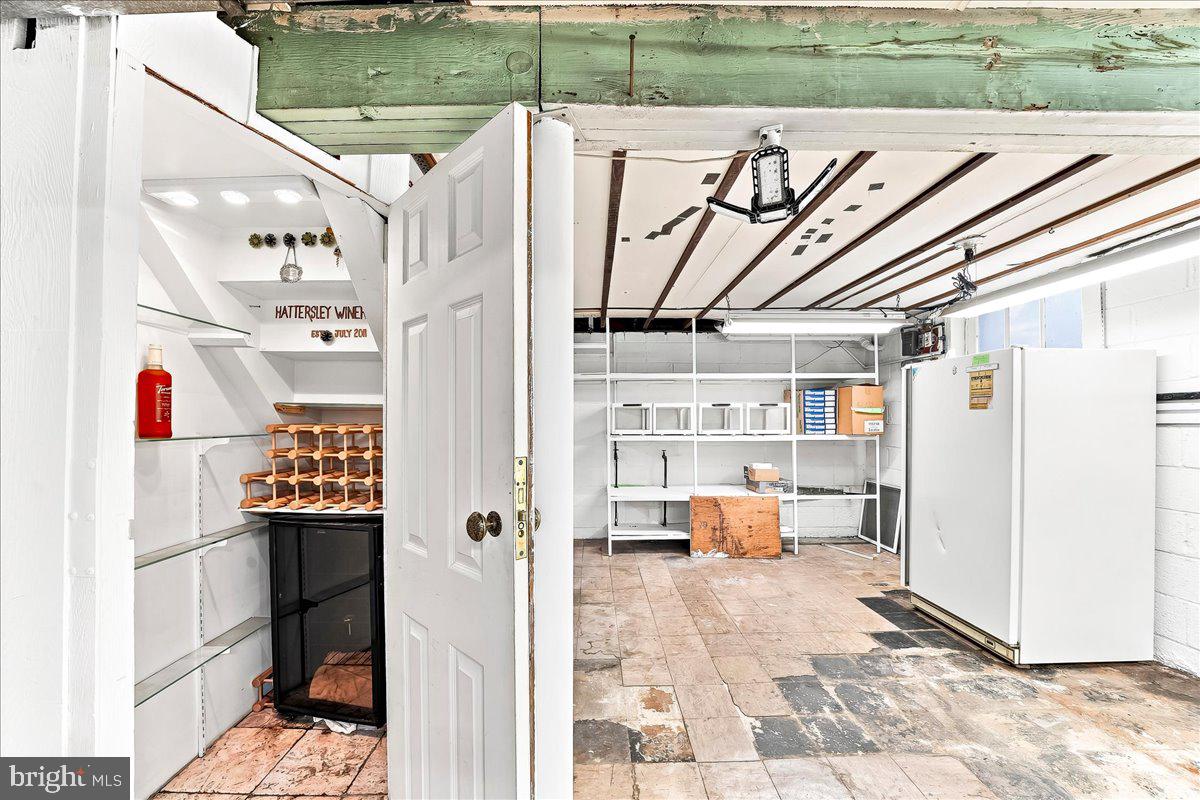
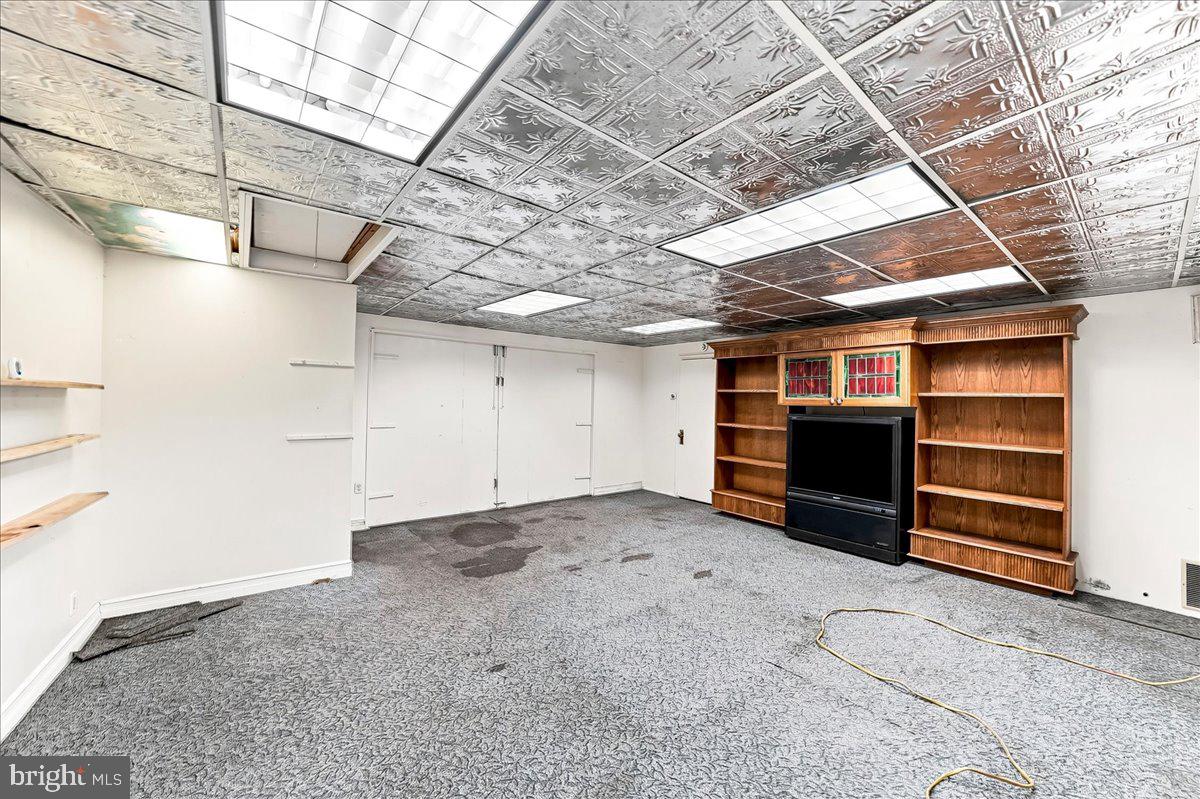
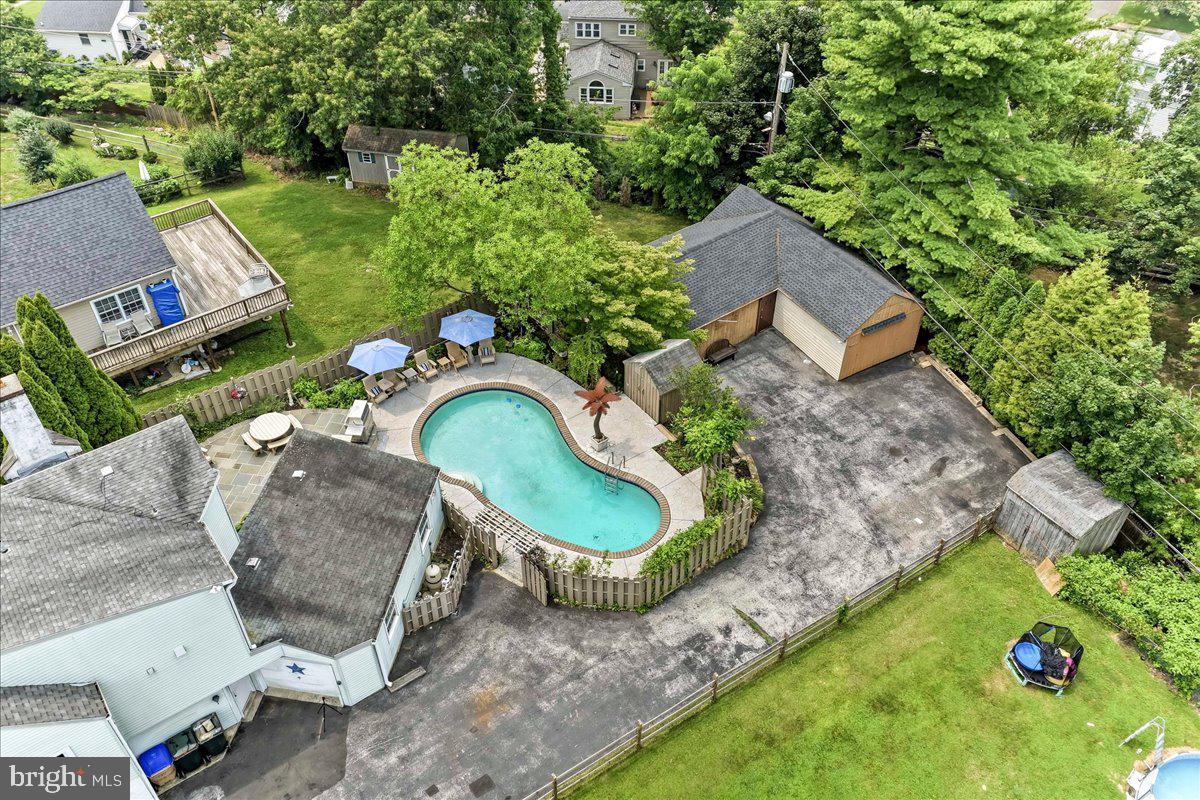
Pride of ownership is evident in this bright & spacious home! If you like to entertain, this home is a must see. Offering upgrades throughout, this 3 bedroom & 2.5 bath Cape Cod in highly desirable Marple Newtown Schools includes warm hardwood floors, 1st floor primary bedroom with 3 closets, a gas fireplace, vaulted ceiling in family room, Bose surround sound, several handmade built-in stained-glass pieces, wine closet with fridge, walk out basement, and so much more. A standout feature of the home is the custom 2 story addition, designed by a local architect and proudly featured in Home Design Magazine, showcasing quality craftsmanship and timeless style. The 2nd floor has a full bathroom, 2 bedrooms, one with a spacious flex space that could be an office, or a walk-in closet. The partially finished basement, accessible by a traditional staircase or the custom designed spiral staircase & level walk out glass sliders, is perfect for hosting & entertaining, complete with a wet bar, several storage closets and workshop space which provides incredible flexibility for hobbyists, creatives, or extra storage. Step outside to your private backyard oasis, featuring a huge 2 tier flagstone patio with hardwired built-in gas grill, cement in-ground pool, mature landscaping, pool shed, handcrafted picnic table and more - ideal for summer gatherings & peaceful relaxation. There are 4 garages in total making this a dream property for craftsman, mechanic, or DIY enthusiasts. The lower, 2 car garage has climate control with heat & AC. From the generous storage to the meticulous upkeep, every detail reflects the care and attention this home has received. See the Features List and List of Inclusions for additional details.
/u.realgeeks.media/teamrauso/Rauso_Logo_Circle_Black_resized-removebg-preview_(1).png)
Additional Information
- Area
- Newtown Twp (10430)
- Subdivision
- None Available
- Taxes
- $6035
- Interior Features
- Breakfast Area, Built-Ins, Carpet, Ceiling Fan(s), Dining Area, Family Room Off Kitchen, Floor Plan - Traditional, Recessed Lighting, Sound System, Spiral Staircase, Upgraded Countertops, Walk-in Closet(s), Wet/Dry Bar, Window Treatments, Wine Storage, Wood Floors
- School District
- Marple Newtown
- Fireplaces
- 1
- Fireplace Description
- Gas/Propane, Stone
- Garage
- Yes
- Garage Spaces
- 3
- Exterior Features
- BBQ Grill, Extensive Hardscape, Exterior Lighting, Outbuilding(s), Other
- Pool Description
- Concrete, Fenced, In Ground
- Heating
- Forced Air
- Heating Fuel
- Natural Gas
- Cooling
- Central A/C
- Water
- Public
- Sewer
- Public Sewer
- Room Level
- Living Room: Main, Dining Room: Main, Kitchen: Main, Family Room: Main, Primary Bedroom: Main, Bathroom 1: Main, Family Room: Lower 1, Half Bath: Lower 1, Bedroom 2: Upper 1, Bedroom 3: Upper 1, Bathroom 2: Upper 1
- Basement
- Yes
Mortgage Calculator
Listing courtesy of Beiler-Campbell Realtors-Oxford. Contact: (610) 932-1000