810 Pleasant, Boothwyn, PA 19061
- $230,000
- 2
- BD
- 1
- BA
- 800
- SqFt




- List Price
- $230,000
- Days on Market
- 7
- Status
- ACTIVE UNDER CONTRACT
- MLS#
- PADE2120140
- Bedrooms
- 2
- Bathrooms
- 1
- Full Baths
- 1
- Living Area
- 800
- Lot Size (Acres)
- 0.06
- Style
- Colonial
- Year Built
- 1925
- County
- Delaware
- School District
- Chichester
Property Description
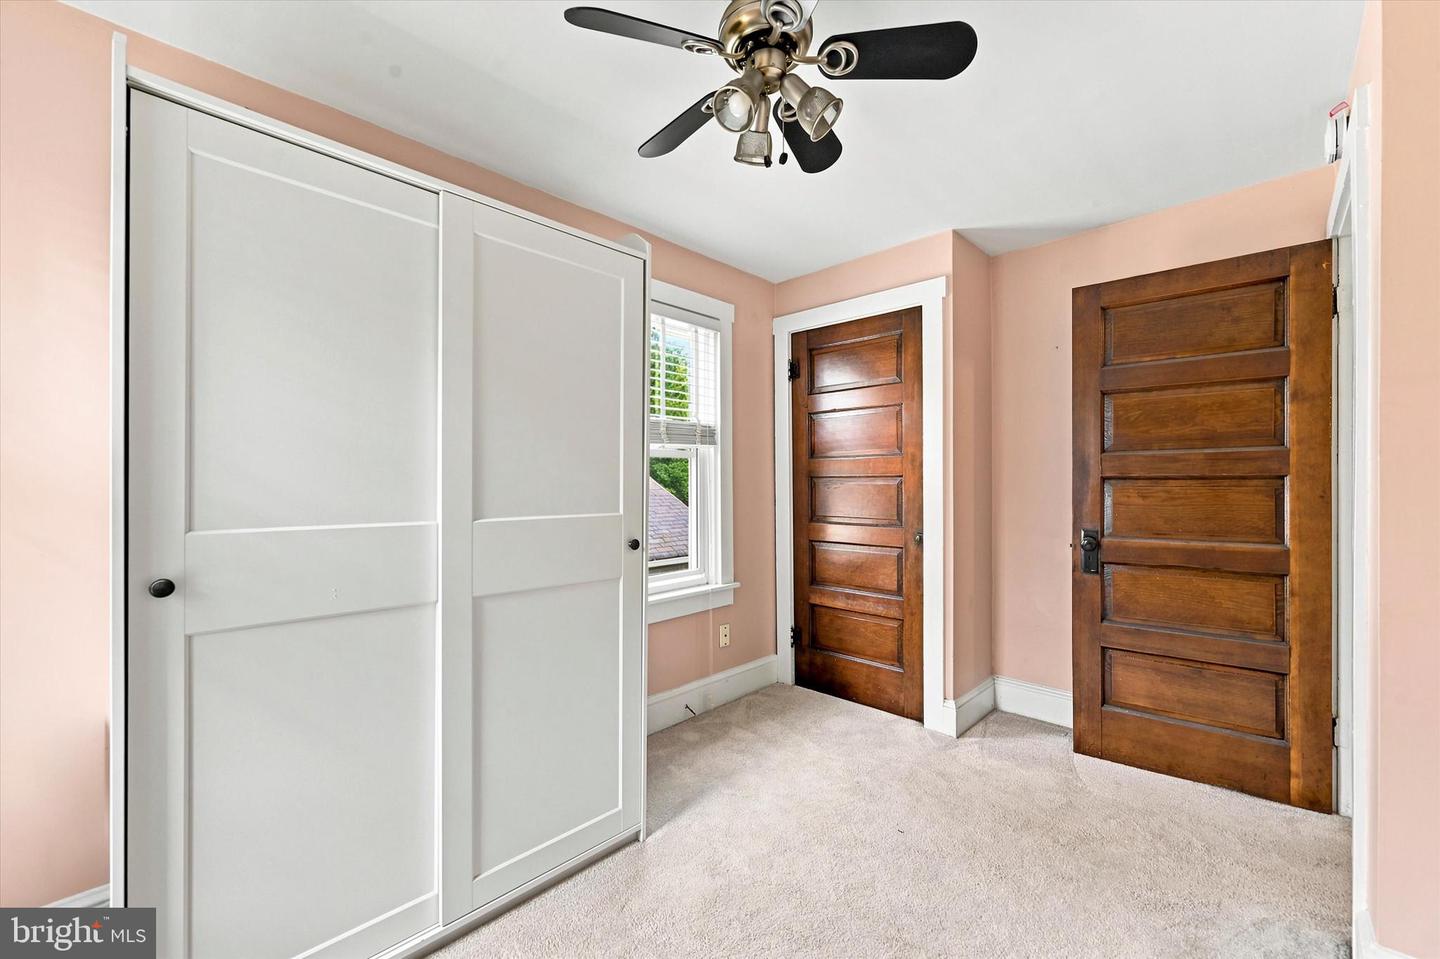
Welcome to this charming 2-bedroom, 1-bath twin home in the Chichester School District, offering comfort, character, and a convenient location! Relax on the covered front porch before stepping inside to a spacious main level featuring a bright living room, a formal dining room, and an updated kitchen with direct access to the backyard. Upstairs, you'll find two carpeted bedrooms, including the primary bedroom with access to the finished third-floor loft—an ideal space for a home office, playroom, hobby room, or additional storage. The second floor is completed by a tastefully tiled full bathroom with a walk-in shower. The full, unfinished basement provides additional storage space and includes the laundry area. Outside, the long driveway comfortably accommodates up to four vehicles and leads to a detached garage. The backyard offers space to relax or entertain, featuring a charming trellis adorned with mature grape vines. Recent updates provide added peace of mind, including all new windows (2024), a new hot water heater (2024), and a new heating system (2022). Conveniently located just minutes from I-95, public transportation, shopping, dining, and everyday amenities, this home offers the perfect combination of value, convenience, and functionality.
/u.realgeeks.media/teamrauso/Rauso_Logo_Circle_Black_resized-removebg-preview_(1).png)
Additional Information
- Area
- Lower Chichester Twp (10408)
- Subdivision
- None Available
- Taxes
- $1530
- Interior Features
- Ceiling Fan(s), Bathroom - Walk-In Shower, Carpet, Floor Plan - Traditional, Upgraded Countertops, Dining Area
- School District
- Chichester
- Middle School
- Chichester
- High School
- Chichester
- Flooring
- Carpet, Vinyl
- Garage
- Yes
- Garage Spaces
- 1
- Exterior Features
- Sidewalks, Street Lights
- Heating
- Forced Air
- Heating Fuel
- Natural Gas
- Cooling
- Wall Unit
- Roof
- Pitched, Shingle
- Water
- Public
- Sewer
- Public Sewer
- Room Level
- Primary Bedroom: Upper 1, Kitchen: Main, Dining Room: Main, Living Room: Main, Bedroom 2: Upper 1, Full Bath: Upper 1, Loft: Upper 2
- Basement
- Yes
Mortgage Calculator
Listing courtesy of Keller Williams Real Estate - Media. Contact: 6105651995