1028 N Providence Rd, Media, PA 19063
- $440,000
- 3
- BD
- 1
- BA
- 741
- SqFt




- List Price
- $440,000
- Days on Market
- 0
- Status
- ACTIVE
- MLS#
- PADE2120904
- Bedrooms
- 3
- Bathrooms
- 1
- Full Baths
- 1
- Living Area
- 741
- Lot Size (Acres)
- 0.13
- Style
- Bungalow
- Year Built
- 1937
- County
- Delaware
- School District
- Rose Tree Media
Property Description
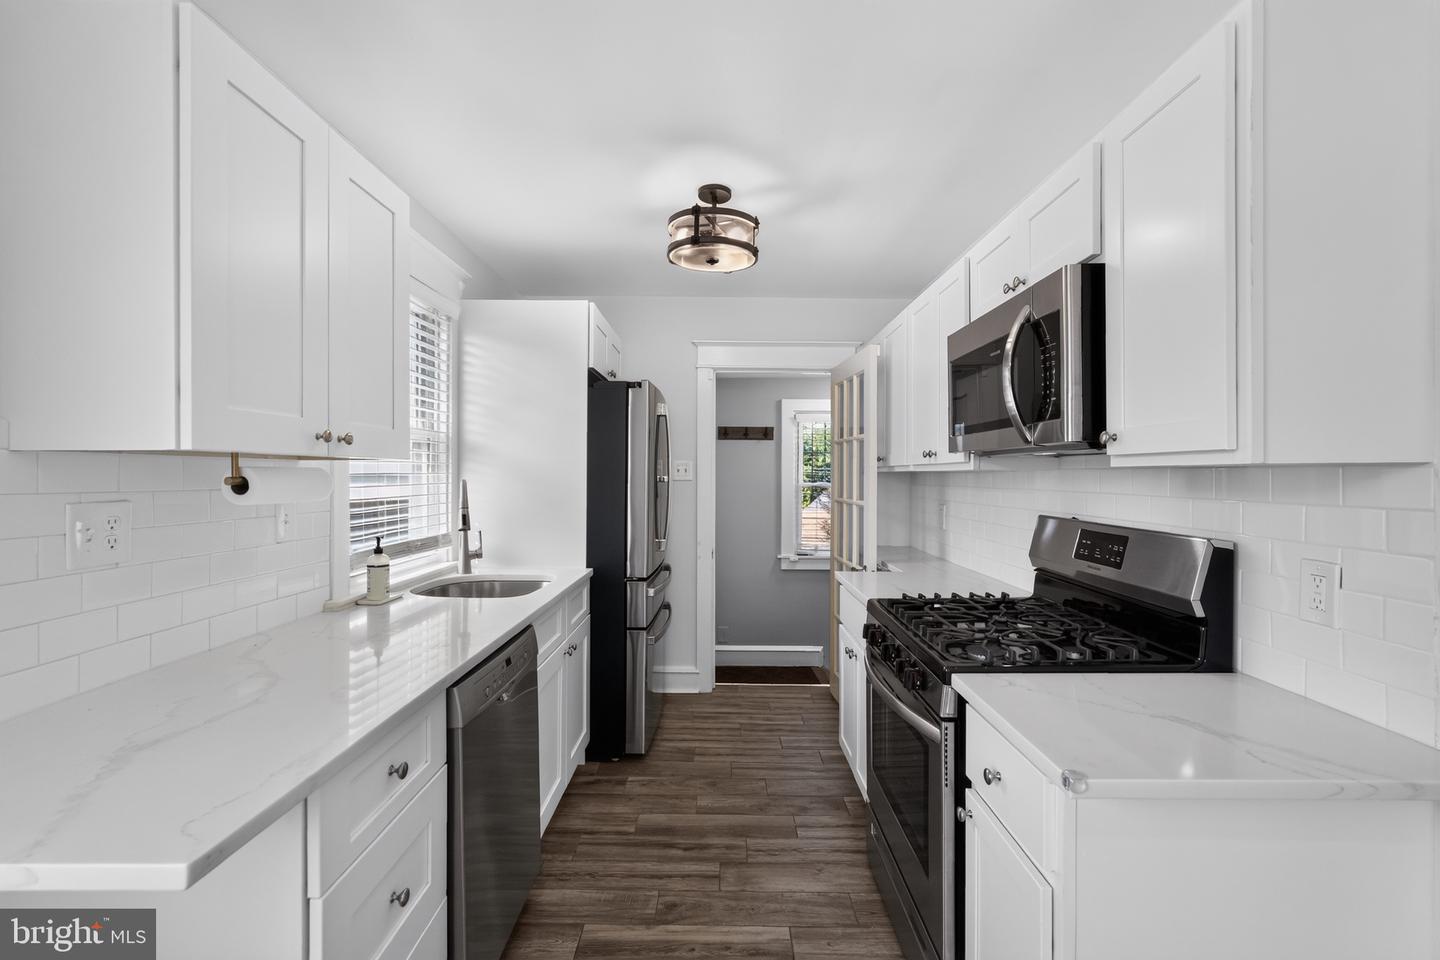
Welcome home! This beautifully updated home has everything you need and offers complete privacy. The main level has an open floor plan with an updated kitchen that has Quartz countertops and stainless-steel appliances. The living room/ dining room combination has hardwood floors and a decorative fireplace with mantel. Two bedrooms and a new hall bath complete the first floor. The second floor has the third bedroom with a separate mini-split a/c system. This room has many possibilities. Everything has been updated, electric, plumbing, windows, HVAC. The property has a very inviting front porch perfect for relaxing on summer nights. The back yard is large and is the perfect spot for entertaining. Plenty of off-street parking. All of this is close to all of the shops and dining choices in downtown Media. Close to major highways.
/u.realgeeks.media/teamrauso/Rauso_Logo_Circle_Black_resized-removebg-preview_(1).png)
Additional Information
- Area
- Upper Providence Twp (10435)
- Subdivision
- None Available
- Taxes
- $5049
- Interior Features
- Bathroom - Soaking Tub, Bathroom - Tub Shower, Ceiling Fan(s), Combination Dining/Living, Floor Plan - Open, Recessed Lighting, Upgraded Countertops, Wood Floors
- School District
- Rose Tree Media
- Fireplaces
- 1
- Fireplace Description
- Non-Functioning
- Flooring
- Hardwood
- Exterior Features
- Secure Storage
- Heating
- Hot Water
- Heating Fuel
- Natural Gas
- Cooling
- Central A/C, Ceiling Fan(s), Ductless/Mini-Split
- Water
- Public
- Sewer
- Public Sewer
- Room Level
- Living Room: Main, Kitchen: Main, Bedroom 1: Main, Bedroom 2: Main, Bathroom 1: Main, Bedroom 3: Upper 1
- Basement
- Yes
Mortgage Calculator
Listing courtesy of McGill Real Estate. Contact: (215) 483-0970