122 E Plumstead Ave, Lansdowne, PA 19050
- $399,999
- 4
- BD
- 2
- BA
- 1,975
- SqFt




- List Price
- $399,999
- Days on Market
- 0
- Status
- ACTIVE
- MLS#
- PADE2121202
- Bedrooms
- 4
- Bathrooms
- 2
- Full Baths
- 1
- Half Baths
- 1
- Living Area
- 1,975
- Lot Size (Acres)
- 0.12
- Style
- Colonial
- Year Built
- 1928
- County
- Delaware
- School District
- William Penn
Property Description
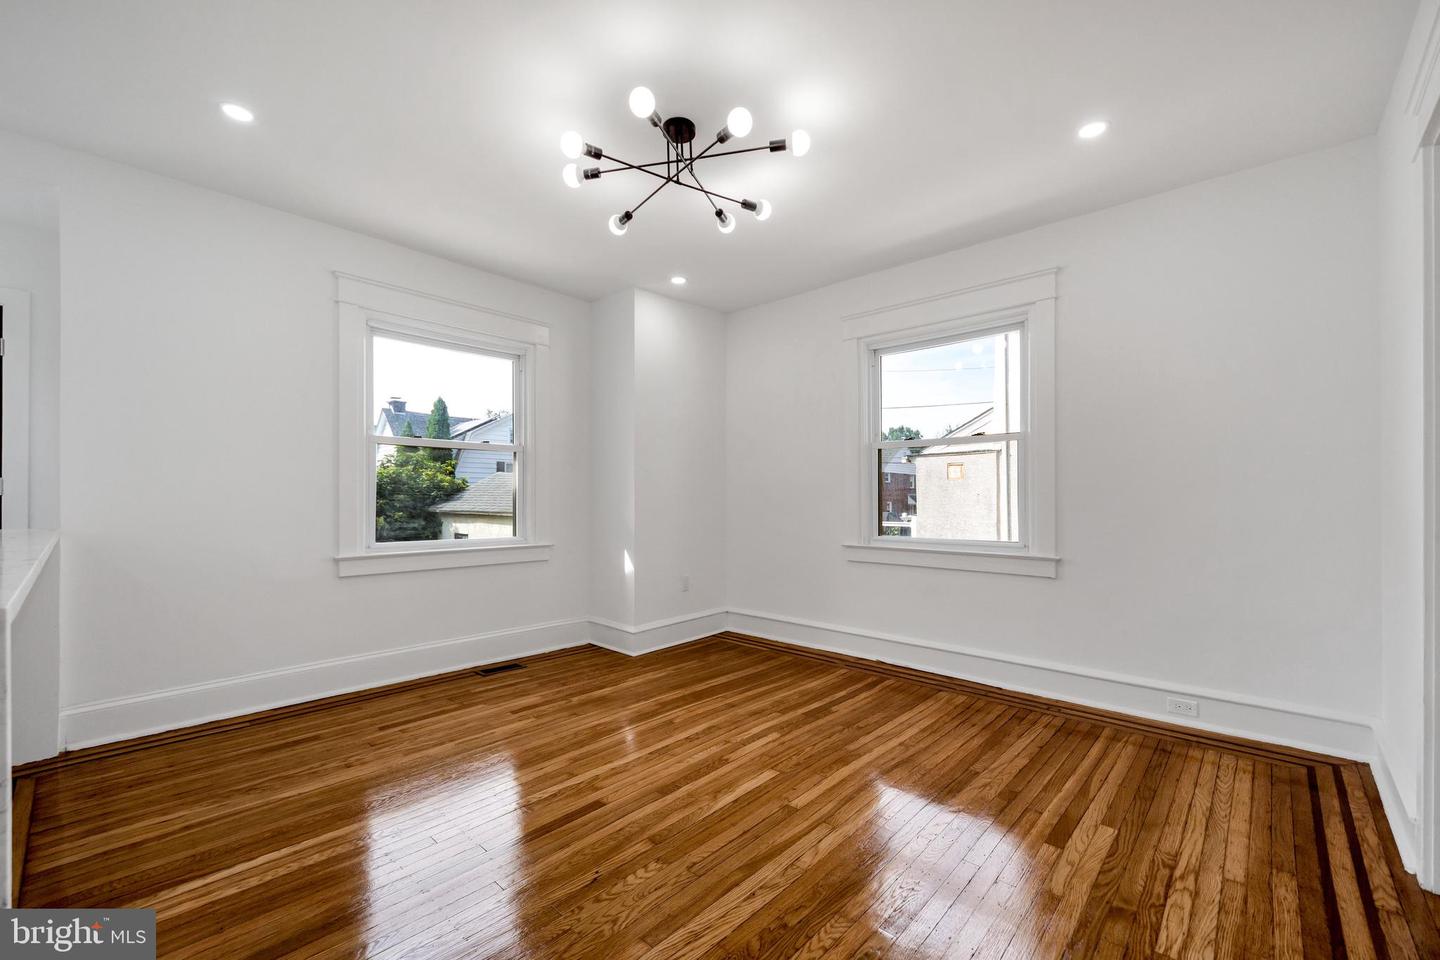
Welcome to 122 E PLUMSTEAD, where every inch of this home has been thoughtfully reimagined and completely renovated for modern living. This isn't just a refresh; its a total transformation that blends contemporary style with effortless functionality. As you enter the home you're greeted by the warmth of the real hardwood floors and open floor plan. The redesign lets every corner of the first floor shine and the double doored sun porch provides a secondary space to relax. The kitchen shines with quartz countertops and ceramic tile backsplash and a huge peninsula perfect for entertaining. basement washer/dryer hook up. There is perfectly situated powder room on the 1st floor for convenience. 2nd floor With three spacious bedrooms, there is plenty of room to spread out. and hallway bathroom. The 3rd floor has 4th bedroom . One of the standout features of this property is the rare convenience of dedicated parking. You'll find a long private driveway leading to a detached garage, offering ample space for vehicles additional storage. In a neighborhood where parking is a premium, having your own secure spot and a versatile garage is a total game-changer. From the fresh flooring to the sleek kitchen updates, brand new plumbing, and HVAC, everything here is brand new and ready for you to move right in comfortably.
/u.realgeeks.media/teamrauso/Rauso_Logo_Circle_Black_resized-removebg-preview_(1).png)
Additional Information
- Area
- Lansdowne Boro (10423)
- Subdivision
- Lansdowne
- Taxes
- $6124
- School District
- William Penn
- Fireplaces
- 1
- Garage
- Yes
- Garage Spaces
- 1
- Heating
- Hot Water
- Heating Fuel
- Natural Gas
- Cooling
- Central A/C
- Water
- Public
- Sewer
- Public Sewer
- Basement
- Yes
Mortgage Calculator
Listing courtesy of RE/MAX Preferred - Malvern. Contact: 6109026100