422 Conard Dr, Springfield, PA 19064
- $850,000
- 3
- BD
- 4
- BA
- 2,178
- SqFt




- List Price
- $850,000
- Days on Market
- 0
- Status
- COMING SOON
- MLS#
- PADE2121242
- Bedrooms
- 3
- Bathrooms
- 4
- Full Baths
- 3
- Half Baths
- 1
- Living Area
- 2,178
- Style
- Ranch/Rambler
- Year Built
- 1963
- County
- Delaware
- School District
- Springfield
Property Description
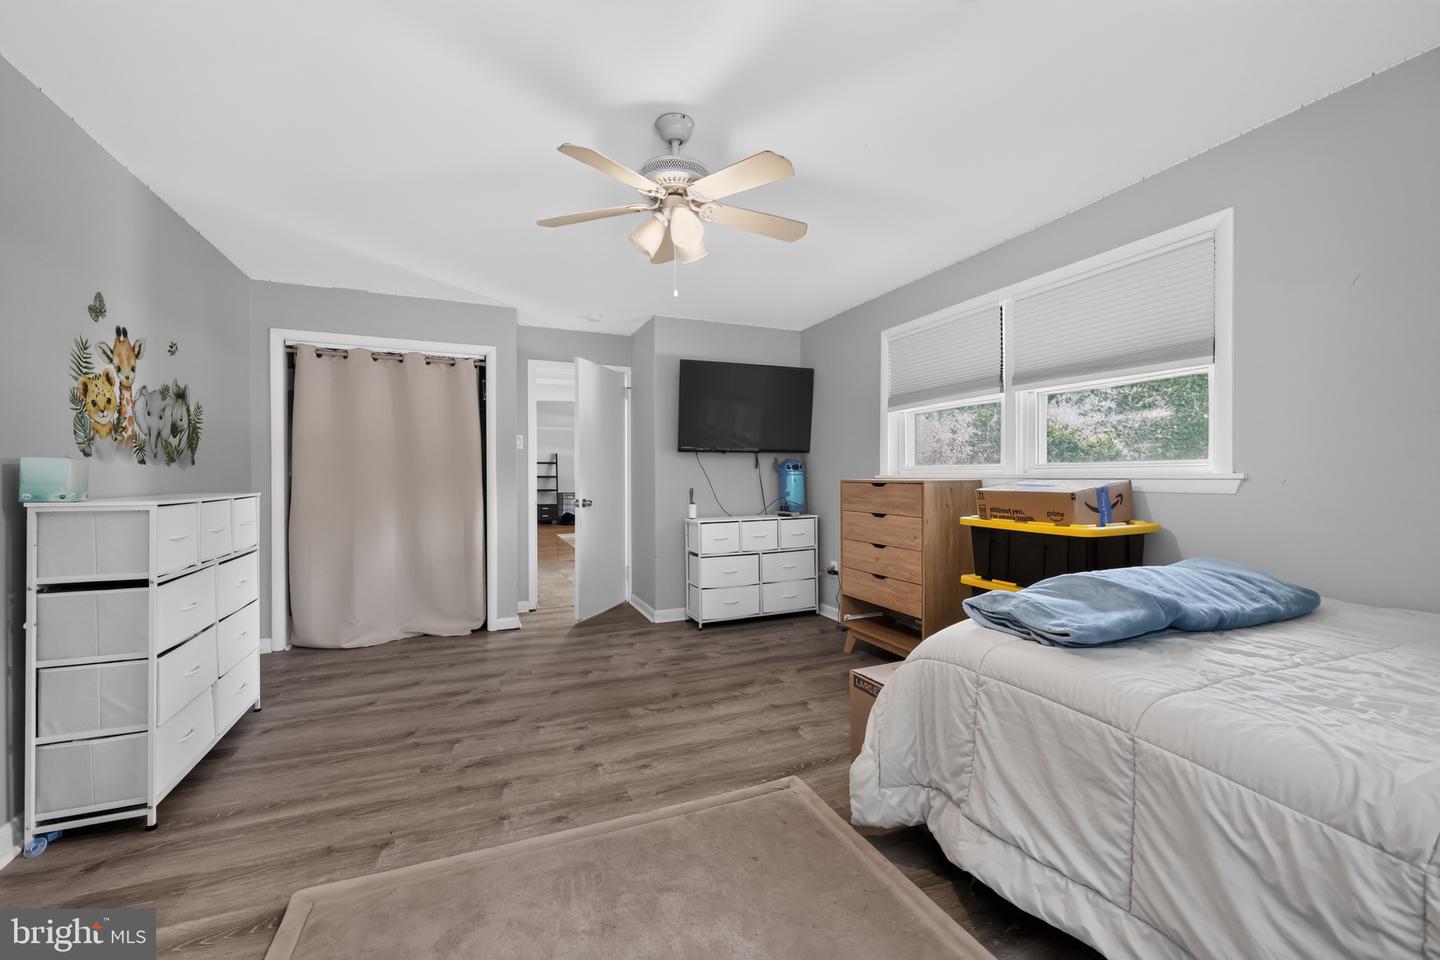
This is the ranch home you’ve been waiting for! POOL!!! Welcome to this gorgeous Beatty Hills ranch, perfectly set at the Springfield/Broomall border and offering resort‑style living right at home. The rear yard is a true paradise, featuring an inviting in‑ground pool with hot tub, a spacious patio, and a walk‑out finished lower level with wet bar, pool table, and dedicated media and game areas—perfect for entertaining family and friends all year long. Enjoy the ease of spacious one‑floor living in this lovely home, with many rooms freshly painted in a neutral palette. The large living room shines with natural light, hardwood floors, and a cozy fireplace. A gourmet kitchen, formal dining room, and an office or breakfast room (currently used as a spa/meditation space) offer flexible options for how you live and work at home. There are 3 bedrooms and 3 beautifully updated full baths and 1 half bath, all bedrooms with generous closet space. Two bedrooms are en‑suite, including one with a relaxing bath featuring a large shower and soaking tub, while the third full bath offers a tub/shower combination for added convenience. There is room to easily add a laundry on the main level if desired. The finished lower level includes a bathroom, laundry area, storage room, and direct access from the oversized two‑car garage—ideal for everyday practicality and entertaining flow. Additional storage is found in the floored walk‑up attic off the kitchen and a large shed out back. Oversized two car garage and driveway parking for 6 or more cars. The roof is approximately 15 years old. The HVAC and hot water heater are approximately 4-5 years old. Situated in the highly desired Beatty Hills neighborhood, you’ll love being close to shopping, dining, the Philadelphia Airports and major highways while still enjoying a lovely suburban setting. Please do not walk the property without an appointment. Hurry—your new one floor living ranch home and backyard oasis await!
/u.realgeeks.media/teamrauso/Rauso_Logo_Circle_Black_resized-removebg-preview_(1).png)
Additional Information
- Area
- Springfield Twp (10442)
- Subdivision
- Beatty Hills
- Taxes
- $8199
- Interior Features
- Butlers Pantry, Ceiling Fan(s), Dining Area, Bar, Bathroom - Tub Shower, Bathroom - Walk-In Shower, Bathroom - Soaking Tub, Carpet, Kitchen - Eat-In, Kitchen - Gourmet, Wood Floors, Window Treatments, Walk-in Closet(s), Chair Railings
- School District
- Springfield
- High School
- Springfield
- Fireplaces
- 1
- Fireplace Description
- Brick
- Flooring
- Wood, Fully Carpeted, Tile/Brick
- Garage
- Yes
- Garage Spaces
- 2
- Exterior Features
- Sidewalks, Street Lights, Exterior Lighting, Stone Retaining Walls, Water Falls
- Pool Description
- Fenced, In Ground, Pool/Spa Combo, Heated
- Heating
- Forced Air
- Heating Fuel
- Oil
- Cooling
- Central A/C
- Roof
- Shingle
- Utilities
- Cable TV
- Water
- Public
- Sewer
- On Site Septic
- Room Level
- Half Bath: Lower 1, Game Room: Lower 1, Media Room: Lower 1, Laundry: Lower 1, Storage Room: Lower 1, Storage Room: Upper 1, Attic: Upper 1, Primary Bedroom: Main, Primary Bathroom: Main, Bathroom 2: Main, Bedroom 3: Main, Full Bath: Main, Full Bath: Main, Dining Room: Main, Living Room: Main, Office: Main
- Basement
- Yes
Mortgage Calculator
Listing courtesy of Worthington Real Estate. Contact: 6102308888