307 Seneca St, Essington, PA 19029
- $300,000
- 3
- BD
- 2
- BA
- 1,677
- SqFt




- List Price
- $300,000
- Days on Market
- 2
- Status
- ACTIVE
- MLS#
- PADE2122936
- Bedrooms
- 3
- Bathrooms
- 2
- Full Baths
- 1
- Half Baths
- 1
- Living Area
- 1,677
- Lot Size (Acres)
- 0.12
- Style
- Split Level
- Year Built
- 1957
- County
- Delaware
- School District
- Interboro
Property Description
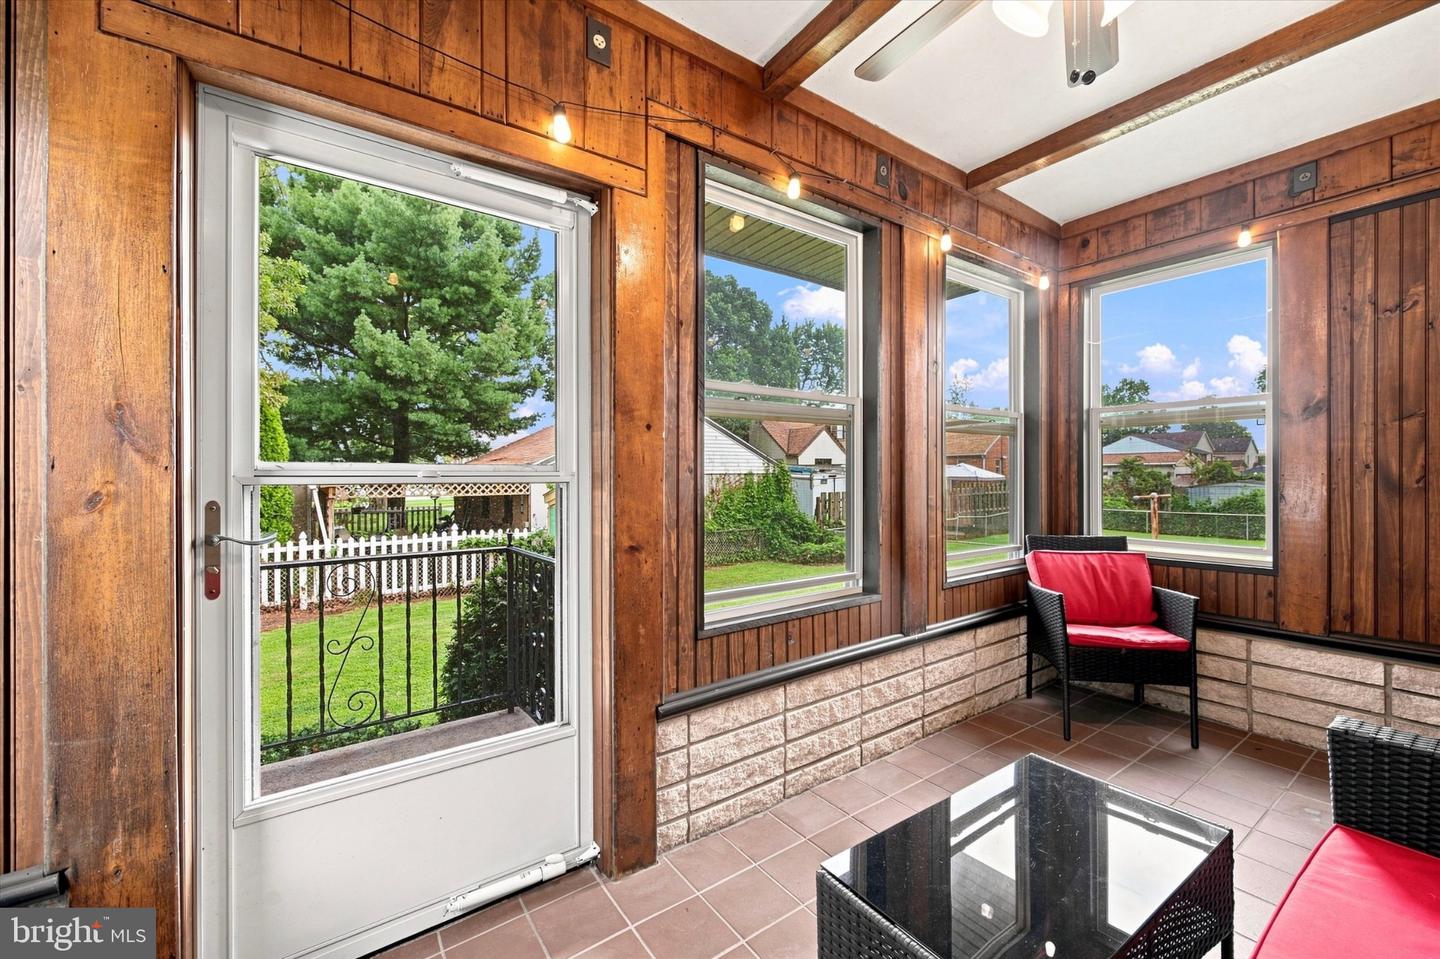
Welcome to this well-maintained split-level home in desirable Tinicum Township! This spacious home offers 3 bedrooms with additional flexible space in the lower level. The main level features a bright living room with hardwood flooring and an eat-in kitchen offering plenty of cabinet space. Just off the kitchen, you'll find a three-season room addition --perfect for enjoying morning coffee or reading while overlooking the large rear fenced yard. The lower level offers a convenient half bath, a den that could be used as a playroom or home office and an additional area that could be used as a family room or fourth bedroom, whatever suits your needs. An unfinished basement provides additional storage and potential for future finishing. The home also features hardwood floors in the bedrooms, a spacious full bathroom with tiled shower and closet for additional storage. Recents improvements include new windows, siding and soffit on the three-season room, along with new soffit on the front porch. Conveniently located close to local amenities, shopping, dining, major roadways, and Philadelphia International Airport, this home offers both comfort and convenience. Please note: Public tax records reflect the property address as 307 Seneca St; however, according to Tinicum Twp, the physical property is 308 Seneca Street.
/u.realgeeks.media/teamrauso/Rauso_Logo_Circle_Black_resized-removebg-preview_(1).png)
Additional Information
- Area
- Tinicum Twp (10445)
- Subdivision
- None Available
- Taxes
- $5914
- Interior Features
- Bathroom - Tub Shower, Carpet, Ceiling Fan(s), Combination Dining/Living, Family Room Off Kitchen, Kitchen - Eat-In
- School District
- Interboro
- Garage
- Yes
- Garage Spaces
- 1
- Exterior Features
- Sidewalks, Street Lights, Exterior Lighting, Gutter System
- Heating
- Forced Air
- Heating Fuel
- Natural Gas
- Cooling
- Central A/C
- Water
- Public
- Sewer
- Public Sewer
- Room Level
- Family Room: Lower 1, Den: Lower 1, Basement: Lower 2, Living Room: Main, Kitchen: Main, Sun/Florida Room: Main, Half Bath: Lower 1, Bedroom 1: Upper 1, Bedroom 2: Upper 1, Bedroom 3: Upper 1, Full Bath: Upper 1
- Basement
- Yes
Mortgage Calculator
Listing courtesy of Long & Foster Real Estate, Inc.. Contact: (610) 892-8300