726 Brooke Cir, Morton, PA 19070
- $415,000
- 3
- BD
- 3
- BA
- 1,800
- SqFt






- List Price
- $415,000
- Days on Market
- 0
- Status
- COMING SOON
- MLS#
- PADE2123214
- Bedrooms
- 3
- Bathrooms
- 3
- Full Baths
- 1
- Half Baths
- 2
- Living Area
- 1,800
- Lot Size (Acres)
- 0.12
- Style
- Colonial
- Year Built
- 1955
- County
- Delaware
- School District
- Ridley
Property Description
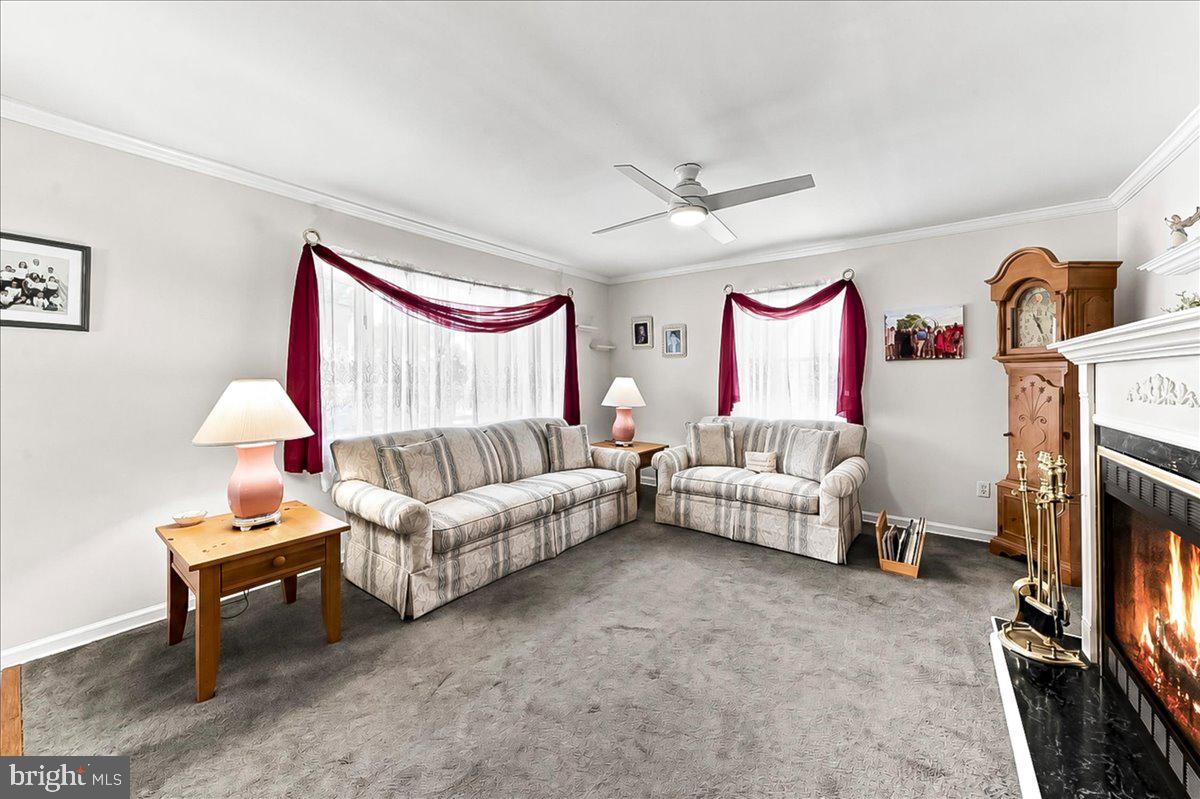
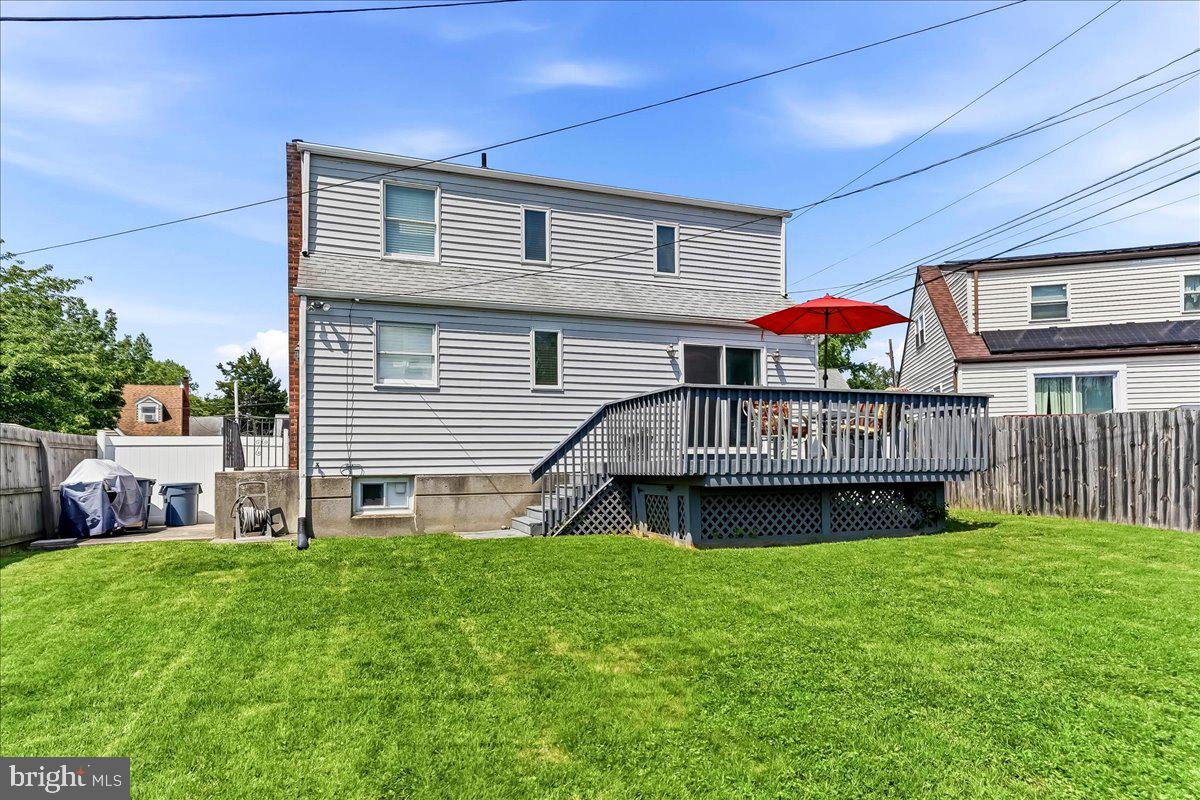
This lovingly maintained and updated 3 bedroom Colonial is move in ready and offers plenty of living space and storage throughout. Step inside to a tiled center hall entry with the living room to the left, featuring a gas fireplace, bay window and carpeting. To the right is the dining room with plenty of natural light, opening to the updated kitchen with granite countertops, subway tile backsplash, wood floors and plenty of cabinet space. A side door from the kitchen leads to the patio and fenced-in backyard. The first floor also features a spacious family room with wood floors, ceiling fan, large closet and sliders leading to the deck and backyard. With the closet already in place, this room also offers the flexibility to be used as an additional bedroom if needed. A powder room completes the first floor. Upstairs are three bedrooms, all with ceiling fans and generous closet space. The primary bedroom offers exceptional storage with two walk-in closets, including one with a window, plus an additional third closet. The walk in closet space is located next to the hall bath, offering the potential to reconfigure the space and add a private primary bath in the future. Two additional hall linen closets provide even more storage.The finished lower level adds another great living space with recessed lighting, a second powder room and a separate laundry room with plenty of additional storage. Outside, enjoy a fenced in backyard with both a deck and patio, driveway parking and great curb appeal. With an updated kitchen, flexible living spaces, a finished lower level and more storage than you would expect, this home has been well cared for and is ready for its next owner.
/u.realgeeks.media/teamrauso/Rauso_Logo_Circle_Black_resized-removebg-preview_(1).png)
Additional Information
- Area
- Ridley Twp (10438)
- Subdivision
- None Available
- Taxes
- $10747
- Interior Features
- Bathroom - Tub Shower, Carpet, Ceiling Fan(s), Chair Railings, Floor Plan - Traditional, Wood Floors
- School District
- Ridley
- Fireplaces
- 1
- Fireplace Description
- Gas/Propane
- Flooring
- Fully Carpeted, Hardwood
- Exterior Features
- Sidewalks, Street Lights
- Heating
- Forced Air
- Heating Fuel
- Natural Gas
- Cooling
- Central A/C
- Water
- Public
- Sewer
- Public Sewer
- Basement
- Yes
Mortgage Calculator
Listing courtesy of Keller Williams Realty Devon-Wayne. Contact: 6106478300