1752 Oak Hill Dr, Huntingdon Valley, PA 19006
- $599,000
- 4
- BD
- 3
- BA
- 2,128
- SqFt




- List Price
- $599,000
- Price Change
- ▼ $31,000 1779226168
- Days on Market
- 299
- Status
- ACTIVE
- MLS#
- PAMC2156082
- Bedrooms
- 4
- Bathrooms
- 3
- Full Baths
- 2
- Half Baths
- 1
- Living Area
- 2,128
- Lot Size (Acres)
- 0.18
- Style
- Contemporary
- Year Built
- 1989
- County
- Montgomery
- School District
- Abington
Property Description
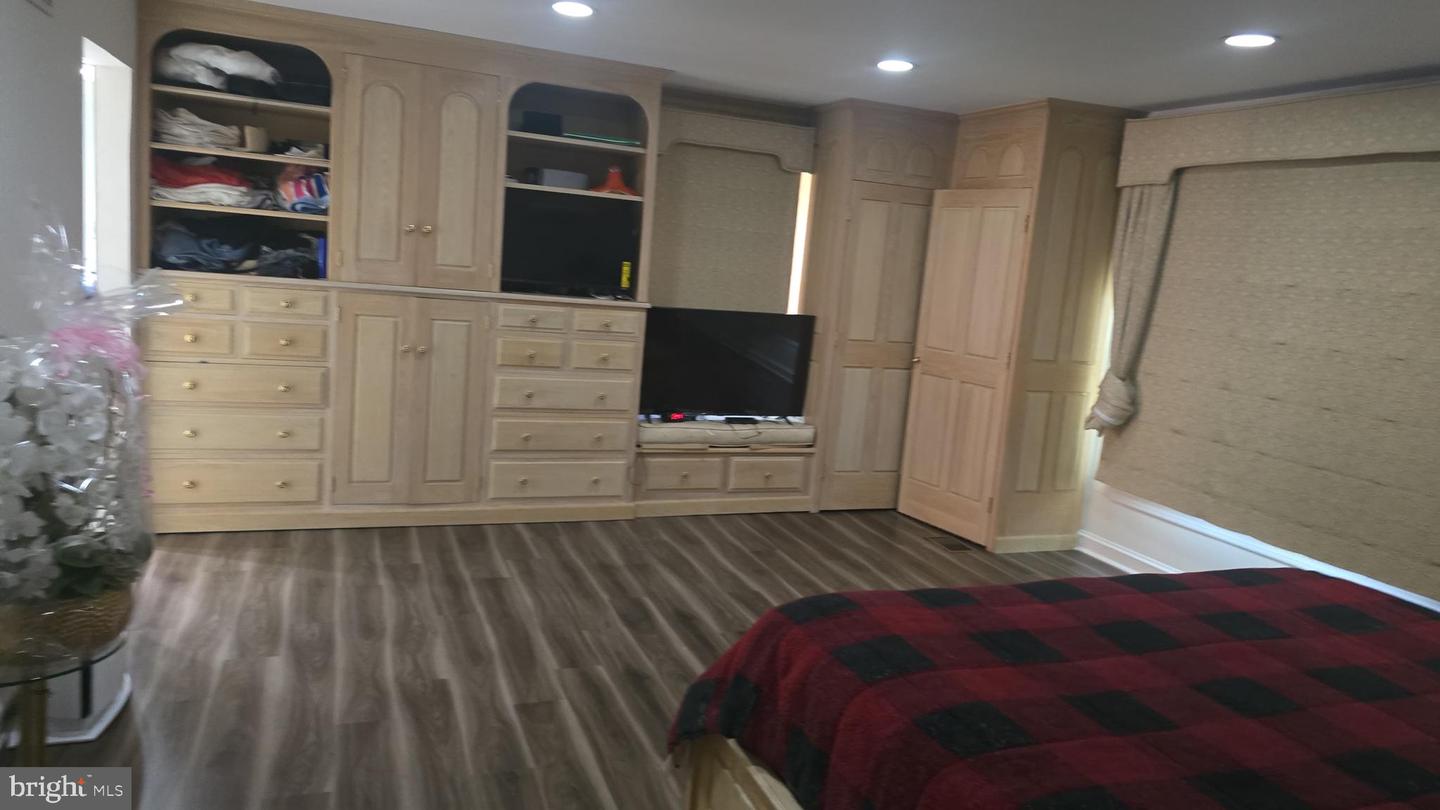
Tall Trees Carriage end unit home nestled in an Enclave, Huge 4 bedroom home boasting a first floor primary suite located in prestigious Huntingdon Valley. If you are seeking a huge 4 bedroom home, look no further! Enter into a bright large center hall foyer featuring gleaming beautiful tile floors. Living room with fireplace, cathedral ceiling and french doors to a large covered deck perfect for entertaining. Dining room flanks the foyers with stunning hardwood floors. Generous size primary suite with beautiful built-ins and large walk in closet. Primary bathroom features Jacuzzi tub, stall shower, tile floors and double vanities. To complete the first floor there is a generous size eat in kitchen with access to the deck next to laundry room with access to the 2-car garage and large half bathroom. The second floor has an open and airy loft area with generous closet space. This floor also features 4 additional spacious bedrooms with adjoining full bathroom. The lower level is a walk out unfinished space with sliding doors to access the backyard. The monthly association fee covers trash removal, lawn and shrubbery maintenance, snow removal, tennis courts and property management.
/u.realgeeks.media/teamrauso/Rauso_Logo_Circle_Black_resized-removebg-preview_(1).png)
Additional Information
- Area
- Abington Twp (10630)
- Subdivision
- Tall Trees
- Taxes
- $10362
- HOA Fee
- $500
- HOA Frequency
- Monthly
- Condo Fee
- $500
- Stories
- 2
- Interior Features
- Bathroom - Jetted Tub, Bathroom - Walk-In Shower, Breakfast Area, Other
- School District
- Abington
- Elementary School
- Abington
- Middle School
- Abington
- High School
- Abington
- Fireplaces
- 1
- Garage
- Yes
- Garage Spaces
- 2
- Exterior Features
- Tennis Court(s)
- View
- Other
- Heating
- 90% Forced Air
- Heating Fuel
- Natural Gas
- Cooling
- Central A/C
- Roof
- Shingle
- Utilities
- Cable TV, Phone, Water Available, Sewer Available, Other
- Water
- Public
- Sewer
- Public Sewer
- Room Level
- Bedroom 1: Main, Bedroom 2: Main, Bedroom 3: Main, Bedroom 4: Main, Bathroom 1: Main, Bathroom 2: Main, Half Bath: Main
- Basement
- Yes
Mortgage Calculator
Listing courtesy of Homestarr Realty. Contact: 2153555565