10708 Valley Forge Cir Unit #708, King Of Prussia, PA 19406
- $294,900
- 2
- BD
- 2
- BA
- 1,170
- SqFt







- List Price
- $294,900
- Price Change
- ▼ $15,000 1783624083
- Days on Market
- 135
- Status
- ACTIVE
- MLS#
- PAMC2170392
- Bedrooms
- 2
- Bathrooms
- 2
- Full Baths
- 2
- Living Area
- 1,170
- Style
- Traditional
- Year Built
- 1972
- County
- Montgomery
- School District
- Upper Merion Area
Property Description
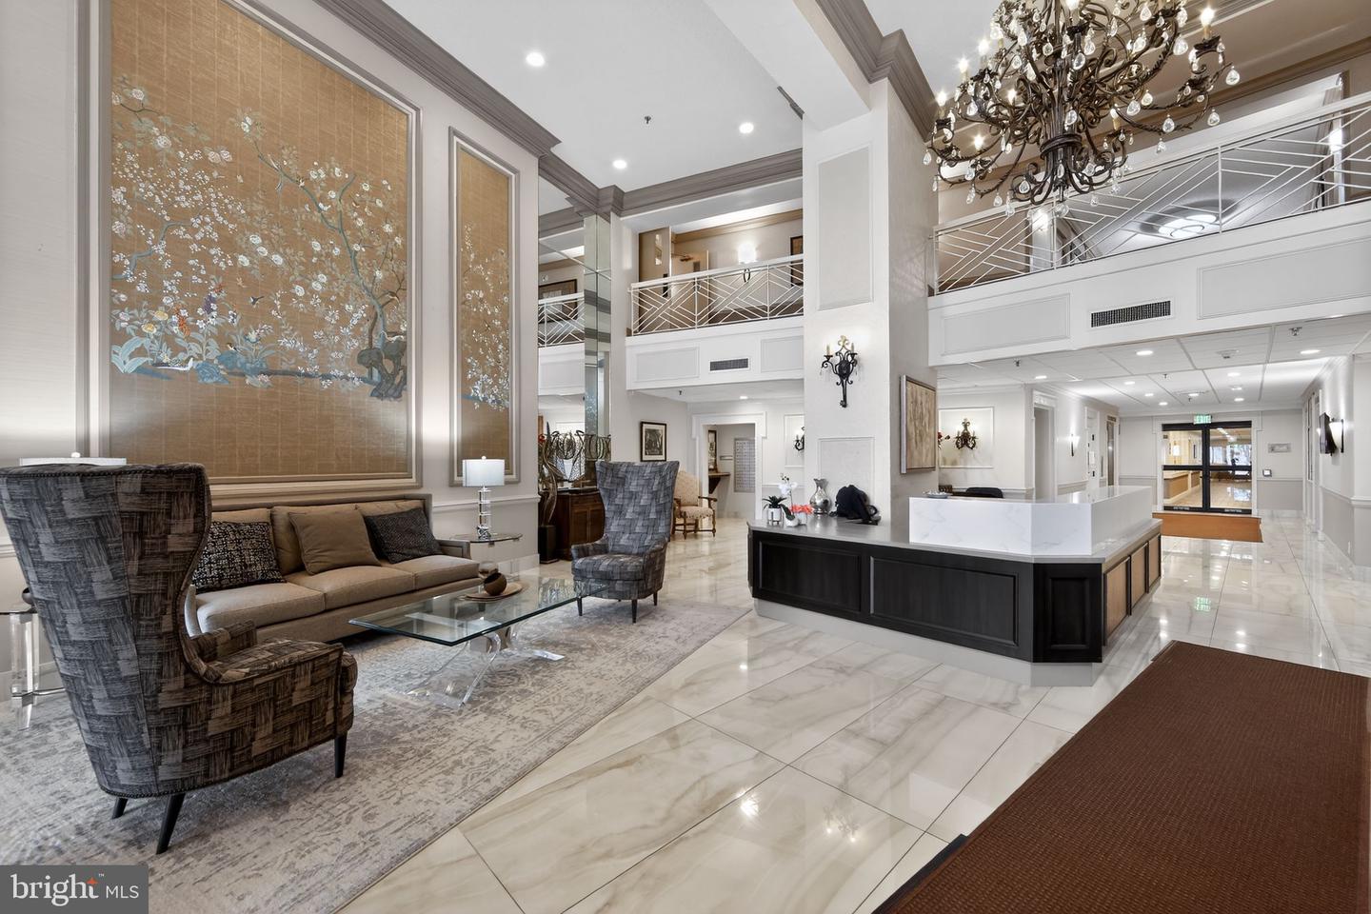
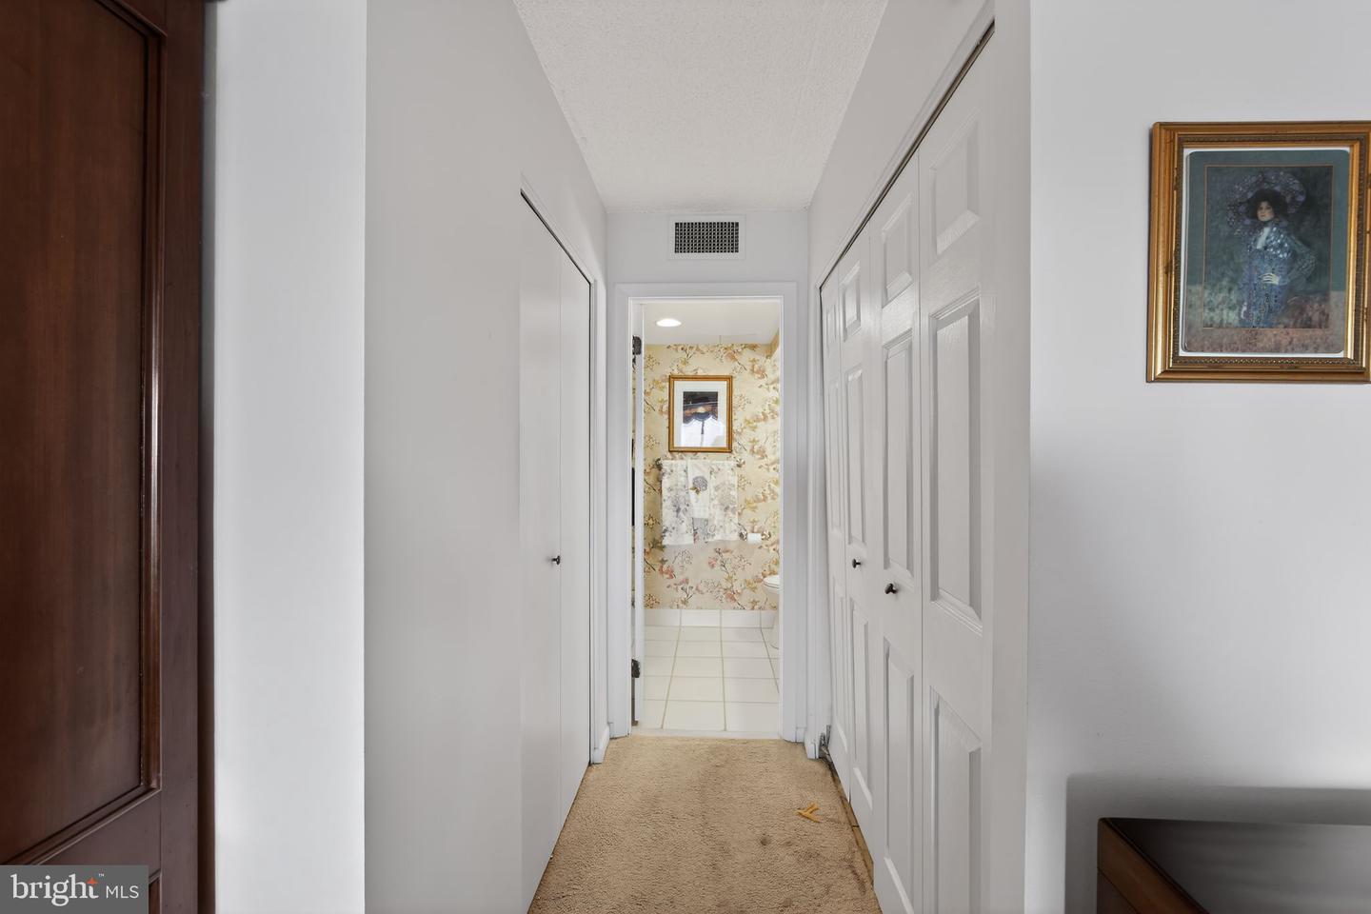
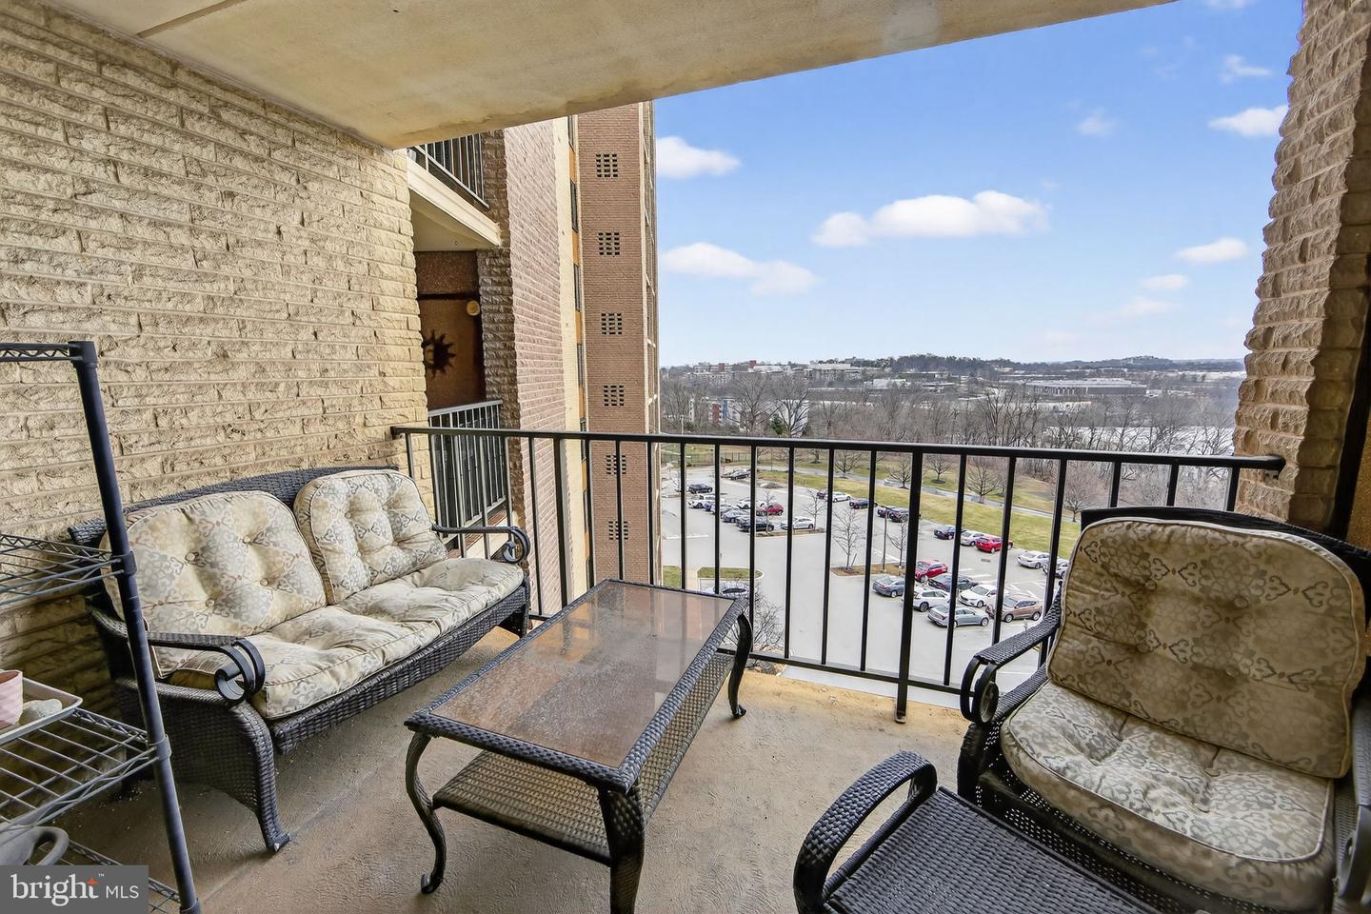
Beautifully appointed, this Valley Forge Towers 7th floor home is ready for its new owner. Enter this unit and be wowed by the fully renovated kitchen with open concept layout, granite counters, tiled backsplash and stainless-steel appliances. The dining room is spacious and opens to the light and bright living room. There is new flooring throughout the main living area. Walk down the hall to the primary bedroom with walk in closet and en suite bathroom with shower stall and new vanity. The 2nd bedroom is quite spacious and offers plenty of storage space. There is also a hall bathroom with shower/tub combo that services this unit. Enjoy morning coffee on the balcony overlooking beautiful views. The location of this home could not be better with the King of Prussia mall, all the restaurants and not to mention access to major roadways. Located within the Valley Forge Towers community — a landmark address in King of Prussia — residents enjoy access to the Schuylkill Trail, premier amenities such as indoor and outdoor pools, fitness facilities, tennis and basketball courts, picnic and BBQ areas, controlled access, and concierge services, creating a vibrant, maintenance-free lifestyle.
/u.realgeeks.media/teamrauso/Rauso_Logo_Circle_Black_resized-removebg-preview_(1).png)
Additional Information
- Area
- Upper Merion Twp (10658)
- Subdivision
- Valley Forge Tower
- Building Name
- Valley Forge Tower
- Taxes
- $3053
- Condo Fee
- $944
- Interior Features
- Bathroom - Tub Shower, Entry Level Bedroom, Floor Plan - Traditional, Primary Bath(s), Upgraded Countertops, Other, Bathroom - Stall Shower, Combination Dining/Living, Dining Area, Walk-in Closet(s), Wood Floors, Family Room Off Kitchen
- Amenities
- Fitness Center, Pool - Outdoor, Bike Trail, Common Grounds, Exercise Room, Jog/Walk Path, Party Room, Recreational Center, Tennis Courts, Tot Lots/Playground
- School District
- Upper Merion Area
- Elementary School
- Caley
- Middle School
- Upper Merion
- High School
- Upper Merion
- Flooring
- Carpet, Ceramic Tile, Wood
- Exterior Features
- Exterior Lighting
- Community Amenities
- Fitness Center, Pool - Outdoor, Bike Trail, Common Grounds, Exercise Room, Jog/Walk Path, Party Room, Recreational Center, Tennis Courts, Tot Lots/Playground
- Heating
- Central
- Heating Fuel
- Electric
- Cooling
- Central A/C
- Roof
- Pitched, Shingle
- Water
- Public
- Sewer
- Public Sewer
- Room Level
- Foyer: Main, Kitchen: Main, Dining Room: Main, Living Room: Main, Bedroom 1: Main, Bathroom 1: Main, Primary Bedroom: Main, Primary Bathroom: Main
Mortgage Calculator
Listing courtesy of RE/MAX Main Line-Paoli. Contact: 6106409300