575 S Goddard Blvd Unit #502, King Of Prussia, PA 19406
- $599,000
- 2
- BD
- 2
- BA
- 1,341
- SqFt






- List Price
- $599,000
- Days on Market
- 176
- Status
- ACTIVE
- MLS#
- PAMC2170792
- Bedrooms
- 2
- Bathrooms
- 2
- Full Baths
- 2
- Living Area
- 1,341
- Style
- Contemporary
- Year Built
- 2020
- County
- Montgomery
- School District
- Upper Merion Area
Property Description
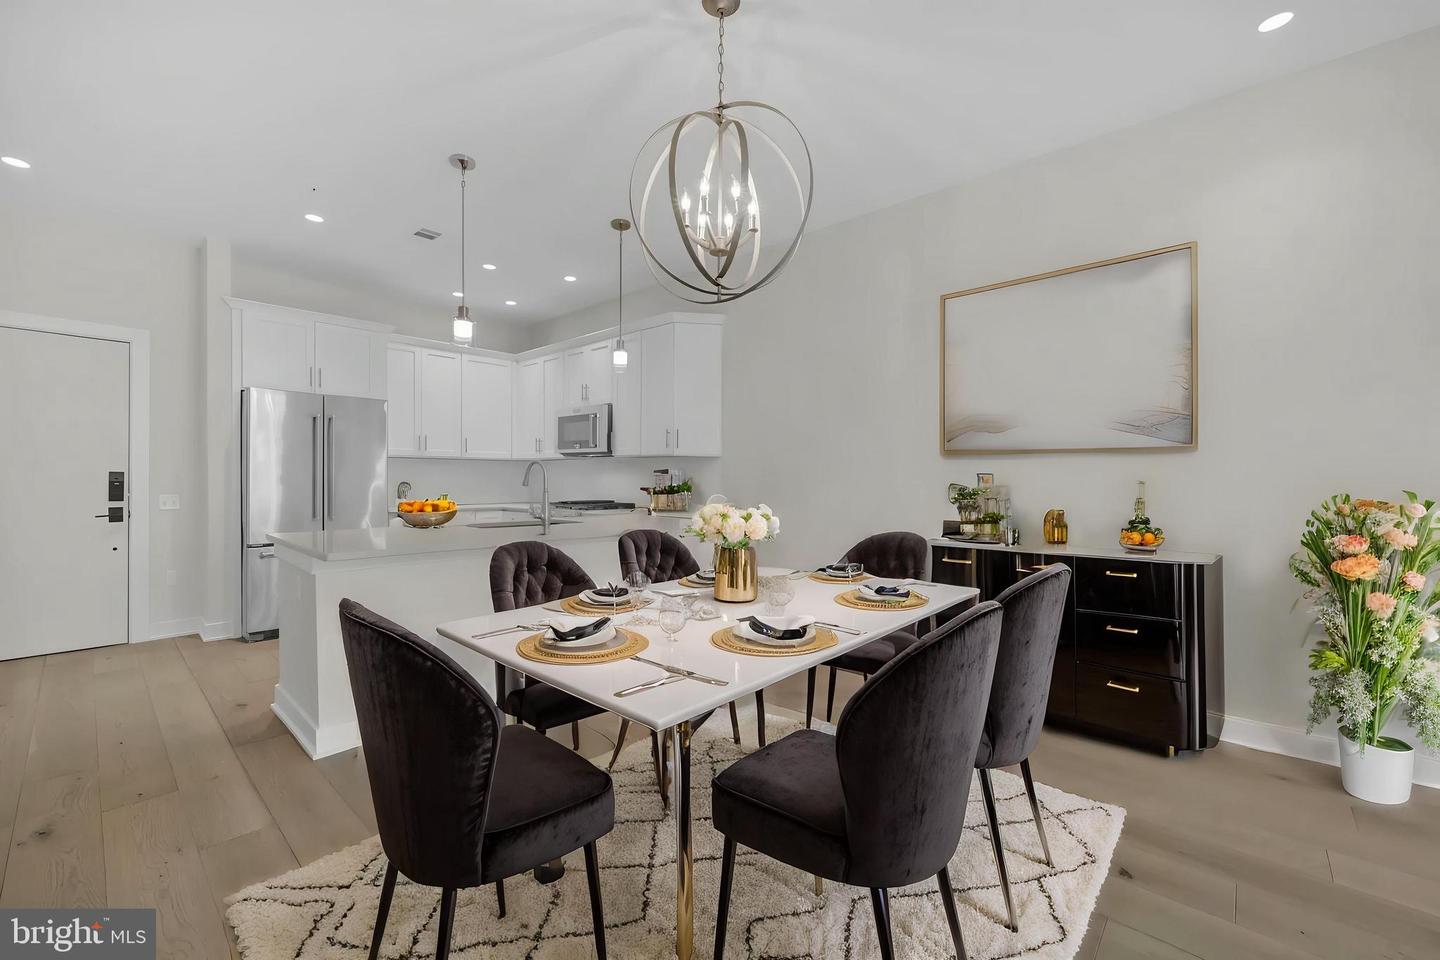
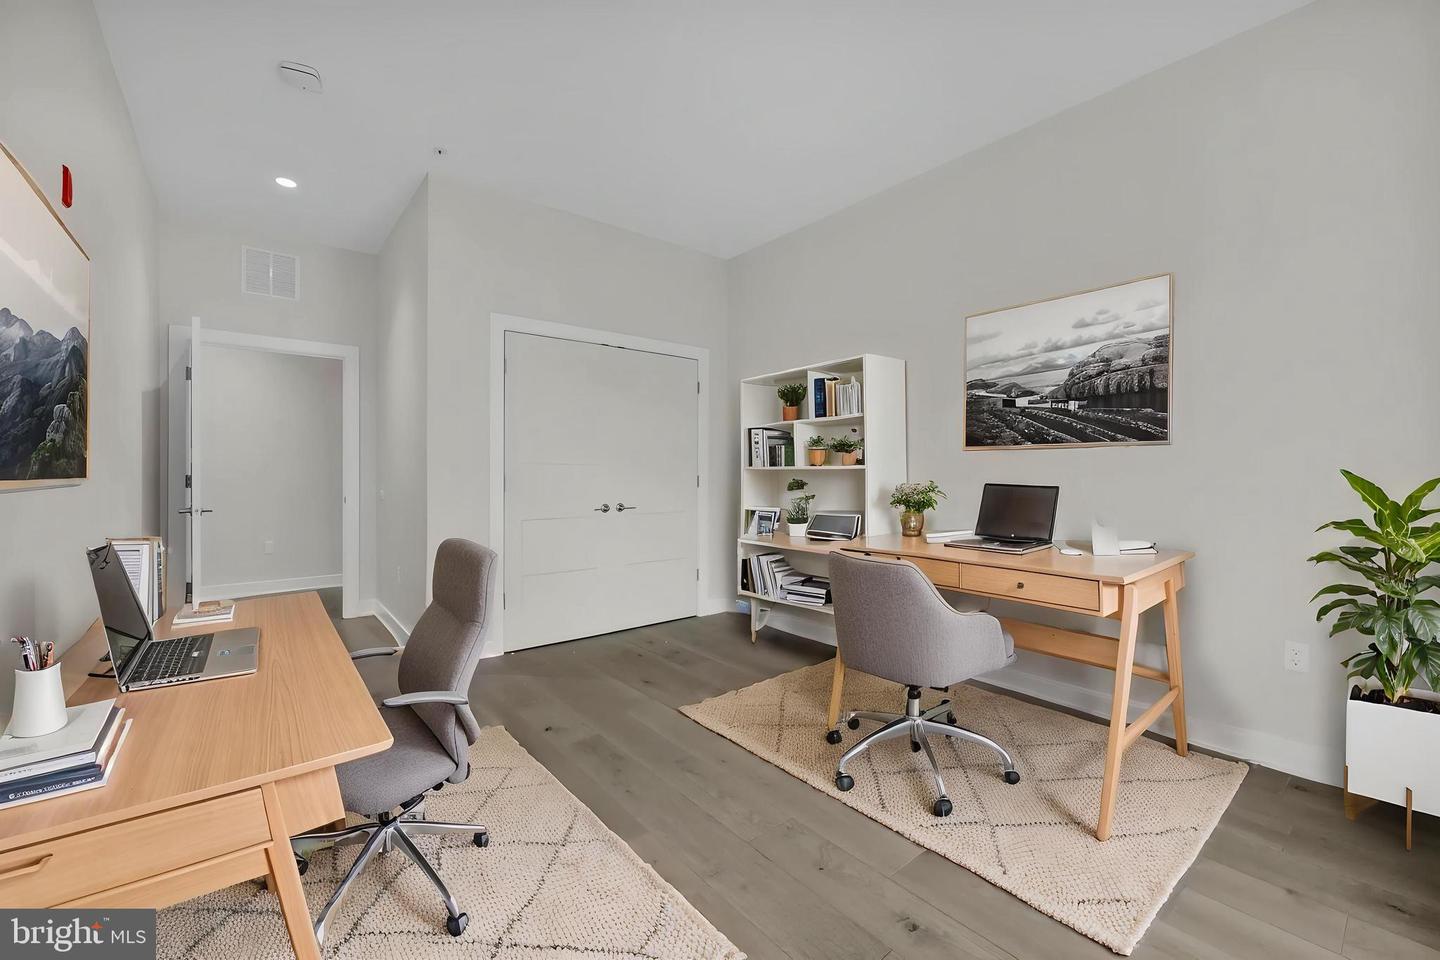
Welcome to Residence #502 at 575 South, where refined comfort meets effortless, elevated living in the heart of King of Prussia Town Center ✨🏙️ This beautifully designed 1,344-square-foot residence is the largest two-bedroom interior layout in the building, offering a thoughtful balance of space, style, and simplicity. Perfectly positioned within the community, this home delivers a peaceful, private feel while still placing you just steps from everything that makes this location so desirable. Inside, the home unfolds into a bright and welcoming main living area designed for both everyday living and easy entertaining. The kitchen is sleek and functional, featuring quality finishes, generous workspace, and a layout that naturally connects to the dining and living areas—creating a seamless, open flow that feels both comfortable and elevated. Step out onto your private balcony and enjoy open sky views and a sense of calm separation—an ideal setting for morning coffee, quiet evenings, or simply taking in the fresh air above the energy of town center living 🌅☕ The Owner’s Suite is a true retreat, complete with a spacious walk-in closet and a well-appointed full bath designed for both comfort and convenience. A second generously sized bedroom and nearby hall bath offer flexibility for guests, a home office, or additional living space tailored to your lifestyle. Everyday ease continues with an in-unit laundry area and two assigned parking spaces—one in the garage and one in the lot—providing both convenience and flexibility 🚗 Life at 575 South extends far beyond your front door. Residents enjoy access to a curated collection of upscale amenities designed to enhance every aspect of daily living. The rooftop terrace showcases sweeping views of Valley Forge National Park, offering a stunning backdrop for relaxing evenings or social gatherings 🌇Stay active in the fully equipped fitness center featuring Peloton and Life Fitness equipment, practice your swing in the golf simulator, or enjoy a private movie experience in the building’s theater room 🎬🏌️♂️Additional conveniences include a secure entry system, a luxe mailroom with refrigerated storage for deliveries, and low-maintenance living that allows you to truly embrace a lock-and-leave lifestyle. Located just moments from major routes including 202, 422, 76, and the PA Turnpike, commuting is effortless. World-class shopping, dining, and entertainment—including King of Prussia Mall, Town Center boutiques, Topgolf, Lifetime Fitness, and IMAX—are all just seconds away. Residence #502 offers a rare opportunity to enjoy sophisticated, low-maintenance living in one of the region’s most vibrant and connected communities. ✨
/u.realgeeks.media/teamrauso/Rauso_Logo_Circle_Black_resized-removebg-preview_(1).png)
Additional Information
- Area
- Upper Merion Twp (10658)
- Subdivision
- 575 South Condos
- Taxes
- $5262
- Condo Fee
- $995
- Stories
- 5
- Interior Features
- Combination Dining/Living, Elevator, Kitchen - Gourmet, Recessed Lighting, Ceiling Fan(s), Combination Kitchen/Dining, Dining Area, Floor Plan - Open, Primary Bath(s), Bathroom - Tub Shower, Upgraded Countertops, Walk-in Closet(s), Bathroom - Stall Shower, Wood Floors, Bathroom - Walk-In Shower, Entry Level Bedroom, Flat
- Amenities
- Elevator, Fitness Center, Meeting Room, Security, Billiard Room, Bar/Lounge, Other, Common Grounds, Exercise Room, Game Room, Jog/Walk Path, Lake, Putting Green, Recreational Center
- School District
- Upper Merion Area
- Flooring
- Ceramic Tile, Hardwood
- Garage
- Yes
- Garage Spaces
- 1
- Exterior Features
- BBQ Grill, Extensive Hardscape, Sidewalks, Exterior Lighting, Street Lights
- Community Amenities
- Elevator, Fitness Center, Meeting Room, Security, Billiard Room, Bar/Lounge, Other, Common Grounds, Exercise Room, Game Room, Jog/Walk Path, Lake, Putting Green, Recreational Center
- Heating
- Central, Heat Pump - Electric BackUp, Forced Air
- Heating Fuel
- Electric
- Cooling
- Central A/C
- Roof
- Flat
- Utilities
- Cable TV
- Water
- Public
- Sewer
- Public Sewer
- Room Level
- Kitchen: Main, Living Room: Main, Primary Bedroom: Main, Additional Bedroom: Main, Dining Room: Main, Primary Bathroom: Main, Bathroom 1: Main
Mortgage Calculator
Listing courtesy of Long & Foster Real Estate, Inc.. Contact: 6104892100