764 Mount Moro Rd, Villanova, PA 19085
- $3,450,000
- 7
- BD
- 5
- BA
- 6,966
- SqFt




- List Price
- $3,450,000
- Days on Market
- 146
- Status
- ACTIVE
- MLS#
- PAMC2170844
- Bedrooms
- 7
- Bathrooms
- 5
- Full Baths
- 4
- Half Baths
- 1
- Living Area
- 6,966
- Lot Size (Acres)
- 0.98
- Style
- Transitional, Traditional
- Year Built
- 1920
- County
- Montgomery
- School District
- Lower Merion
Property Description
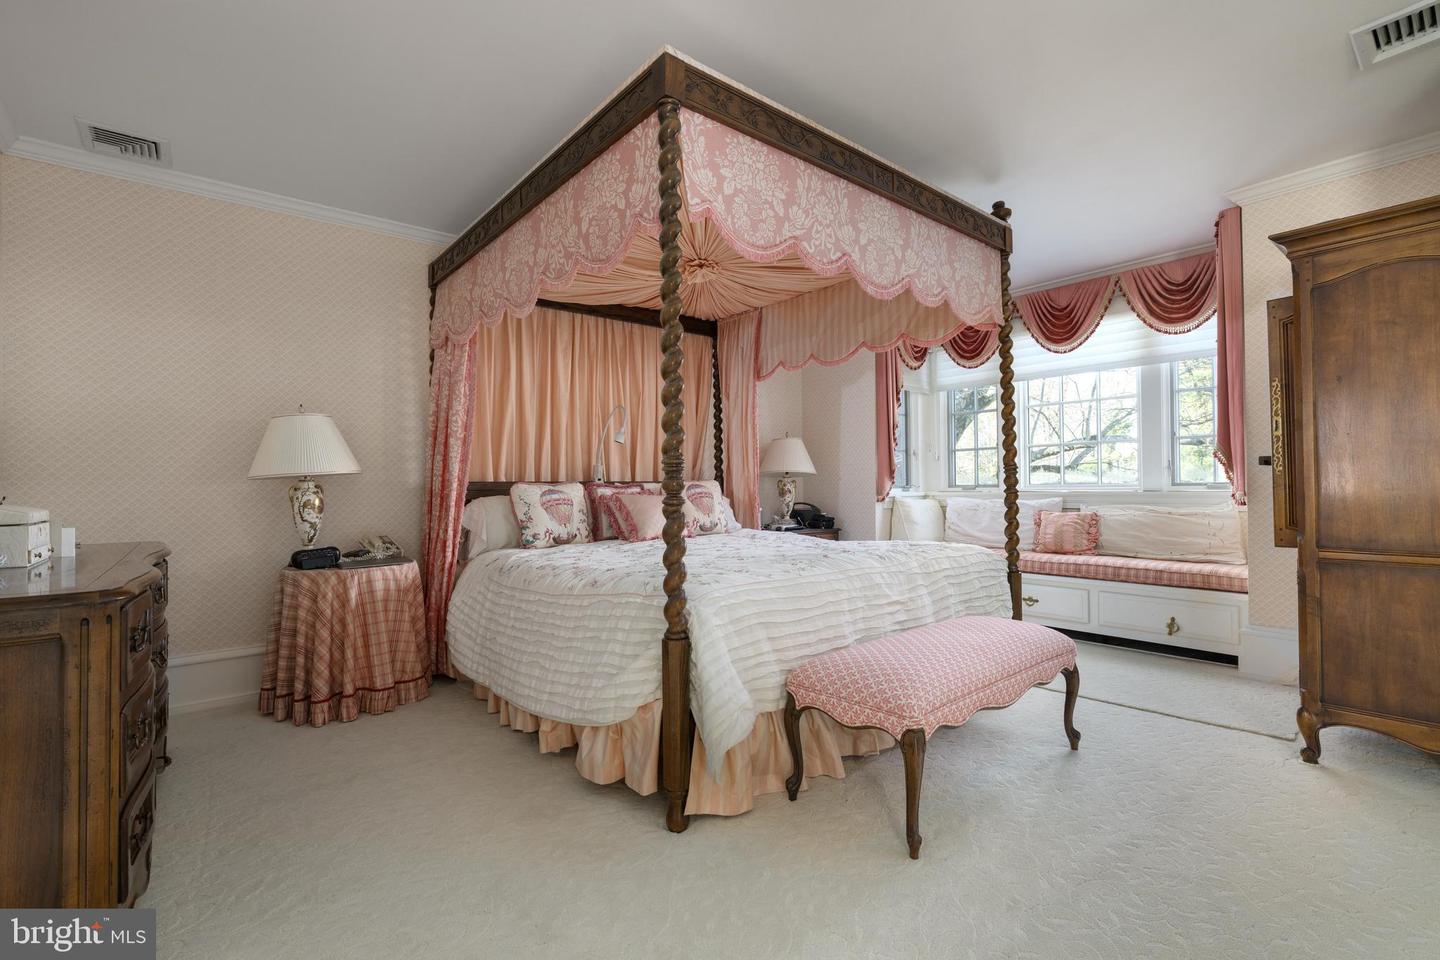
Classic residence with a striking combination of brick and stucco, steeply pitched rooflines, and distinctive chimneys, set amidst mature landscaping and lush grounds. A beautifully crafted arched wood entry door with divided-light glass panels and rich natural finishes creates a memorable sense of arrival. Inside, a grand foyer introduces the home’s scale and architectural detail, with a fireplace serving as a focal point upon entry. To the left, a series of elegant living spaces unfolds, including a formal sitting room with fireplace and double French doors that open to a side patio, filling the room with natural light. Straight ahead, the formal dining room is anchored by its own fireplace and adjoins a sunlit sitting area with French doors leading to the rear patio, creating a seamless indoor-outdoor connection. The butler’s pantry connects both the foyer and dining room and leads to the lower level. The kitchen is well-appointed with a large center island, DCS cooktop, double Wolf ovens, Sub-Zero refrigerator, and custom cabinetry. Adjacent to the kitchen, a casual dining and sitting area with fireplace opens to another patio through French doors, and provides access to the garage and additional storage. A powder room is discreetly located off the foyer beneath the main staircase. Upstairs, the second level unfolds along a central hall, offering both privacy and flexibility. Just off the main hallway, a separate corridor creates a distinct bedroom wing, with two bedrooms, a full bath, and access to the third level all thoughtfully arranged off this space. An additional bedroom with its own full bath is positioned nearby, providing flexibility for guests or extended use. One of the secondary rooms features a fireplace, adding warmth and character. A sitting area along the main hall offers a quiet retreat, while a private office is set at the end of the corridor. The primary suite is thoughtfully situated for privacy and includes its own fireplace and a spacious bath with a large soaking tub, creating a comfortable and secluded retreat. The third level extends the living space further, offering a sitting area, full bath, expansive recreation or playroom, and an additional bedroom—well suited for guests, work, or flexible living arrangements.
/u.realgeeks.media/teamrauso/Rauso_Logo_Circle_Black_resized-removebg-preview_(1).png)
Additional Information
- Area
- Lower Merion Twp (10640)
- Subdivision
- None Available
- Taxes
- $39212
- Interior Features
- Built-Ins, Crown Moldings, Family Room Off Kitchen, Floor Plan - Traditional, Primary Bath(s), Recessed Lighting, Walk-in Closet(s), Wood Floors
- School District
- Lower Merion
- Elementary School
- Gladwyne
- Middle School
- Welsh Valley
- High School
- Harriton Senior
- Fireplaces
- 7
- Fireplace Description
- Gas/Propane, Wood
- Flooring
- Hardwood, Carpet
- Garage
- Yes
- Garage Spaces
- 2
- Exterior Features
- Exterior Lighting
- View
- Scenic Vista
- Heating
- Forced Air, Hot Water
- Heating Fuel
- Natural Gas
- Cooling
- Central A/C
- Water
- Public
- Sewer
- Public Sewer
- Basement
- Yes
Mortgage Calculator
Listing courtesy of Compass Pennsylvania, LLC. Contact: 6106155400