1408 Rene Rd, Villanova, PA 19085
- $2,689,000
- 5
- BD
- 7
- BA
- 7,063
- SqFt






- List Price
- $2,689,000
- Days on Market
- 128
- Status
- ACTIVE
- MLS#
- PAMC2172054
- Bedrooms
- 5
- Bathrooms
- 7
- Full Baths
- 6
- Half Baths
- 1
- Living Area
- 7,063
- Lot Size (Acres)
- 2.65
- Style
- Farmhouse/National Folk, Log Home
- Year Built
- 1979
- County
- Montgomery
- School District
- Lower Merion
Property Description
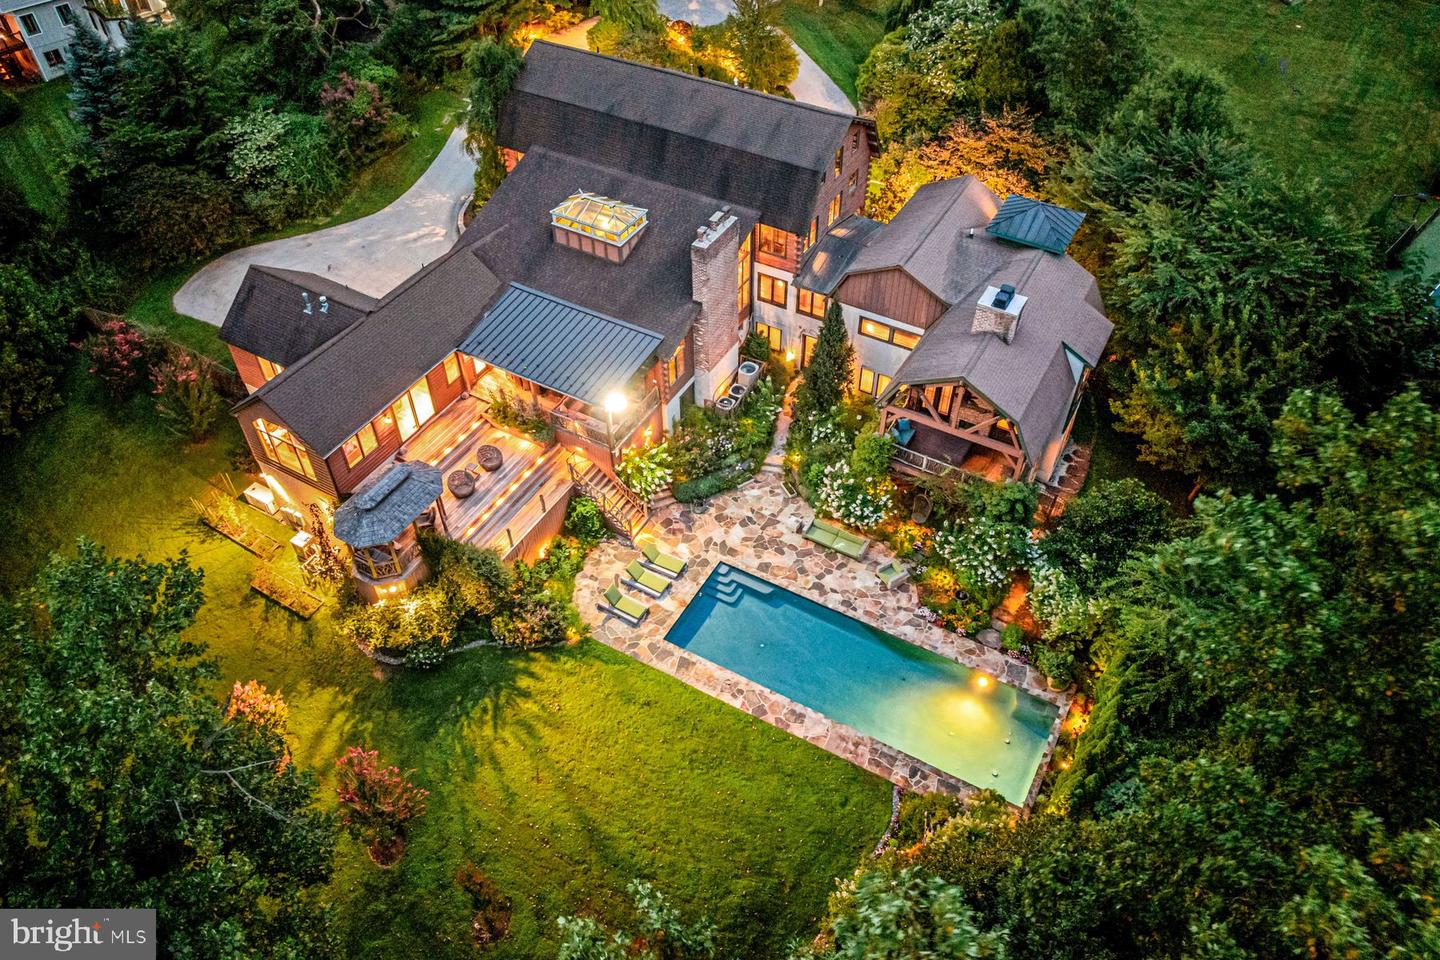
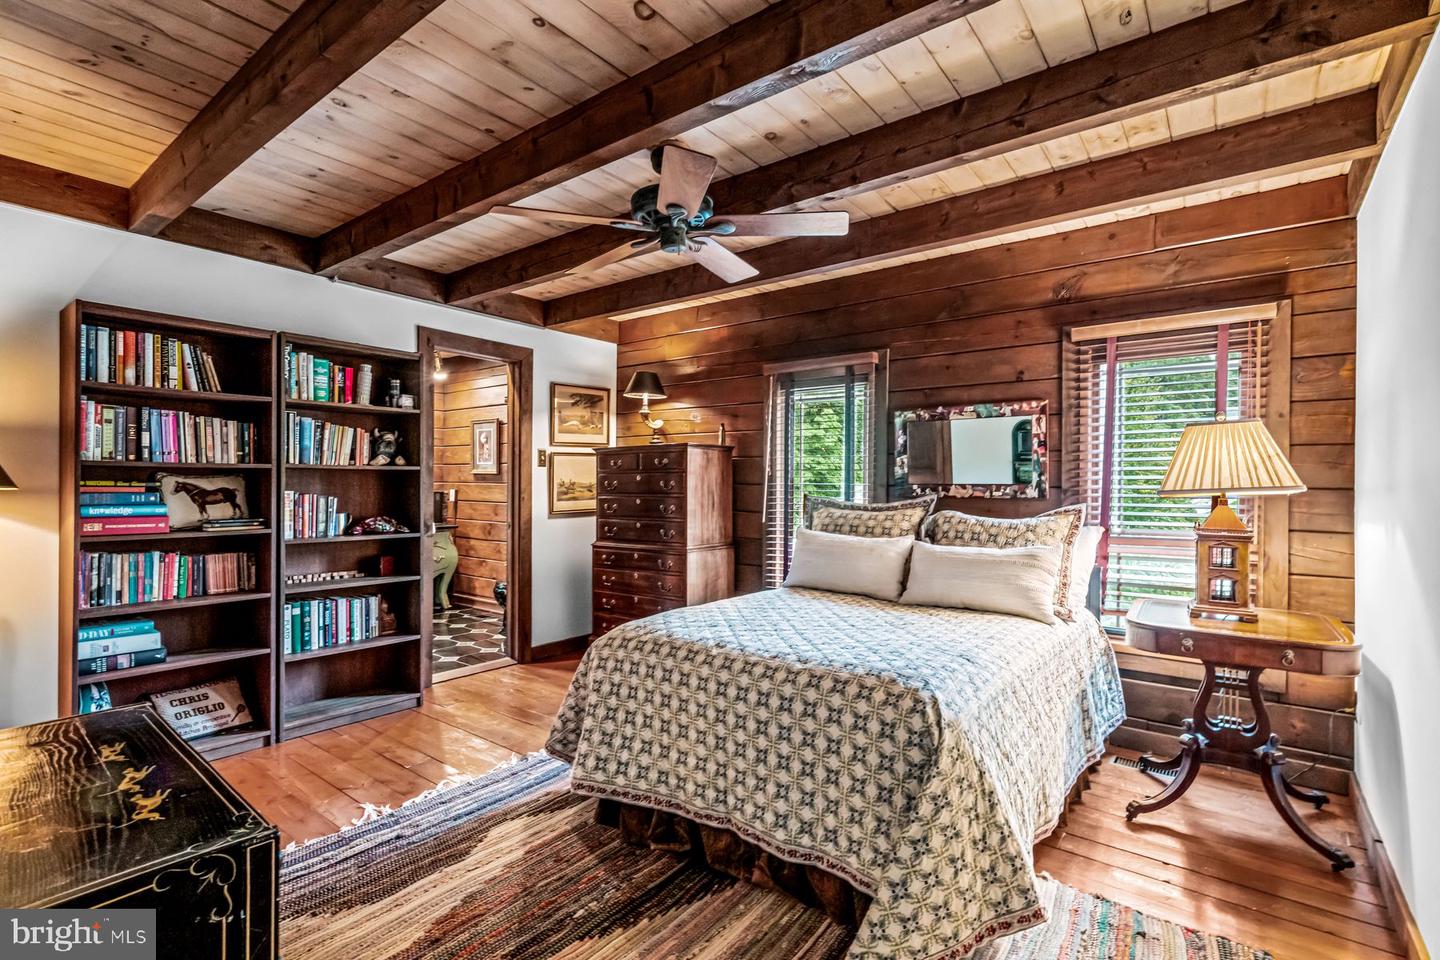
Look no further. This breathtaking, one-of-a-kind property offers artistically designed and meticulously crafted interior and exterior living spaces at every turn. Set on a private, beautifully landscaped 2.65-acre lot with saltwater pool in Villanova's estate section, this incredible converted barn offers a spectacular sun-filled open floor plan, easily integrating interior and exterior living spaces for a comfortable family lifestyle and effortless large or smaller scale entertaining. Endless features include an open foyer leading to a 2-story great room with oversized wood burning fireplace, wet bar, voluminous beamed ceilings with trusses, large windows , with glorious views, large glass cupola and reclaimed floors, fabulous gourmet natural cherry kitchen with soapstone countertops and professional appliances, adjacent dining area, sitting room and, prep kitchen, mudroom and access to 3 garage bays and a custom designed office with beautifully crafted built-ins. The first floor also includes a spacious primary suite wing with fabulous dressing room fully outfitted with custom cabinetry and built-ins, a luxurious, bright bedroom with fireplace, private balcony, his and hers marble baths with imported fixtures and second laundry room. The second floor offers 4 additional spacious bedrooms, 2 with ensuite baths and 2 with a Jack and Jill bath, perfect for kids or guests. The third-floor loft, with amazing views of the vast architectural beam structure, also features a 5th full bathroom and flexible living space as an expanded office, gym, studio and more. The walk-out lower level offers a custom designed theater, stunning, bright studio/ office space with a gas fireplace, full bathroom, recreational space and more. This is a rare find, close to renowned Lower Merion and Private schools, top Universities, endless recreational opportunities and clubs, all forms of transportation, world class dining and entertainment, Philadelphia, New York and more
/u.realgeeks.media/teamrauso/Rauso_Logo_Circle_Black_resized-removebg-preview_(1).png)
Additional Information
- Area
- Lower Merion Twp (10640)
- Subdivision
- None Available
- Taxes
- $33866
- Interior Features
- Bar, Breakfast Area, Built-Ins, Curved Staircase, Dining Area, Entry Level Bedroom, Exposed Beams, Floor Plan - Traditional, Kitchen - Eat-In, Kitchen - Gourmet, Kitchen - Island, Store/Office, Studio, Walk-in Closet(s), Wine Storage, Wood Floors, Additional Stairway, Bathroom - Soaking Tub, Bathroom - Stall Shower, Bathroom - Tub Shower, Bathroom - Walk-In Shower, Butlers Pantry, Combination Dining/Living, Combination Kitchen/Dining, Combination Kitchen/Living, Family Room Off Kitchen, Floor Plan - Open, Flat, Kitchen - Table Space, Pantry, Primary Bath(s), Sauna, Sound System, Sprinkler System, Upgraded Countertops, Wet/Dry Bar, WhirlPool/HotTub, Window Treatments
- School District
- Lower Merion
- High School
- Harrington
- Fireplaces
- 5
- Fireplace Description
- Gas/Propane, Wood
- Flooring
- Hardwood, Carpet, Tile/Brick, Slate, Wood
- Garage
- Yes
- Garage Spaces
- 3
- Exterior Features
- Extensive Hardscape, Exterior Lighting, Gutter System, Play Area, Secure Storage, Water Falls, Water Fountains
- View
- Garden/Lawn, Courtyard, Trees/Woods
- Heating
- Forced Air, Zoned
- Heating Fuel
- Natural Gas
- Cooling
- Central A/C
- Roof
- Shingle, Architectural Shingle, Pitched
- Utilities
- Natural Gas Available, Electric Available, Cable TV, Phone Available, Under Ground, Water Available
- Water
- Public
- Sewer
- On Site Septic
- Room Level
- Breakfast Room: Main, Kitchen: Main, Living Room: Main, Dining Room: Main, Office: Main, Primary Bedroom: Main, Primary Bathroom: Main, Half Bath: Main, Mud Room: Main, Bedroom 2: Upper 1, Bedroom 3: Upper 1, Bedroom 4: Upper 1, Bedroom 5: Upper 1, Full Bath: Upper 1, Full Bath: Upper 1, Full Bath: Upper 1, Family Room: Lower 1, Media Room: Lower 1, Bonus Room: Lower 1, Full Bath: Lower 1, Bonus Room: Upper 2, Full Bath: Upper 2, Foyer: Main
- Basement
- Yes
Mortgage Calculator
Listing courtesy of Kurfiss Sotheby's International Realty. Contact: 6102299011