10517 Valley Forge Cir Unit #517, King Of Prussia, PA 19406
- $329,900
- 3
- BD
- 2
- BA
- 1,500
- SqFt




- List Price
- $329,900
- Days on Market
- 41
- Status
- ACTIVE
- MLS#
- PAMC2183262
- Bedrooms
- 3
- Bathrooms
- 2
- Full Baths
- 2
- Living Area
- 1,500
- Lot Size (Acres)
- 0.03
- Style
- Traditional
- Year Built
- 1972
- County
- Montgomery
- School District
- Upper Merion Area
Property Description
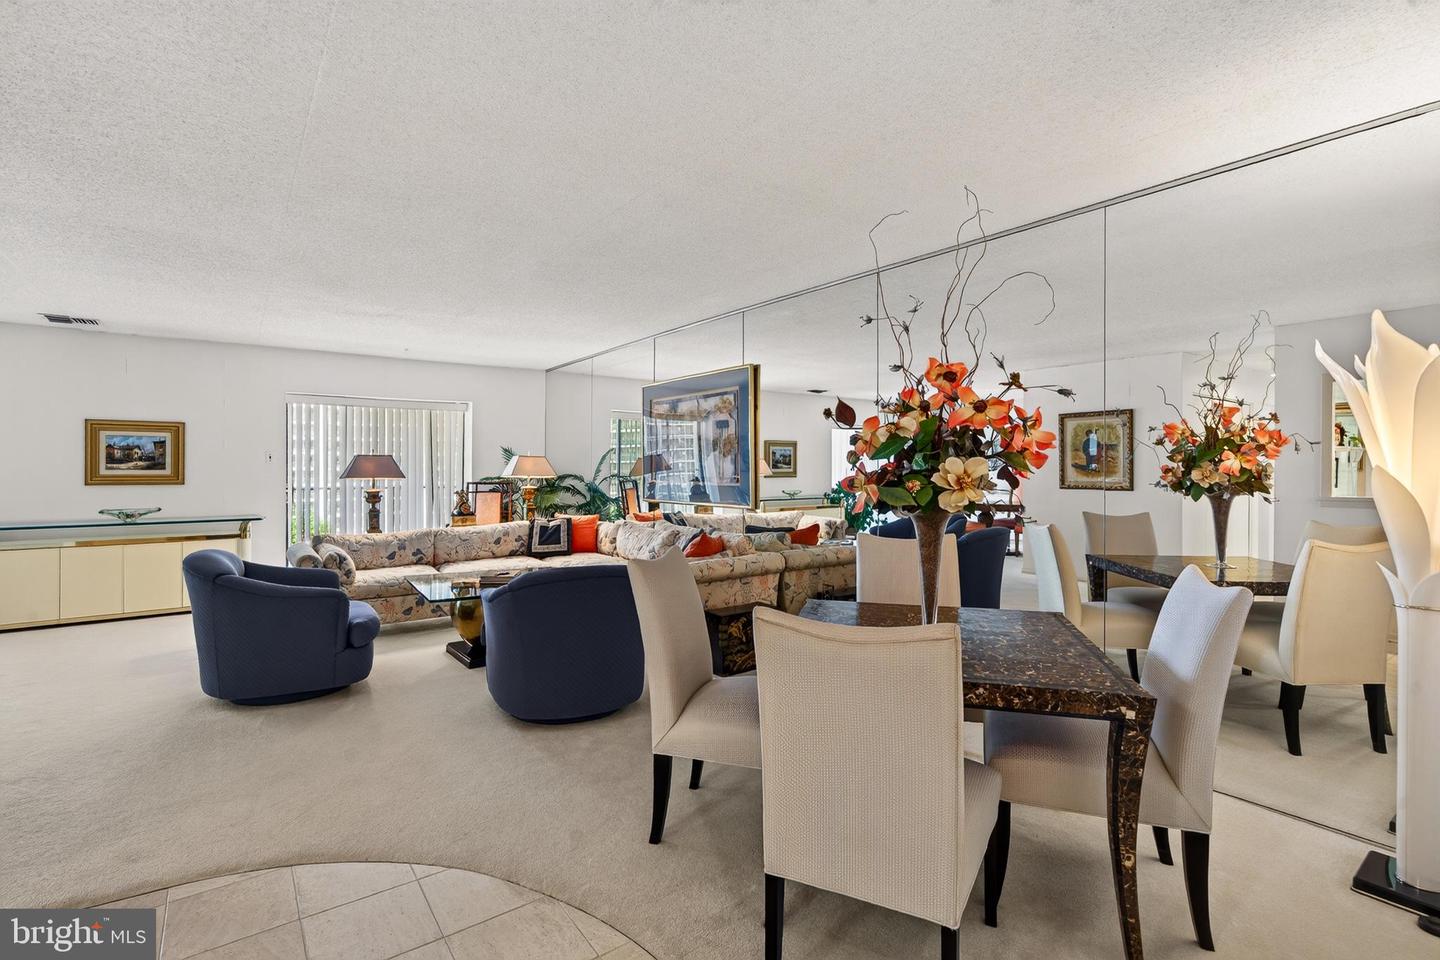
Opportunity Knocks at Valley Forge Towers… Priced to Move! This spacious 3 bed, 2 bath condo, currently arranged as a 2 bedroom with a den/family and easily converted back, offers incredible value for buyers looking to customize a home to their taste. Thoughtfully priced to reflect the seller’s strong motivation and the chance to bring fresh updates to an already elegant layout, this residence is the perfect canvas for anyone seeking both potential and affordability in a premier community. Located in the sought-after Valley Forge Towers Luxury Condominiums, this community offers a truly maintenance free lifestyle with 24/7 security and an unbeatable location where King of Prussia meets historic Valley Forge. Enjoy effortless living surrounded by the region’s best amenities, conveniences, and attractions. Step inside this end unit to a large, open living area currently arranged as a living room, dining space, and reading nook. To the right, you’ll find an oversized walk in closet; to the left, and a generously sized kitchen. If desired, the kitchen can be opened to create an even more expansive and open layout. Down the hall, you’ll discover a spacious guest bedroom, a hall bath featuring a soaking tub, and a large primary suite complete with custom built-ins, window treatments, a massive walk in closet, and an in unit washer and dryer for added convenience. A private balcony with sweeping views provides the perfect setting for morning coffee or evening unwinding. Your monthly condo fee covers an impressive list of services and utilities, including 24/7 security, water, sewer, trash, snow removal, internet, cable TV with four premium channels, and replacement of the A/C, heating system, and hot water heater. For a one time $25 fee, you’ll enjoy lifetime access to the community clubhouse, complete with a fully equipped gym, indoor and outdoor pools, tennis, volleyball, and basketball courts, a car wash area, picnic spaces with grills, and a rentable ballroom for events. Convenience is unmatched with ground floor retail including a deli, barbershop, dry cleaner, Mediterranean restaurant, nail and hair salons, dentist, eye doctor, credit union, orthodontist, acupuncturist, travel agent, tax accountant, and more. Transportation is effortless with the Upper Merion Rambler and SEPTA bus stopping right outside, offering easy access to local shopping and Philadelphia. Valley Forge Towers is just minutes from CHOP, Einstein Healthcare, Jefferson Health, Main Line Health, the King of Prussia Mall, TopGolf, iFLY Indoor Skydiving, Philadelphia Premium Outlets, Valley Forge Casino, Wegmans, and major highways including 422, the PA Turnpike, 76, and 23.
/u.realgeeks.media/teamrauso/Rauso_Logo_Circle_Black_resized-removebg-preview_(1).png)
Additional Information
- Area
- Upper Merion Twp (10658)
- Subdivision
- Valley Forge Tower
- Building Name
- Valley Forge Tower South
- Taxes
- $3650
- Condo Fee
- $1277
- Stories
- 15
- Interior Features
- Bathroom - Soaking Tub, Bathroom - Stall Shower, Breakfast Area, Dining Area, Flat, Floor Plan - Open, Walk-in Closet(s)
- Amenities
- Bank / Banking On-site, Basketball Courts, Beauty Salon, Bike Trail, Cable, Club House, Common Grounds, Community Center, Convenience Store, Dog Park, Elevator, Exercise Room, Extra Storage, Fencing, Fitness Center, Game Room, Hot tub, Jog/Walk Path, Library, Meeting Room, Party Room, Picnic Area, Pool - Indoor, Pool - Outdoor, Recreational Center, Reserved/Assigned Parking, Security, Swimming Pool, Tennis Courts, Tot Lots/Playground, Volleyball Courts, Other
- School District
- Upper Merion Area
- Flooring
- Carpet, Ceramic Tile
- Community Amenities
- Bank / Banking On-site, Basketball Courts, Beauty Salon, Bike Trail, Cable, Club House, Common Grounds, Community Center, Convenience Store, Dog Park, Elevator, Exercise Room, Extra Storage, Fencing, Fitness Center, Game Room, Hot tub, Jog/Walk Path, Library, Meeting Room, Party Room, Picnic Area, Pool - Indoor, Pool - Outdoor, Recreational Center, Reserved/Assigned Parking, Security, Swimming Pool, Tennis Courts, Tot Lots/Playground, Volleyball Courts, Other
- View
- Street, Trees/Woods
- Heating
- Forced Air
- Heating Fuel
- Electric
- Cooling
- Central A/C
- Roof
- Unknown
- Utilities
- Cable TV, Electric Available, Phone Available, Sewer Available, Water Available
- Water
- Public
- Sewer
- Public Sewer
- Room Level
- Living Room: Main, Dining Room: Main, Kitchen: Main, Primary Bedroom: Main, Bedroom 2: Main, Bedroom 3: Main, Bathroom 1: Main, Primary Bathroom: Main
Mortgage Calculator
Listing courtesy of BHHS Fox & Roach-Haverford. Contact: 6106494500