21336 Valley Forge Cir Unit #1336, King Of Prussia, PA 19406
- $495,000
- 3
- BD
- 2
- BA
- 1,620
- SqFt






- List Price
- $495,000
- Days on Market
- 20
- Status
- ACTIVE
- MLS#
- PAMC2186150
- Bedrooms
- 3
- Bathrooms
- 2
- Full Baths
- 2
- Living Area
- 1,620
- Lot Size (Acres)
- 0.04
- Style
- Traditional
- Year Built
- 1976
- County
- Montgomery
- School District
- Upper Merion Area
Property Description
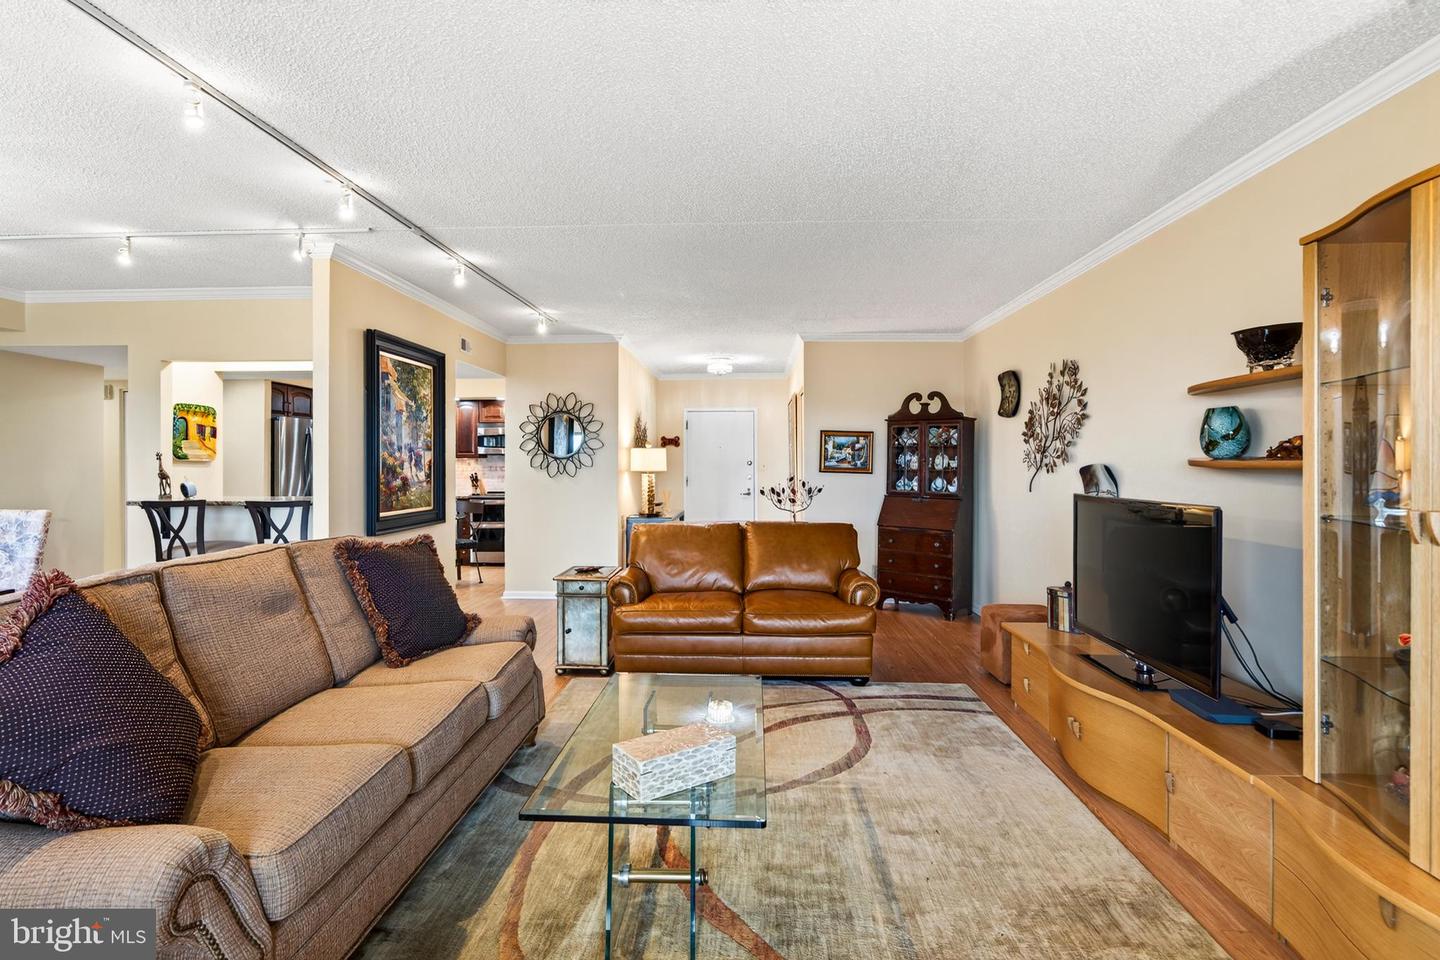
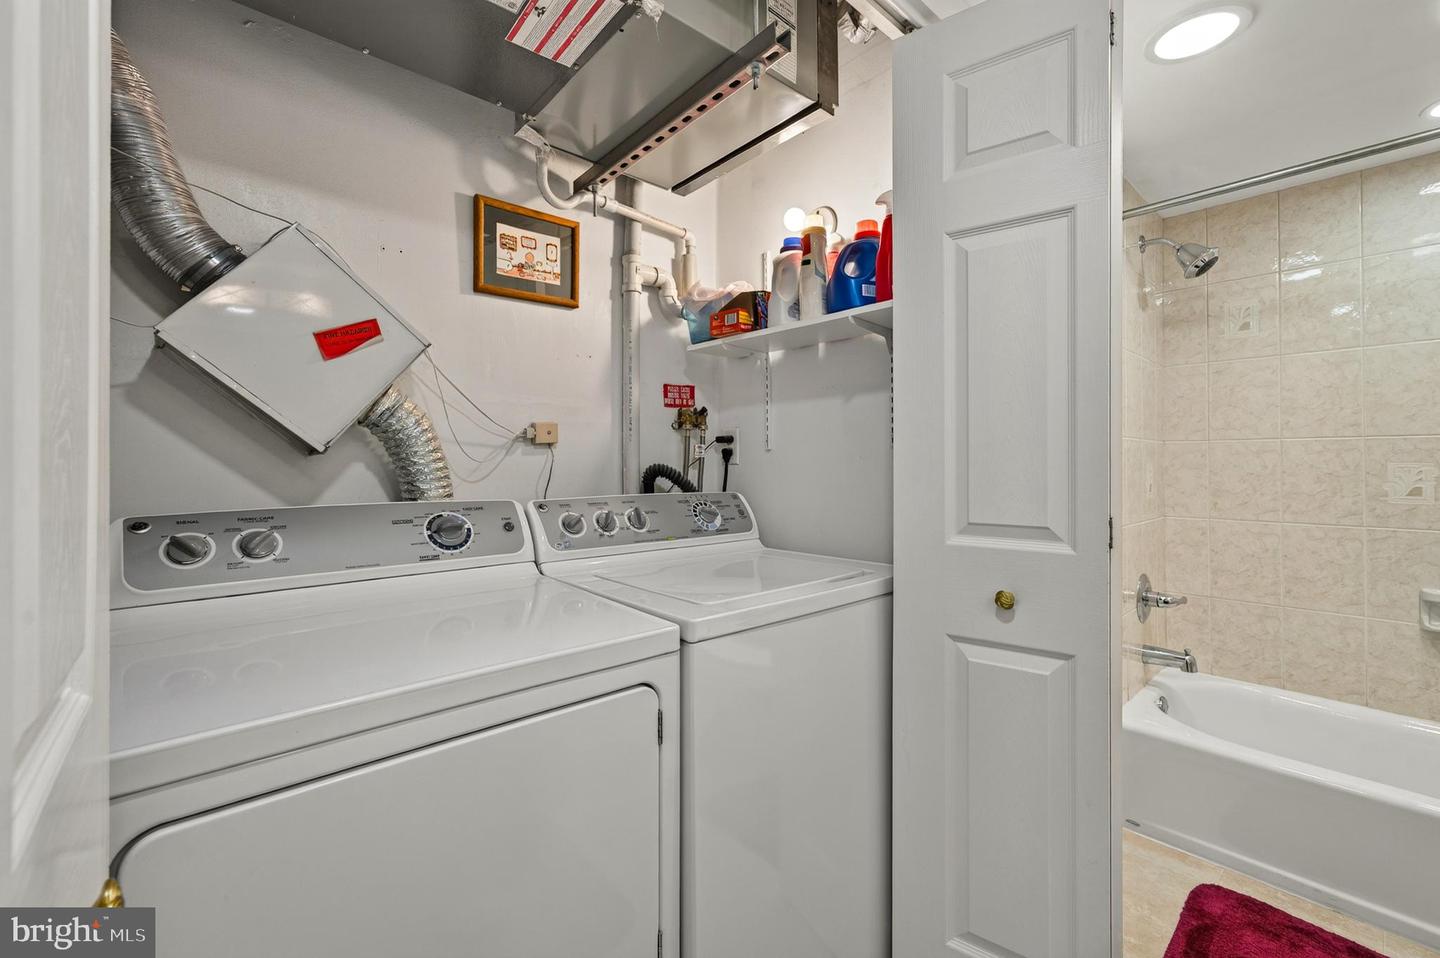
Welcome to Valley Forge Towers West and Luxury Living at its finest! This Maintenance FREE community, with 24/7 Security Guard, offers the perfect blend of convenience, comfort, and luxury. Located at the crossroads of King of Prussia and the Historic Valley Forge, this community provides an easygoing lifestyle with all the region's best luxuries and amenities without the price tag. This beautifully renovated 3-bedroom, 2-bath end-unit condo, offers unparalleled style and functionality. As you enter this home, you will be greeted by an abundance of natural light flooding every corner and highlighting a huge open living space. To your left of the entrance are two large closets for coats and extra storage; to your right is a stunning kitchen with high-end, solid wood, soft-close cabinets, granite countertops, and stainless steel appliances. As you peer out the kitchen, you will find a large and meticulously maintained living room and dining room perfect for entertaining and family time. As you continue to explore this home, you will find a beautiful hall bath equipped with washer and dryer, two ample side guest bedrooms, which also double perfectly as offices, and a huge master bedroom with a stunning new master bathroom that you will use as your own personal retreat. This home also features beautiful Luxury Vinyl Tile (LVT) flooring throughout for durability and elegance, new A/C and heating unit, two new hot water tanks, all new sliding glass doors and windows, automatic blinds on the sliding glass doors, and a huge balcony with breathtaking views of Valley Forge National Park and the Schuylkill River that you have to see as photos don’t do it justice. This home also comes with an additional storage closet in the common area on the 13th floor and has a garage that can be purchased at an additional fee. Valley Forge Towers West offers on-site retail and services, making everyday errands a breeze. Ground-floor conveniences include a deli, dry cleaners, Mediterranean restaurant, nail and hair salon, dentist, eye doctor, orthodontist, acupuncturist, credit union, and more. Monthly Condominium Fees Cover All utilities water, sewer, trash, snow removal, cable TV (Includes four premium channels & three cable boxes), on site management, maintenance, and 24-hour security. Clubhouse Membership is a one-time $25 fee for lifetime access. The Clubhouse has a fully equipped fitness center/weight room, indoor and outdoor pool, tennis, volleyball, and basketball courts, picnic areas with BBQ grills, kids playground, car wash area and rentable ballroom (seats 110). Want More? This home is also conveniently located to prime Shopping, Dining, and transportation. Just some of the areas prime stores include King of Prussia Mall, Wegmans, Philadelphia Premium Outlets. Major Highways transport include 422, PA Turnpike, I-76, and Route 23, SEPTA buses and a community shuttle for easy access to shopping and Philadelphia. Experience the luxurious, carefree lifestyle you’ve been dreaming of in this one-of-a-kind community.
/u.realgeeks.media/teamrauso/Rauso_Logo_Circle_Black_resized-removebg-preview_(1).png)
Additional Information
- Area
- Upper Merion Twp (10658)
- Subdivision
- Valley Forge Tower
- Building Name
- Valley Forge Tower West
- Taxes
- $5124
- Condo Fee
- $843
- Stories
- 3
- Interior Features
- Bathroom - Soaking Tub, Bathroom - Stall Shower, Breakfast Area, Dining Area, Flat, Floor Plan - Open, Walk-in Closet(s)
- Amenities
- Bank / Banking On-site, Basketball Courts, Beauty Salon, Bike Trail, Cable, Club House, Common Grounds, Community Center, Convenience Store, Dog Park, Elevator, Exercise Room, Extra Storage, Fencing, Fitness Center, Game Room, Hot tub, Jog/Walk Path, Library, Meeting Room, Party Room, Picnic Area, Pool - Indoor, Pool - Outdoor, Recreational Center, Reserved/Assigned Parking, Security, Swimming Pool, Tennis Courts, Tot Lots/Playground, Volleyball Courts, Other
- School District
- Upper Merion Area
- Flooring
- Ceramic Tile, Engineered Wood
- Garage
- Yes
- Garage Spaces
- 1
- Exterior Features
- Exterior Lighting, BBQ Grill, Fire Escape, Lawn Sprinkler, Play Area, Play Equipment, Tennis Court(s), Street Lights
- Community Amenities
- Bank / Banking On-site, Basketball Courts, Beauty Salon, Bike Trail, Cable, Club House, Common Grounds, Community Center, Convenience Store, Dog Park, Elevator, Exercise Room, Extra Storage, Fencing, Fitness Center, Game Room, Hot tub, Jog/Walk Path, Library, Meeting Room, Party Room, Picnic Area, Pool - Indoor, Pool - Outdoor, Recreational Center, Reserved/Assigned Parking, Security, Swimming Pool, Tennis Courts, Tot Lots/Playground, Volleyball Courts, Other
- View
- River, Street, Trees/Woods, Valley, Water, Other
- Heating
- Forced Air
- Heating Fuel
- Electric
- Cooling
- Central A/C
- Roof
- Unknown
- Utilities
- Cable TV, Electric Available, Phone Available, Sewer Available, Water Available
- Water
- Public
- Sewer
- Public Sewer
- Room Level
- Living Room: Main, Dining Room: Main, Kitchen: Main, Bedroom 2: Main, Bedroom 3: Main, Primary Bedroom: Main, Bathroom 1: Main, Primary Bathroom: Main
Mortgage Calculator
Listing courtesy of BHHS Fox & Roach-Haverford. Contact: 6106494500