312 Covered Bridge Rd, King Of Prussia, PA 19406
- $525,000
- 4
- BD
- 3
- BA
- 2,530
- SqFt






- List Price
- $525,000
- Days on Market
- 3
- Status
- ACTIVE
- MLS#
- PAMC2188224
- Bedrooms
- 4
- Bathrooms
- 3
- Full Baths
- 2
- Half Baths
- 1
- Living Area
- 2,530
- Lot Size (Acres)
- 0.28
- Style
- Colonial
- Year Built
- 1970
- County
- Montgomery
- School District
- Upper Merion Area
Property Description
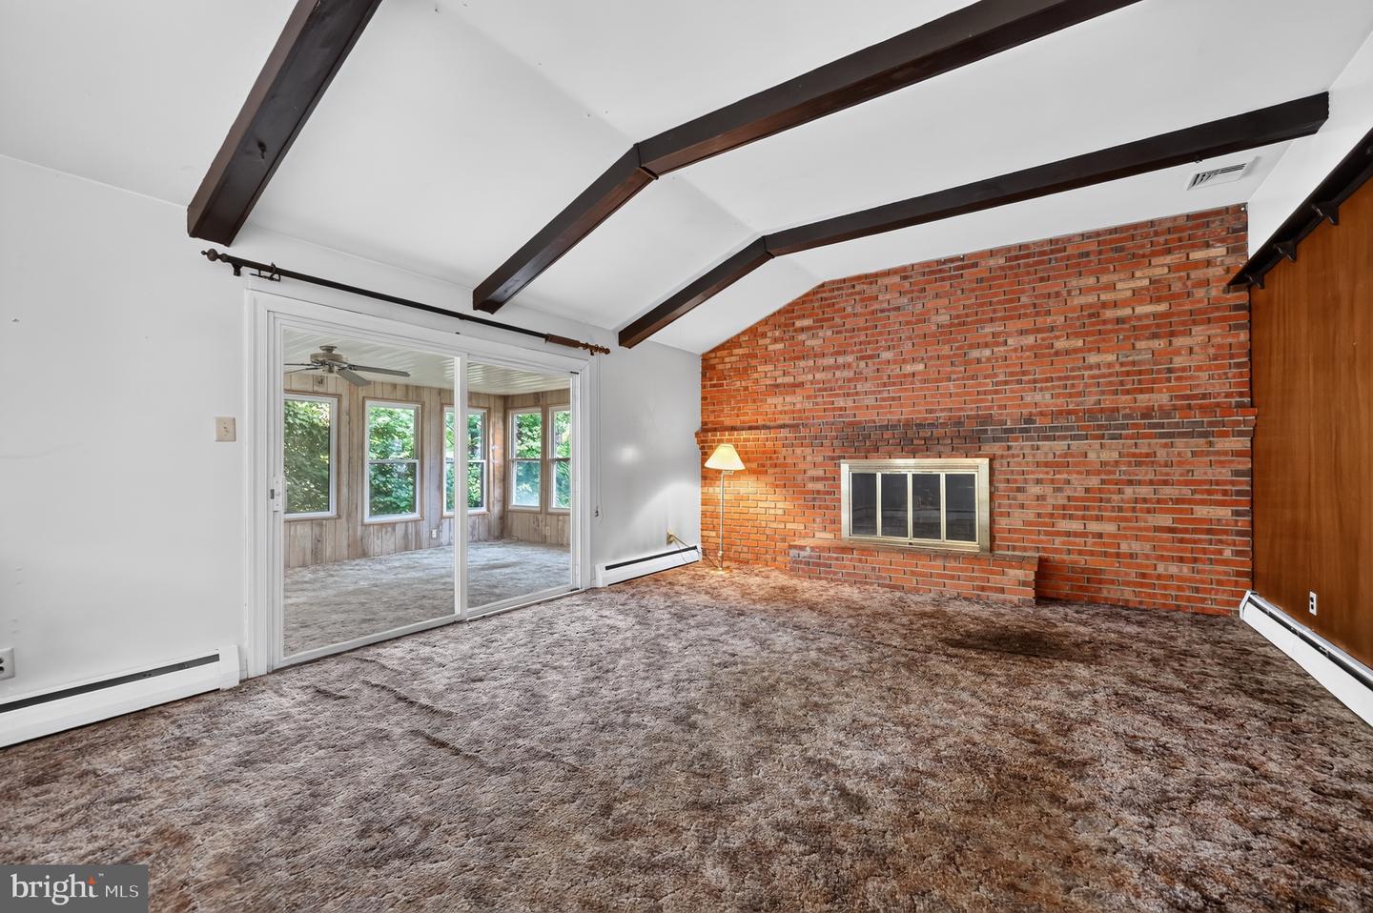
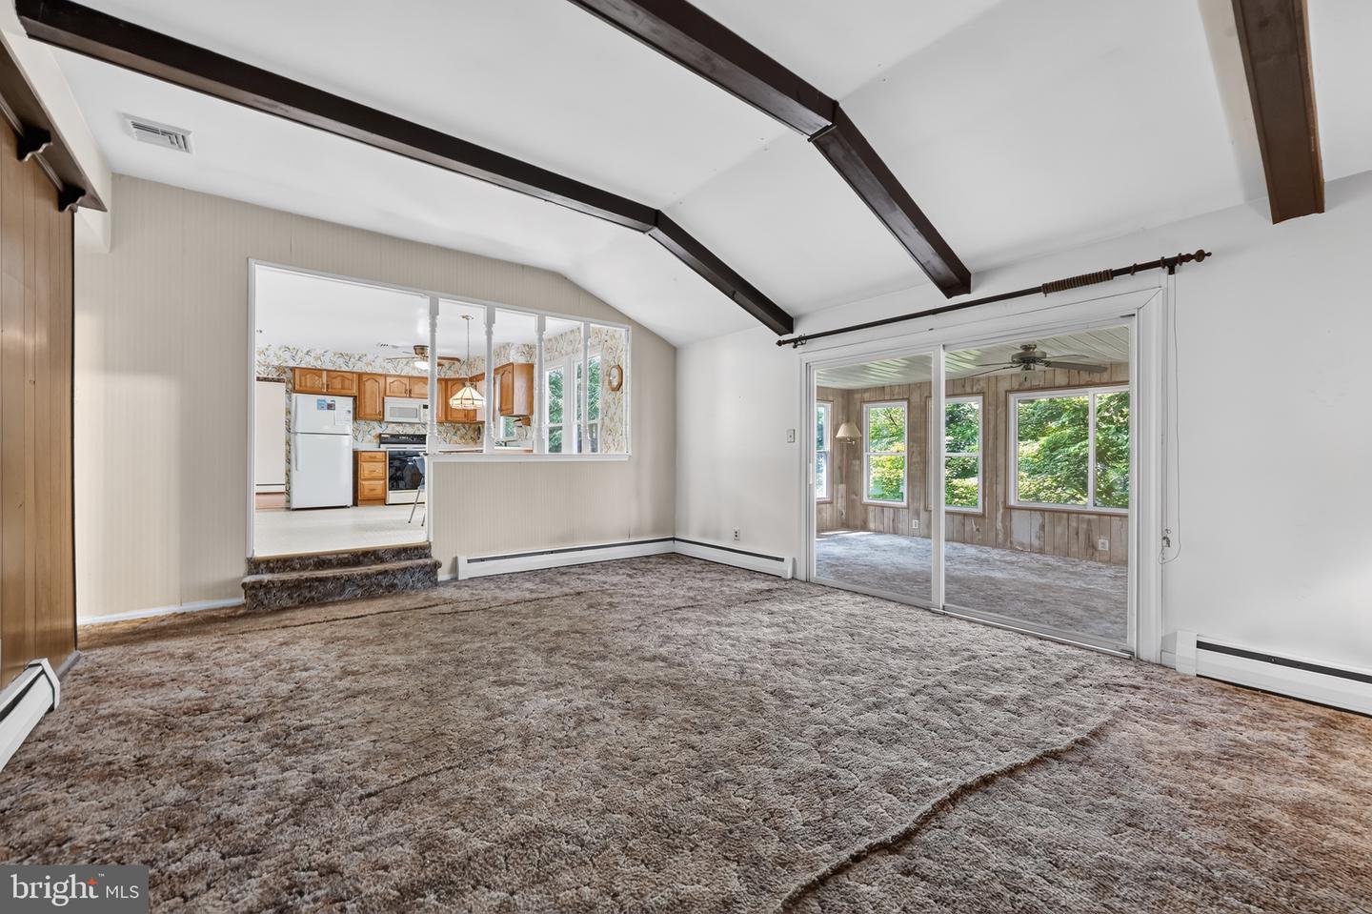
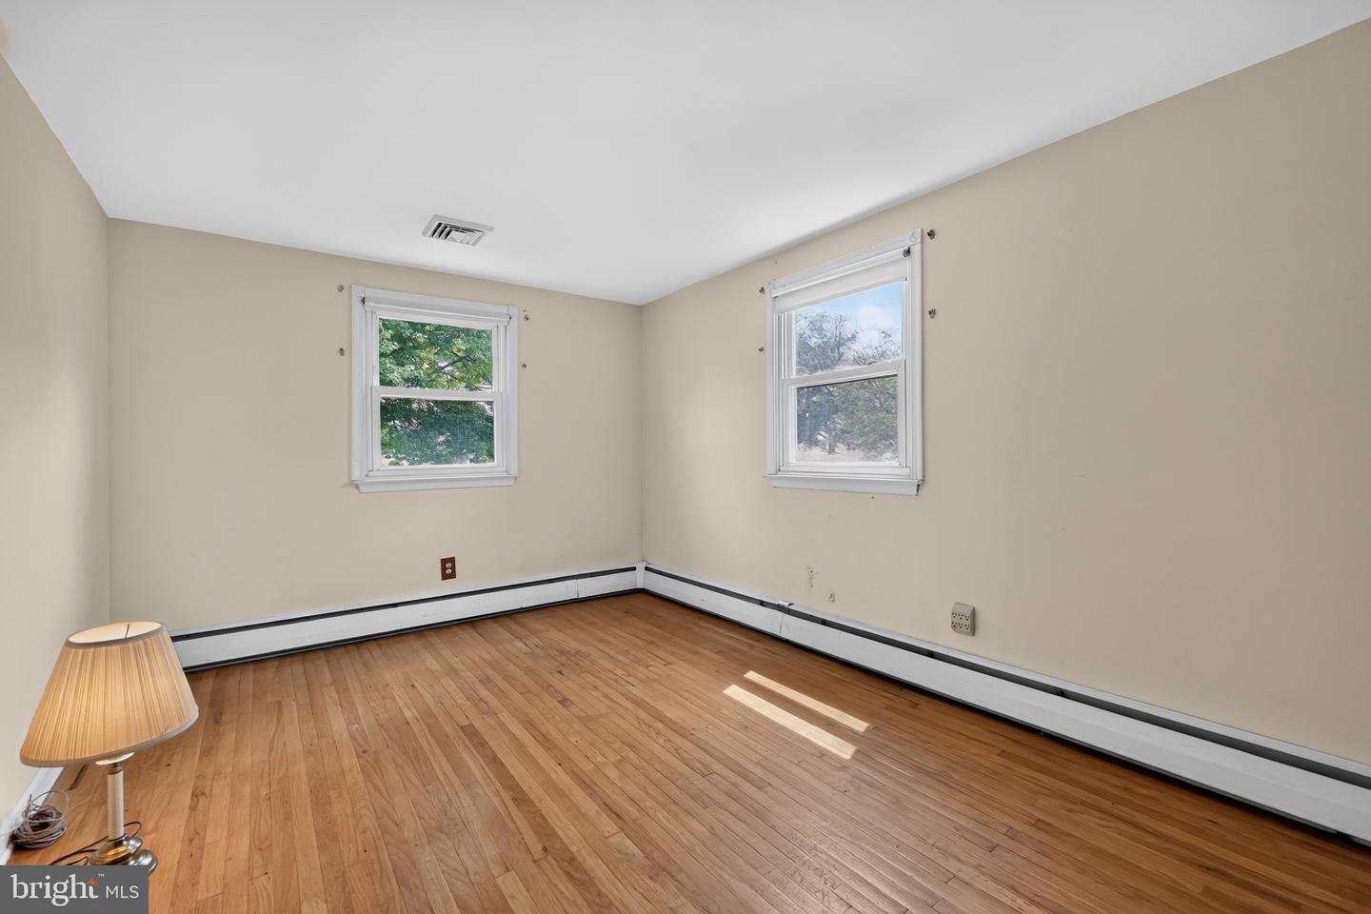
Opportunity knocks in this prime King of Prussia neighborhood! Bring your vision to this spacious 2-story Colonial featuring 4 bedrooms, 2.5 baths, a finished walk-out basement, and a 2-car attached garage. This home is positioned perfectly on a quiet cul-de-sac, provides a fantastic floor plan with endless potential. The main level includes a covered front porch, welcoming foyer with convenient coat closet and hardwood flooring, formal living and dining rooms, both with hardwood flooring, an eat-in kitchen with pantry, a step-down family room with fireplace, a sunroom, and a convenient first-floor laundry room and half bath. Upstairs, the primary suite offers two closets and a private bath, while 3 additional bedrooms and a hall bath provide plenty of space. Additional features include central air, 2-car attached garage, amazing storage shed under the house (perfect for lawn equipment, toys and more) & finished walk-out basement! Ideally situated in the heart of King of Prussia, this home is just minutes from the King Prussia Mall, Valley Forge National Historical Park, and the King of Prussia Town Center, offering exceptional shopping, dining, and entertainment. Commuters will appreciate the home's easy access to 76, 276 (PA Turnpike), 202, and 422, making travel to Philadelphia and surrounding suburbs convenient. The property is also close to major employers, medical facilities, parks, and the highly regarded Upper Merion Area School District. Property is being sold As-Is and is ready for you to come in and customize.
/u.realgeeks.media/teamrauso/Rauso_Logo_Circle_Black_resized-removebg-preview_(1).png)
Additional Information
- Area
- Upper Merion Twp (10658)
- Subdivision
- None Available
- Taxes
- $6294
- Interior Features
- Carpet, Family Room Off Kitchen, Floor Plan - Traditional, Kitchen - Eat-In, Ceiling Fan(s)
- School District
- Upper Merion Area
- Elementary School
- Caley
- Middle School
- Upper Merion
- High School
- Upper Merion
- Fireplaces
- 1
- Fireplace Description
- Brick
- Flooring
- Carpet, Hardwood, Ceramic Tile
- Garage
- Yes
- Garage Spaces
- 2
- Exterior Features
- Exterior Lighting
- View
- Garden/Lawn
- Heating
- Forced Air
- Heating Fuel
- Natural Gas
- Cooling
- Central A/C
- Roof
- Pitched, Shingle
- Water
- Public
- Sewer
- Public Sewer
- Room Level
- Foyer: Main, Living Room: Main, Dining Room: Main, Kitchen: Main, Family Room: Main, Sun/Florida Room: Main, Half Bath: Main, Laundry: Main, Basement: Lower 1, Primary Bedroom: Upper 1, Bedroom 2: Upper 1, Bedroom 3: Upper 1, Bedroom 4: Upper 1, Bathroom 3: Upper 1, Primary Bathroom: Upper 1
- Basement
- Yes
Mortgage Calculator
Listing courtesy of RE/MAX Main Line-Paoli. Contact: 6106409300