475 Glenn Rose Cir, King Of Prussia, PA 19406
- $485,000
- 3
- BD
- 3
- BA
- 1,632
- SqFt


- List Price
- $485,000
- Days on Market
- 4
- Status
- ACTIVE
- MLS#
- PAMC2188332
- Bedrooms
- 3
- Bathrooms
- 3
- Full Baths
- 2
- Half Baths
- 1
- Living Area
- 1,632
- Lot Size (Acres)
- 0.05
- Style
- Colonial
- Year Built
- 2002
- County
- Montgomery
- School District
- Upper Merion Area
Property Description
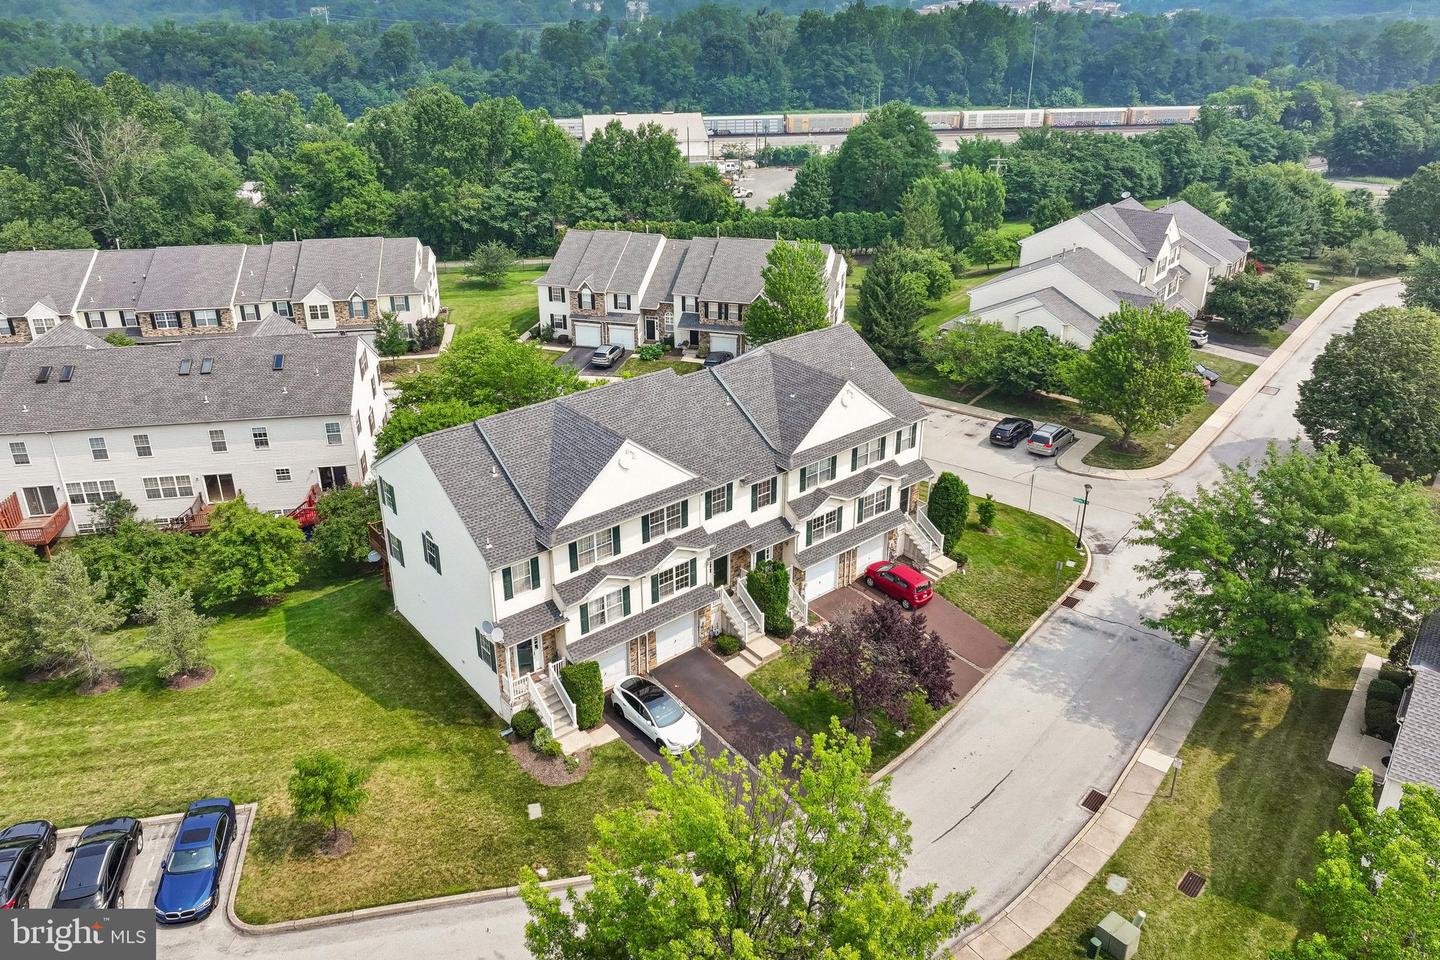
Welcome to this phenomenal 3-bedroom, 2.5-bath townhouse in the highly sought-after Upper Merion Township! This beautiful home has been recently refreshed and is completely move-in ready. Recent upgrades include: - Full interior professional painting - Brand-new modern light fixtures, ceiling fans, and updated outlet/switch covers - New premium engineered flooring flowing down the basement steps and throughout the entire lower level - Beautifully refinished kitchen hardwood floors - Freshly stained rear deck, perfect for outdoor relaxing or entertaining - Freshly painted front exterior shutters and front door for striking curb appeal - Professionally cleaned carpets throughout - New HVAC System from Horizon Plumbing & Heating in 2022 with full 10 yr warranty. - Enjoy home movies with the 126" projector screen and surround sound system in the finished walkout basement Tucked away in a peaceful, secluded setting, this lovely townhome offers the ultimate privacy while remaining in the center of everything. Enjoy the incredible convenience to the King of Prussia Mall, Upper Merion High School, local elementary schools and direct access to Heuser Park and the Schuylkill River West Trail. Commuting is a breeze with I-76, the PA Turnpike, Route 202, and Route 422 all located within a 3-mile radius. Don't miss the opportunity to own a secluded oasis in the heart of bustling King of Prussia!
/u.realgeeks.media/teamrauso/Rauso_Logo_Circle_Black_resized-removebg-preview_(1).png)
Additional Information
- Area
- Upper Merion Twp (10658)
- Subdivision
- Glenn Rose
- Taxes
- $6042
- HOA Fee
- $230
- HOA Frequency
- Monthly
- Interior Features
- Bathroom - Tub Shower, Bathroom - Walk-In Shower, Breakfast Area, Carpet, Combination Dining/Living, Dining Area, Floor Plan - Open, Kitchen - Eat-In, Pantry, Primary Bath(s), Recessed Lighting, Walk-in Closet(s), Wood Floors
- School District
- Upper Merion Area
- Flooring
- Wood, Carpet
- Garage
- Yes
- Garage Spaces
- 1
- Exterior Features
- Exterior Lighting, Sidewalks, Street Lights
- Heating
- Hot Water, Forced Air
- Heating Fuel
- Natural Gas
- Cooling
- Central A/C
- Utilities
- Cable TV
- Water
- Public
- Sewer
- Public Sewer
- Room Level
- Primary Bedroom: Upper 1, Bedroom 1: Upper 1, Bedroom 2: Upper 1, Kitchen: Main, Dining Room: Main, Family Room: Lower 1, Living Room: Main, Primary Bedroom: Unspecified
- Basement
- Yes
Mortgage Calculator
Listing courtesy of LPT Realty, LLC. Contact: 4842220545