380 Norris St, Berryville, VA 22611
- $725,000
- 6
- BD
- 4
- BA
- 3,435
- SqFt




- List Price
- $725,000
- Price Change
- ▼ $15,000 1786640780
- Days on Market
- 61
- Status
- ACTIVE
- MLS#
- VACL2006908
- Bedrooms
- 6
- Bathrooms
- 4
- Full Baths
- 4
- Living Area
- 3,435
- Lot Size (Acres)
- 0.51
- Style
- Traditional
- Year Built
- 2022
- County
- Clarke
- School District
- Clarke County Public Schools
Property Description
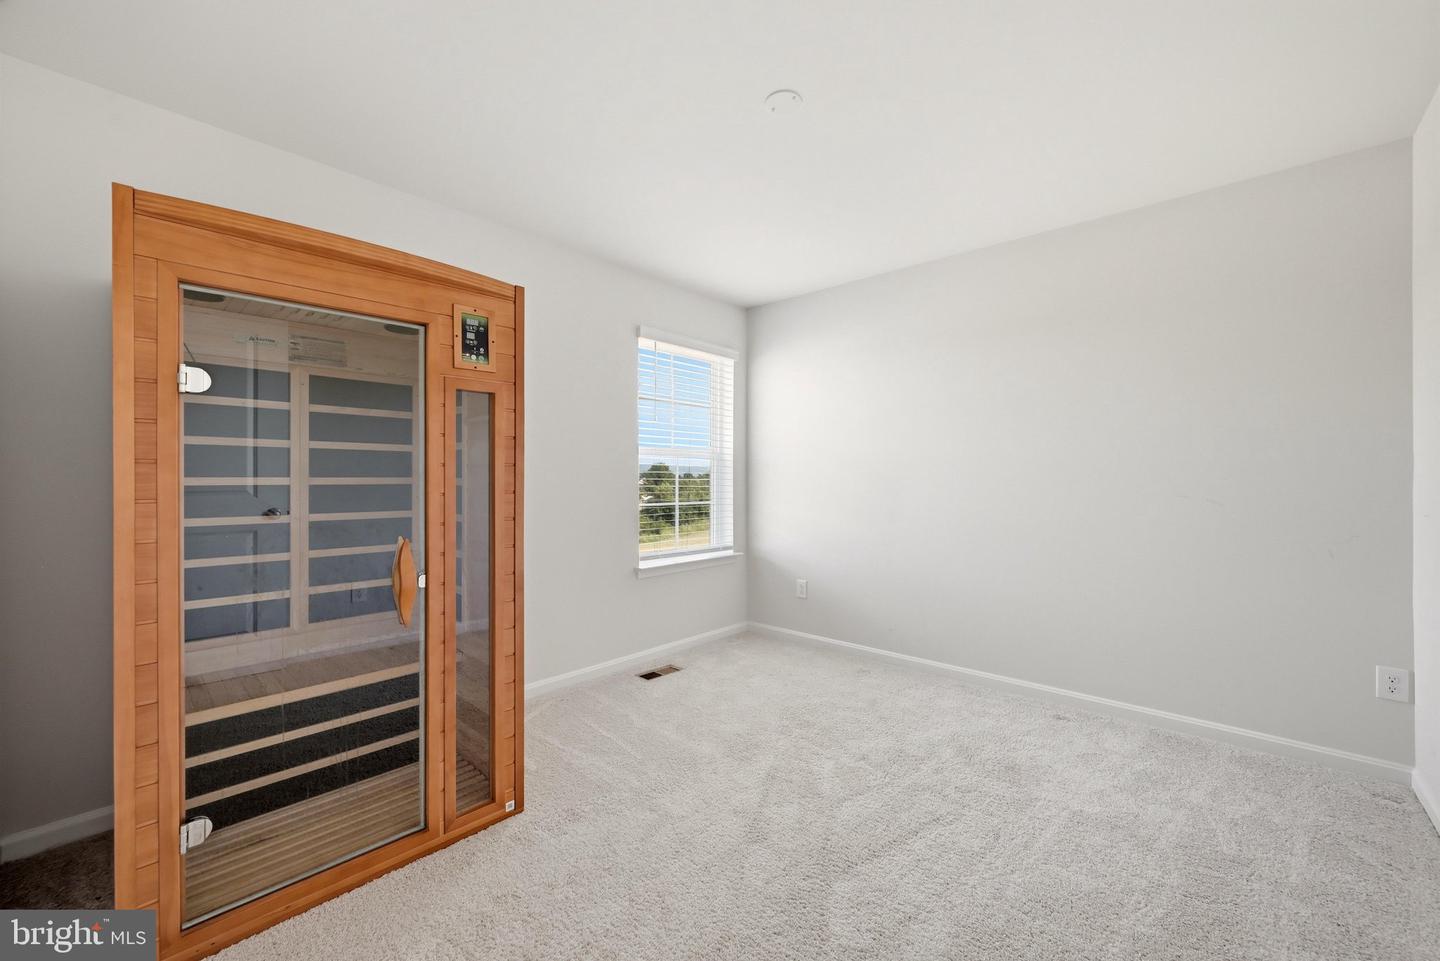
Welcome to this beautiful open-concept home, featuring 6 bedrooms and 4 full bathrooms across 4,335 total finished square feet, 3 car garage. Built by D.R. Horton Homes just 2.5 years ago, this nearly new property is flooded with natural light throughout. The thoughtfully designed layout is perfect for multi-generational living, offering bedrooms and full bathrooms on all three levels. The gourmet kitchen boasts ample cabinetry with a sleek, modern finish, making it a chef's delight. (Note: Gym equipment does not convey).
/u.realgeeks.media/teamrauso/Rauso_Logo_Circle_Black_resized-removebg-preview_(1).png)
Additional Information
- Subdivision
- Hermitage
- Taxes
- $3232
- HOA Fee
- $55
- HOA Frequency
- Monthly
- Interior Features
- Carpet, Dining Area, Combination Kitchen/Living, Floor Plan - Open, Family Room Off Kitchen, Entry Level Bedroom, Kitchen - Eat-In, Kitchen - Island, Pantry, Primary Bath(s), Recessed Lighting
- School District
- Clarke County Public Schools
- High School
- Clarke County
- Garage
- Yes
- Garage Spaces
- 3
- Heating
- Central
- Heating Fuel
- Natural Gas
- Cooling
- Central A/C
- Roof
- Asphalt
- Utilities
- Electric Available, Natural Gas Available, Water Available, Sewer Available
- Water
- Public
- Sewer
- Public Sewer
- Room Level
- Recreation Room: Lower 1, Bathroom 2: Upper 1, Bedroom 2: Upper 1, Bedroom 3: Upper 1, Bedroom 4: Upper 1, Loft: Upper 1, Laundry: Upper 1, Primary Bedroom: Upper 1, Primary Bathroom: Upper 1, Foyer: Main, Kitchen: Main, Dining Room: Main, Great Room: Main, Bedroom 5: Main, Bathroom 1: Main, Bedroom 6: Lower 1, Bathroom 3: Lower 1
- Basement
- Yes
Mortgage Calculator
Listing courtesy of Fairfax Realty of Tysons. Contact: