7185 Evan Ct, Warrenton, VA 20187
- $1,175,000
- 5
- BD
- 5
- BA
- 4,287
- SqFt




- List Price
- $1,175,000
- Days on Market
- 42
- Status
- ACTIVE
- MLS#
- VAFQ2023064
- Bedrooms
- 5
- Bathrooms
- 5
- Full Baths
- 4
- Half Baths
- 1
- Living Area
- 4,287
- Lot Size (Acres)
- 0.74
- Style
- Colonial
- Year Built
- 2004
- County
- Fauquier
- School District
- Fauquier County Public Schools
Property Description
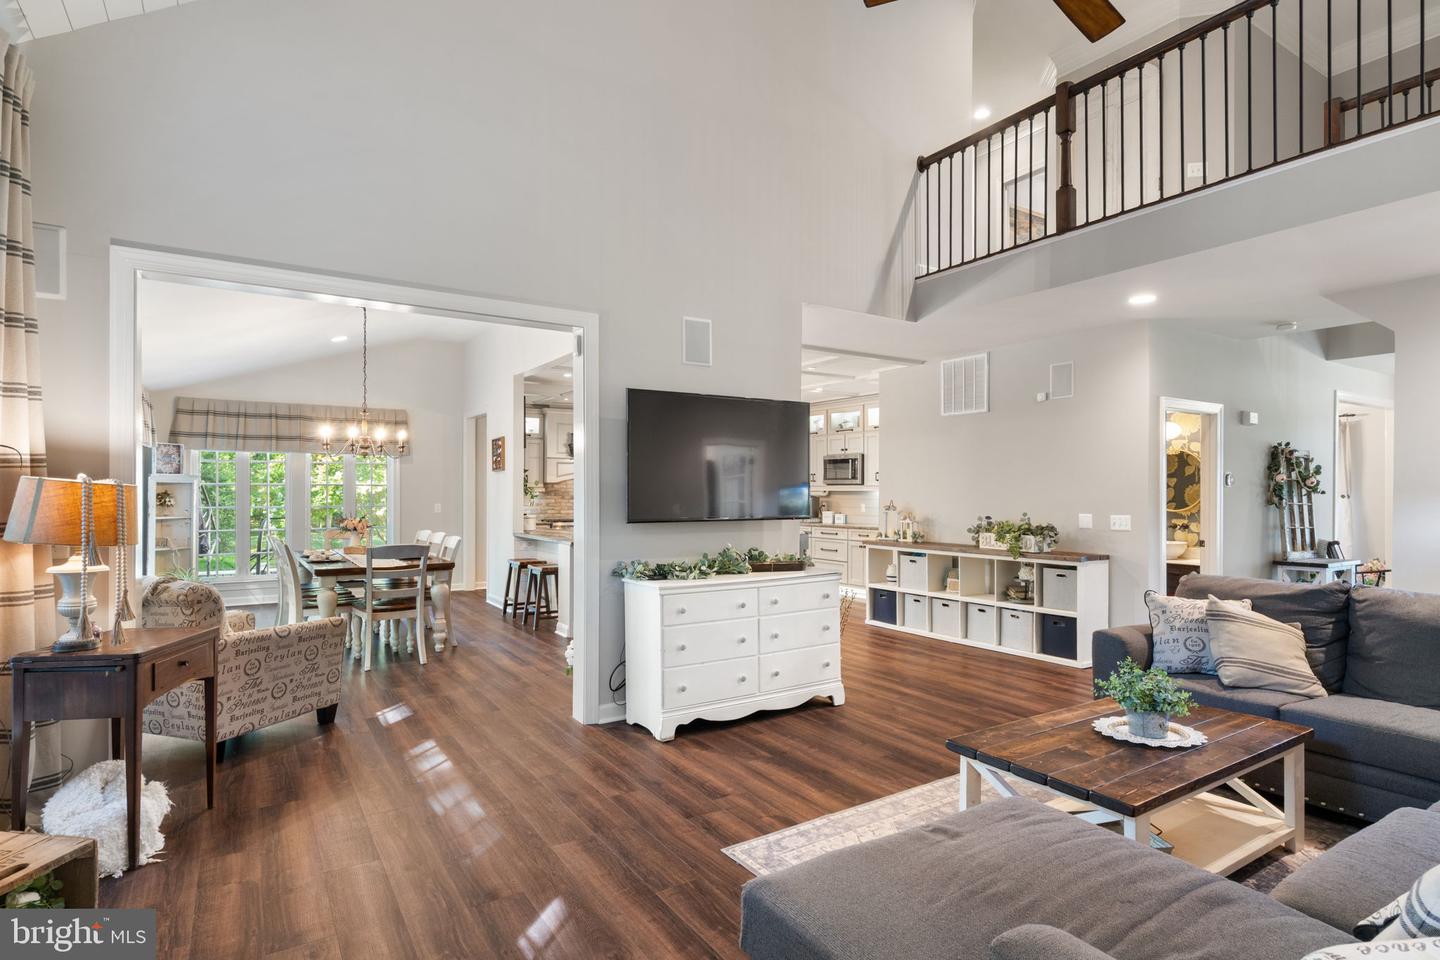
OPEN HOUSE Sunday, September 13, 2026 1:00 PM - 3:00 PM This pristine Warrenton colonial in the sought after Brookside neighborhood combines quality craftsmanship, thoughtful updates, and inviting outdoor living. It is loaded with custom updates throughout. The gourmet kitchen features granite countertops, a double-bowl farmhouse sink, a gas cooktop with brick veneer backsplash, a shipboard backsplash behind the desk area, and a lattice ceiling. Cabinetry includes soft-close features, a cabinet front for the dishwasher and refrigerator, and a stainless steel built-in microwave paired with stainless double ovens, one of which is a convection oven. The island offers under-lighting, and the space is finished with recessed and pendant lighting plus a reverse osmosis filter at the sink. LVP flooring flows through the kitchen, morning room, dining room, and family room. Just off the kitchen, a modern mudroom serves as the ultimate transitional zone between the outdoors and your home's main living space. The laundry room is tucked away off the kitchen as well. The bright and sunny morning room offers recessed lighting, while the adjoining family room impresses with a gas fireplace, ceiling fan, high ceilings, and transom windows. The dining room and living room both showcase crown molding and LVP flooring, and the living room adds custom barn doors. A versatile first-floor room, ideal for use as an office or bedroom, includes recessed eyeball lighting, crown molding, and a glass door, and the powder room continues the LVP flooring theme. Two coat closets add convenience near the main living areas, and the staircase features metal balusters with a carpet runner. Upstairs, the foyer is carpeted with recessed lighting in the hall. The back bedroom and corner bedroom each offer a ceiling fan and carpet, and a bonus room or office provides additional flexible space with recessed lighting and carpet. Board and batten trim accents each of the bedrooms. The shared upper level bath includes a double sink vanity, LVP flooring, recessed lighting, and a shower/tub. The princess suite includes a ceiling fan, carpet, and a hardwood backsplash, with an en suite bath featuring LVP flooring, a shower stall, and a comfort-height sink. The spacious primary suite offers with a large walk in closet and a newly renovated spa like primary bath with a two comfort height vanities, a freestanding soaking tub, new tile, updated mirrors, and an enlarged for even more comfort. The newly finished basement offers a rec room, full bath and bedroom for guests. Plus finished space that can be used for storage. pod cast room and more! Basement exit on the side of the home for access to the yard. The home is equipped with a whole house water filtration and softening system with reverse osmosis, along with two HVAC systems and two gas furnaces for efficient comfort throughout. A security system conveys with the home. Outside, enjoy an extended Trex deck with vinyl rails, metal balusters, deck lighting, and two posts fitted with solar lighting, all overlooking a cozy fireplace seating area with a canopy that conveys. A paver walkway leads to the home, and the playground set stays for the next family to enjoy. The three-car garage offers room for storage. Located on the D.C. side of Warrenton, just a short drive to Wegmans and access to Old Town Warrenton to shop, dine and explore!
/u.realgeeks.media/teamrauso/Rauso_Logo_Circle_Black_resized-removebg-preview_(1).png)
Additional Information
- Subdivision
- Brookside
- Taxes
- $7465
- HOA Fee
- $334
- HOA Frequency
- Quarterly
- Stories
- 2
- Interior Features
- Breakfast Area, Carpet, Bar, Ceiling Fan(s), Crown Moldings, Dining Area, Family Room Off Kitchen, Floor Plan - Open, Formal/Separate Dining Room, Kitchen - Gourmet, Kitchen - Island, Pantry, Primary Bath(s), Recessed Lighting, Bathroom - Soaking Tub, Sprinkler System, Bathroom - Tub Shower, Upgraded Countertops, Walk-in Closet(s), Water Treat System, Wood Floors
- Amenities
- Basketball Courts, Club House, Common Grounds, Community Center, Jog/Walk Path, Lake, Party Room, Tennis Courts, Tot Lots/Playground, Pool - Outdoor
- School District
- Fauquier County Public Schools
- Middle School
- Auburn
- High School
- Kettle Run
- Fireplaces
- 1
- Fireplace Description
- Gas/Propane, Mantel(s), Fireplace - Glass Doors
- Flooring
- Hardwood, Ceramic Tile, Carpet
- Garage
- Yes
- Garage Spaces
- 3
- Exterior Features
- Flood Lights
- Community Amenities
- Basketball Courts, Club House, Common Grounds, Community Center, Jog/Walk Path, Lake, Party Room, Tennis Courts, Tot Lots/Playground, Pool - Outdoor
- View
- Trees/Woods
- Heating
- Heat Pump(s)
- Heating Fuel
- Electric, Natural Gas
- Cooling
- Ceiling Fan(s), Central A/C
- Roof
- Composite
- Utilities
- Cable TV Available, Under Ground, Sewer Available, Natural Gas Available, Electric Available
- Water
- Public
- Sewer
- Public Sewer
- Room Level
- Kitchen: Main, Foyer: Main, Family Room: Main, Laundry: Main, Living Room: Main, Dining Room: Main, Breakfast Room: Main, Primary Bedroom: Upper 1, Bedroom 2: Upper 1, Bedroom 3: Upper 1, Bonus Room: Upper 1, Recreation Room: Lower 1, Bedroom 5: Lower 1, Full Bath: Lower 1, Primary Bathroom: Upper 1, Full Bath: Upper 1, Full Bath: Upper 1, Office: Main, Recreation Room: Lower 1, Exercise Room: Lower 1, Utility Room: Lower 1, Bedroom 4: Upper 1
- Basement
- Yes
Mortgage Calculator
Listing courtesy of Keller Williams Realty/Lee Beaver & Assoc.. Contact: 7033302222