121 Milkweed, Lake Frederick, VA 22630
- $877,400
- 3
- BD
- 4
- BA
- 2,618
- SqFt




- List Price
- $877,400
- Price Change
- ▼ $2,500 1784923793
- Days on Market
- 115
- Status
- ACTIVE
- MLS#
- VAFV2040638
- Bedrooms
- 3
- Bathrooms
- 4
- Full Baths
- 3
- Half Baths
- 1
- Living Area
- 2,618
- Lot Size (Acres)
- 0.22
- Style
- Craftsman
- Year Built
- 2021
- County
- Frederick
- School District
- Frederick County Public Schools
Property Description
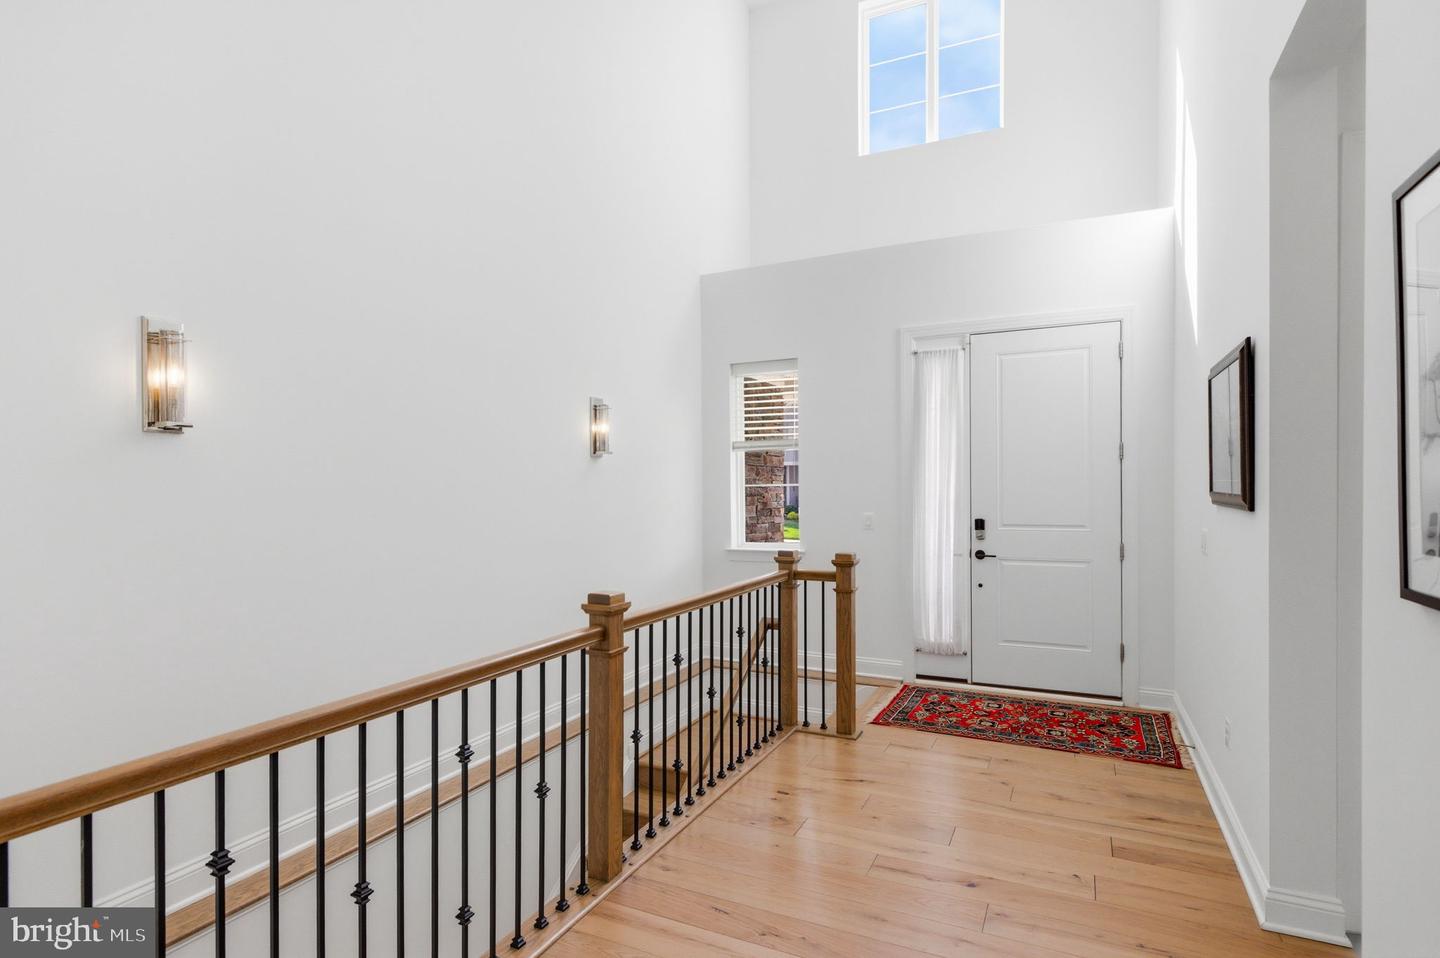
***Open House Sat 7/25/2026 1:00pm - 3:00pm ***<br>This Shea Engage model gets a lot right from the start: a coveted 3-car garage, wider lot, wooded views, and thoughtful upgrades that make everyday living easier.<br><br> Inside, the first impression is all about space and light. The foyer opens with tall ceilings, wide-plank engineered hardwoods, and a layout that feels open without feeling exposed. With 2,618 finished square feet on the main level, there is plenty of room to spread out while still keeping everything convenient.<br><br> The kitchen is where everyone naturally ends up. Quartz counters, two oversized islands, a gas cooktop, wall oven, abundant cabinetry, and a beautiful upgraded hood that is no longer offered give the space a custom feel without sacrificing function. It flows directly into the dining area and great room, making the main living space feel connected and easy to enjoy.<br><br> The main level also includes a well-sized laundry room and a primary suite positioned to take advantage of the wooded setting out back.<br> The backyard adds another dimension to how this home lives. The covered Trex porch feels like a true extension of the main level, while the lower patio with fire pit offers a second place to relax and take in the peaceful setting. The yard has been professionally landscaped, includes an irrigation system, and has clearly been maintained with care.<br><br> Downstairs, the finished basement adds another 1,595 square feet, along with a bedroom and full bath that work well for guests. There is also plenty of space for recreation, hobbies, or movie nights, plus two unfinished areas for storage, including one currently set up as a home gym.<br> Some of the most meaningful upgrades are the ones you don’t immediately see. The solar panel system, along with the electronic and UV air filtration system, whole-house steam-generated humidifier integrated into the HVAC, and water filtration and softener system all contribute to efficiency while supporting a healthier, more comfortable indoor environment.<br><br> Lake Frederick offers indoor and outdoor pools, a fitness facility, pickleball courts, 8.3 miles of scenic trails, concierge service, and a wide range of clubs and activities, along with popular amenities like the indoor virtual golf driving range. Regions 117, the award-winning farm-to-table restaurant, is another standout and gives you a great dining option right in the neighborhood.<br> With Shenandoah National Park, Skyline Drive, Luray Caverns, and Winchester all within easy reach, it all comes together in a way that feels comfortable, well thought out, and easy to enjoy.<br> Solar addendum attached.
/u.realgeeks.media/teamrauso/Rauso_Logo_Circle_Black_resized-removebg-preview_(1).png)
Additional Information
- Subdivision
- Shenandoah
- Taxes
- $4163
- HOA Fee
- $405
- HOA Frequency
- Monthly
- Interior Features
- Bathroom - Walk-In Shower, Ceiling Fan(s), Dining Area, Entry Level Bedroom, Floor Plan - Open, Kitchen - Island, Primary Bath(s), Recessed Lighting, Water Treat System, Walk-in Closet(s), Upgraded Countertops
- Amenities
- Art Studio, Bar/Lounge, Fitness Center, Game Room, Gated Community, Jog/Walk Path, Lake, Pool - Indoor, Pool - Outdoor, Recreational Center, Retirement Community, Concierge, Dog Park, Meeting Room, Pickleball Courts, Sauna
- School District
- Frederick County Public Schools
- Elementary School
- Armel
- Middle School
- Admiral Richard E Byrd
- High School
- Sherando
- Fireplaces
- 1
- Fireplace Description
- Gas/Propane
- Flooring
- Engineered Wood, Ceramic Tile
- Garage
- Yes
- Garage Spaces
- 3
- Exterior Features
- Underground Lawn Sprinkler, Sidewalks
- Community Amenities
- Art Studio, Bar/Lounge, Fitness Center, Game Room, Gated Community, Jog/Walk Path, Lake, Pool - Indoor, Pool - Outdoor, Recreational Center, Retirement Community, Concierge, Dog Park, Meeting Room, Pickleball Courts, Sauna
- View
- Trees/Woods
- Heating
- Forced Air
- Heating Fuel
- Natural Gas
- Cooling
- Central A/C
- Roof
- Architectural Shingle
- Utilities
- Cable TV, Under Ground
- Water
- Public
- Sewer
- Public Sewer
- Room Level
- Primary Bedroom: Main, Primary Bathroom: Main, Bedroom 2: Main, Office: Main, Great Room: Main, Kitchen: Main, Dining Room: Main, Laundry: Main, Bedroom 3: Lower 1, Recreation Room: Lower 1, Storage Room: Lower 1, Exercise Room: Lower 1, Utility Room: Lower 1, Bathroom 3: Lower 1
- Basement
- Yes
Mortgage Calculator
Listing courtesy of Samson Properties. Contact: (540) 348-4911