231 Bentley Ave, Winchester, VA 22602
- $489,900
- 3
- BD
- 2
- BA
- 1,703
- SqFt














- List Price
- $489,900
- Days on Market
- 11
- Status
- ACTIVE
- MLS#
- VAFV2043454
- Bedrooms
- 3
- Bathrooms
- 2
- Full Baths
- 2
- Living Area
- 1,703
- Style
- Ranch/Rambler
- Year Built
- 1998
- County
- Frederick
- School District
- Frederick County Public Schools
Property Description
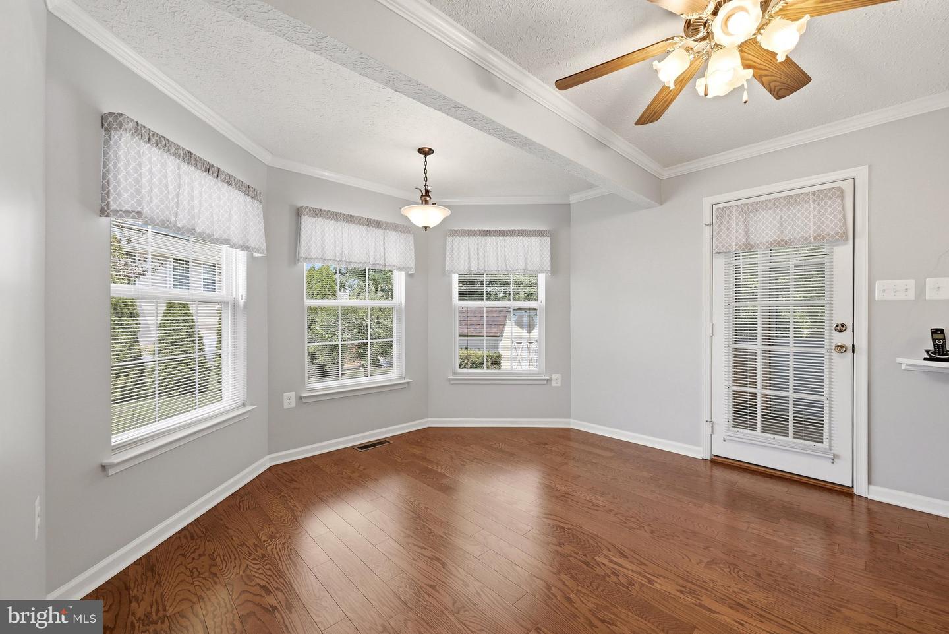
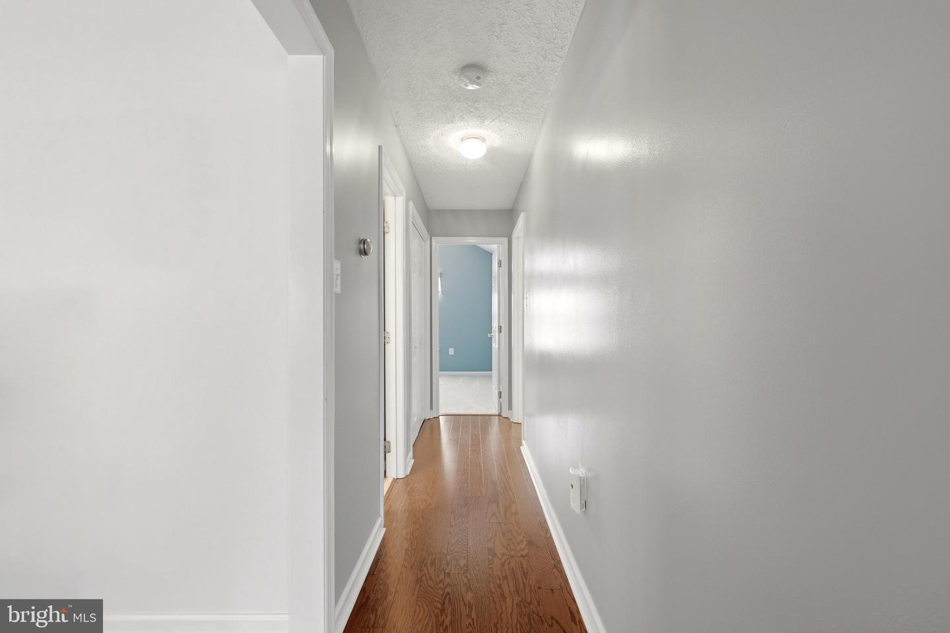
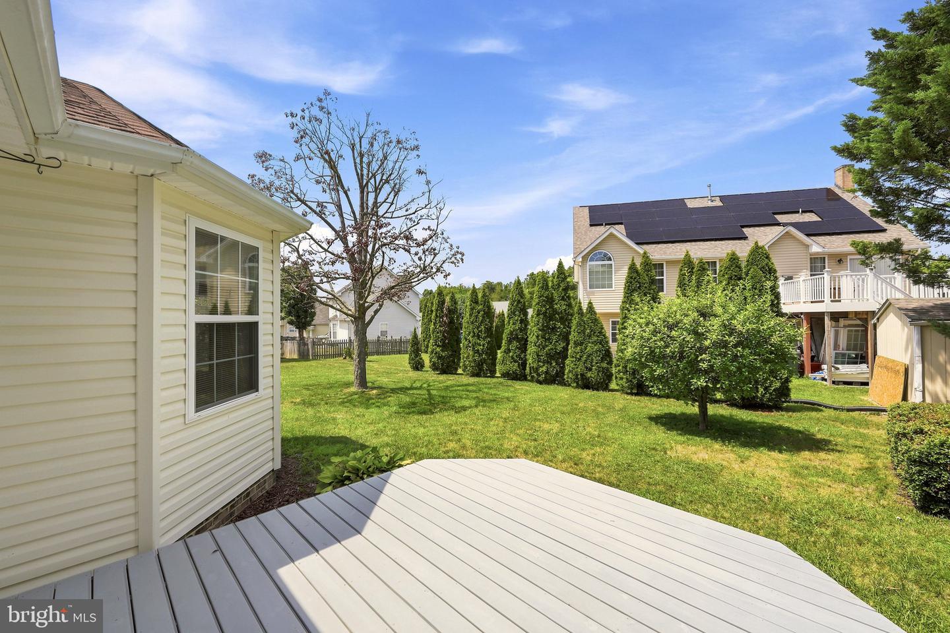
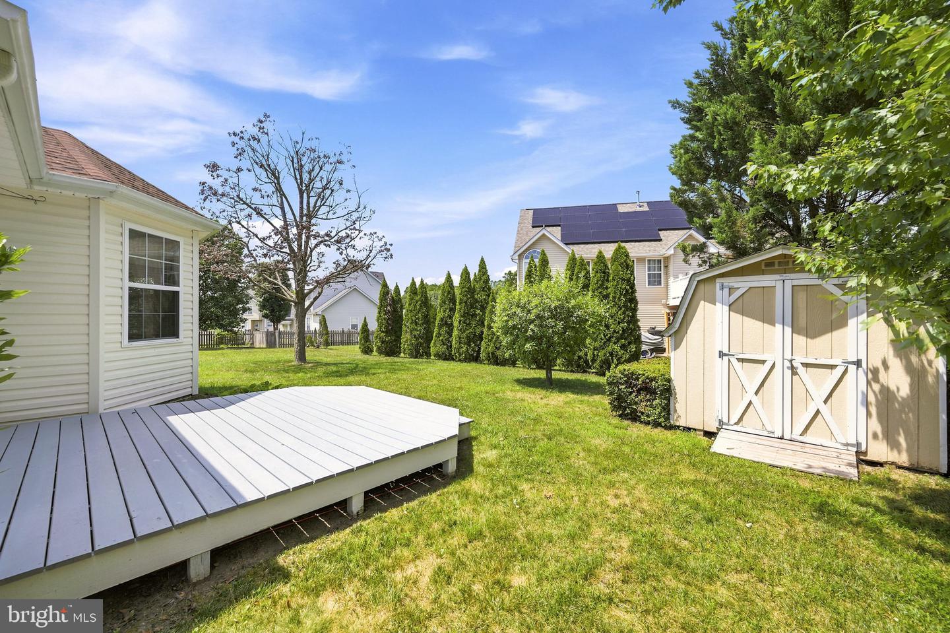
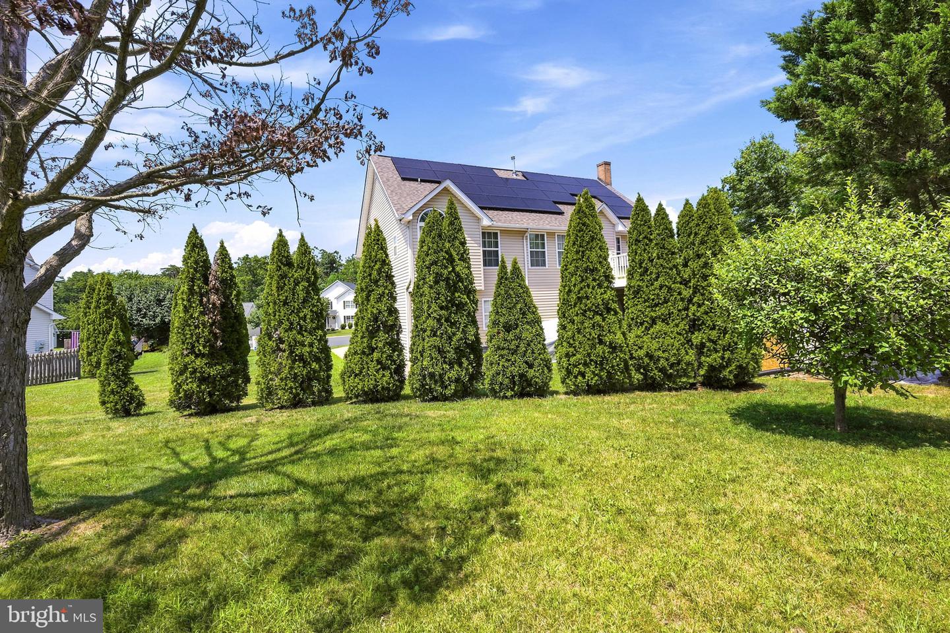
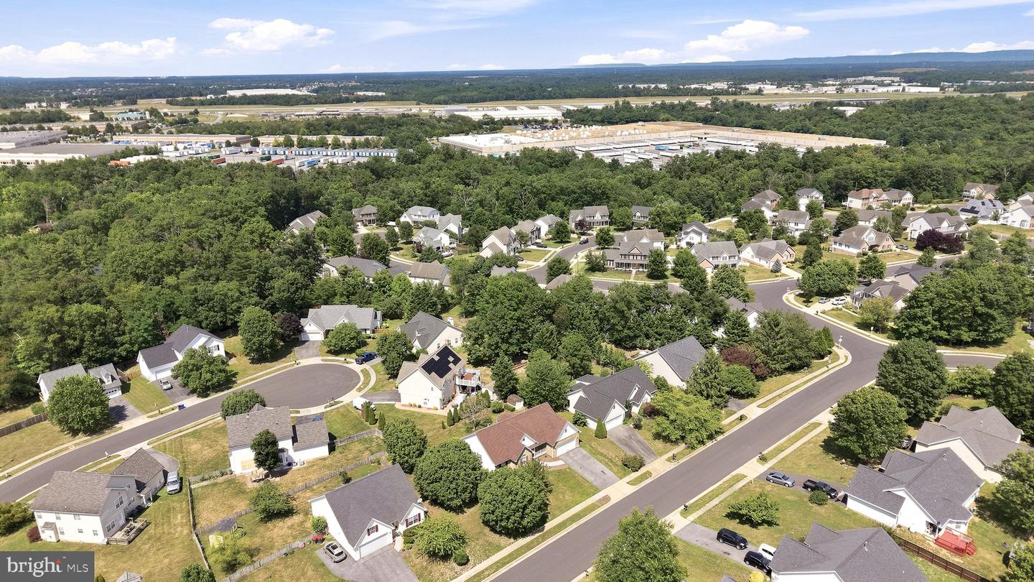
Welcome to this beautifully refreshed 3-bedroom, 2-bath rancher in Chapel Hill. After hearing buyer feedback that the home felt dated, the sellers invested thousands of dollars and brought in a builder and design team to thoughtfully update the property for its next owner. The kitchen received a complete refresh with quartz countertops, a redesigned single-level peninsula, stainless steel appliances, a porcelain sink, tile backsplash, updated hardware, modern fixtures, and fresh lighting. The result is a bright, current space that feels both functional and inviting. Additional improvements include a new hall bathroom vanity with a quartz top, new switch plates and outlets throughout, a serviced and inspected HVAC system, a fully functioning gas fireplace, and a new vapor barrier in the crawl space. The sellers also addressed the items identified in a prior home inspection. Outside, the home has been power-washed, the landscaping has been trimmed, and the storage shed was updated with new plywood, shingles, and a ridge vent. The home's roof is approximately 8 to 10 years old, and the covered front porch adds classic curb appeal. With substantial improvements already completed, this home offers a refreshed interior, important maintenance updates, and the opportunity to move in and enjoy from day one. Conveniently located off Route 522 South, approximately two miles beyond Costco, the home provides easy access to shopping, dining, and everyday conveniences.
/u.realgeeks.media/teamrauso/Rauso_Logo_Circle_Black_resized-removebg-preview_(1).png)
Additional Information
- Subdivision
- Chapel Hill
- Taxes
- $1912
- HOA Fee
- $200
- HOA Frequency
- Annually
- Interior Features
- Attic, Built-Ins, Entry Level Bedroom, Pantry, Walk-in Closet(s), Dining Area, Upgraded Countertops
- School District
- Frederick County Public Schools
- Elementary School
- Armel
- Middle School
- Admiral Richard E. Byrd
- High School
- Millbrook
- Fireplaces
- 1
- Fireplace Description
- Mantel(s), Gas/Propane
- Garage
- Yes
- Garage Spaces
- 2
- Heating
- Forced Air
- Heating Fuel
- Natural Gas
- Cooling
- Central A/C
- Water
- Public
- Sewer
- Public Sewer
- Room Level
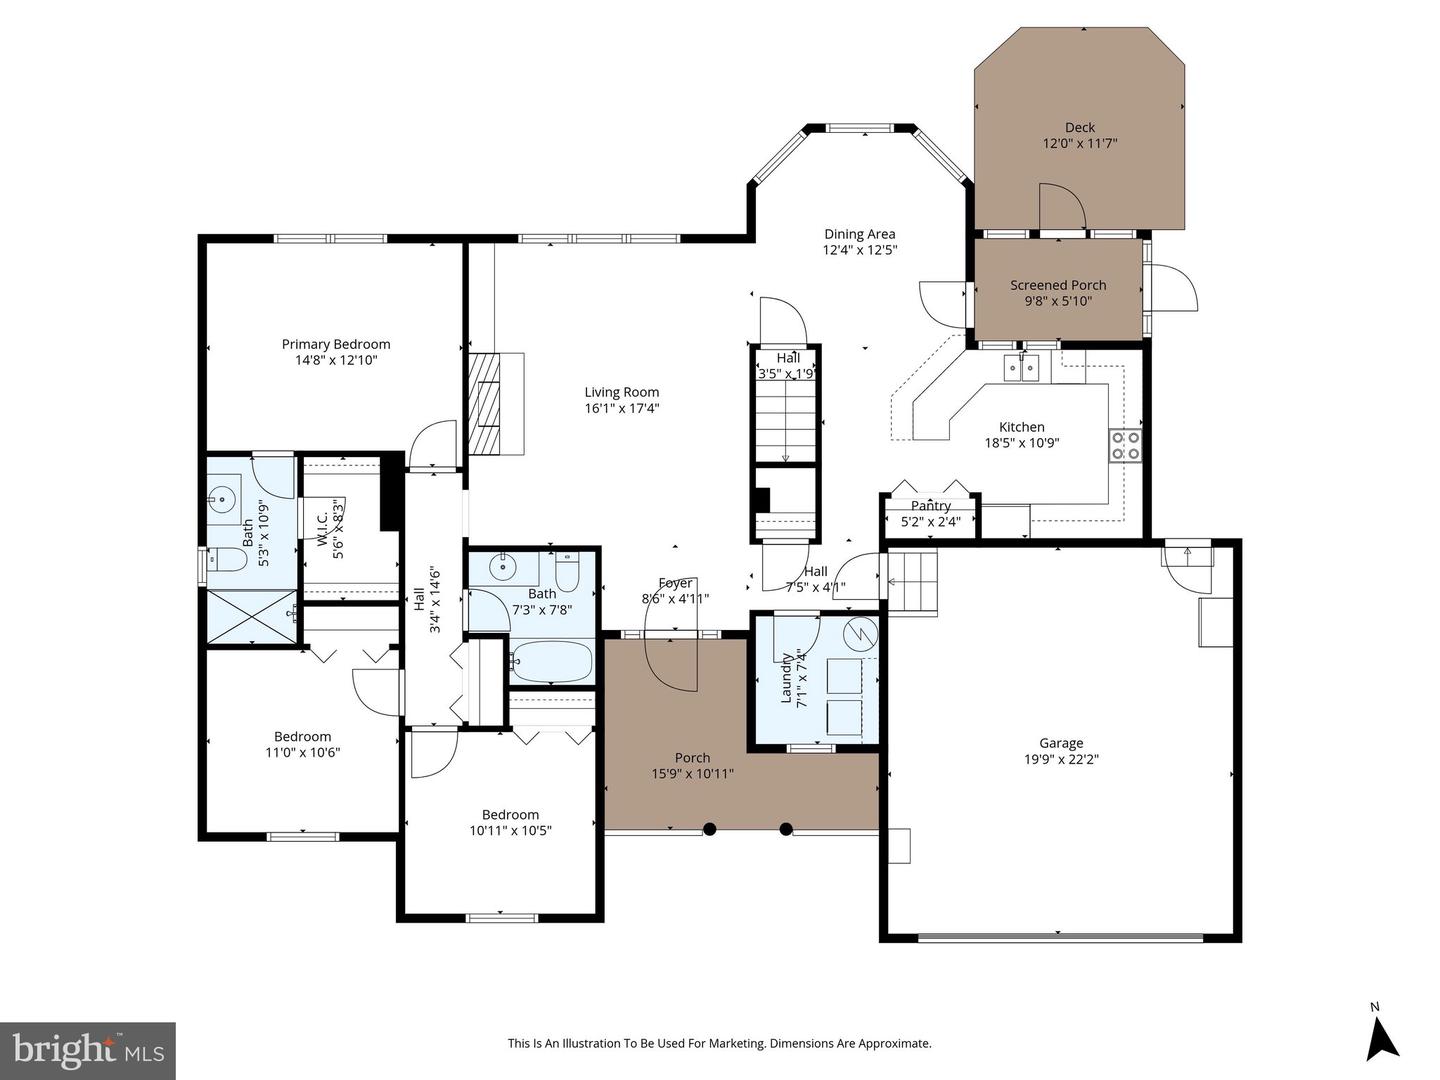
- Family Room: Upper 1, Living Room: Main, Foyer: Main, Kitchen: Main, Laundry: Main, Primary Bedroom: Main, Primary Bathroom: Main, Bedroom 2: Main, Bedroom 3: Main, Dining Room: Main, Screened Porch: Main, Bathroom 2: Main
Mortgage Calculator
Listing courtesy of ERA Oakcrest Realty, Inc.. Contact: (540) 665-0360