133 Skipper Dr, Lake Frederick, VA 22630
- $675,000
- 3
- BD
- 3
- BA
- 1,902
- SqFt




- List Price
- $675,000
- Days on Market
- 2
- Status
- COMING SOON
- MLS#
- VAFV2043604
- Bedrooms
- 3
- Bathrooms
- 3
- Full Baths
- 3
- Living Area
- 1,902
- Lot Size (Acres)
- 0.17
- Style
- Craftsman
- Year Built
- 2017
- County
- Frederick
- School District
- Frederick County Public Schools
Property Description
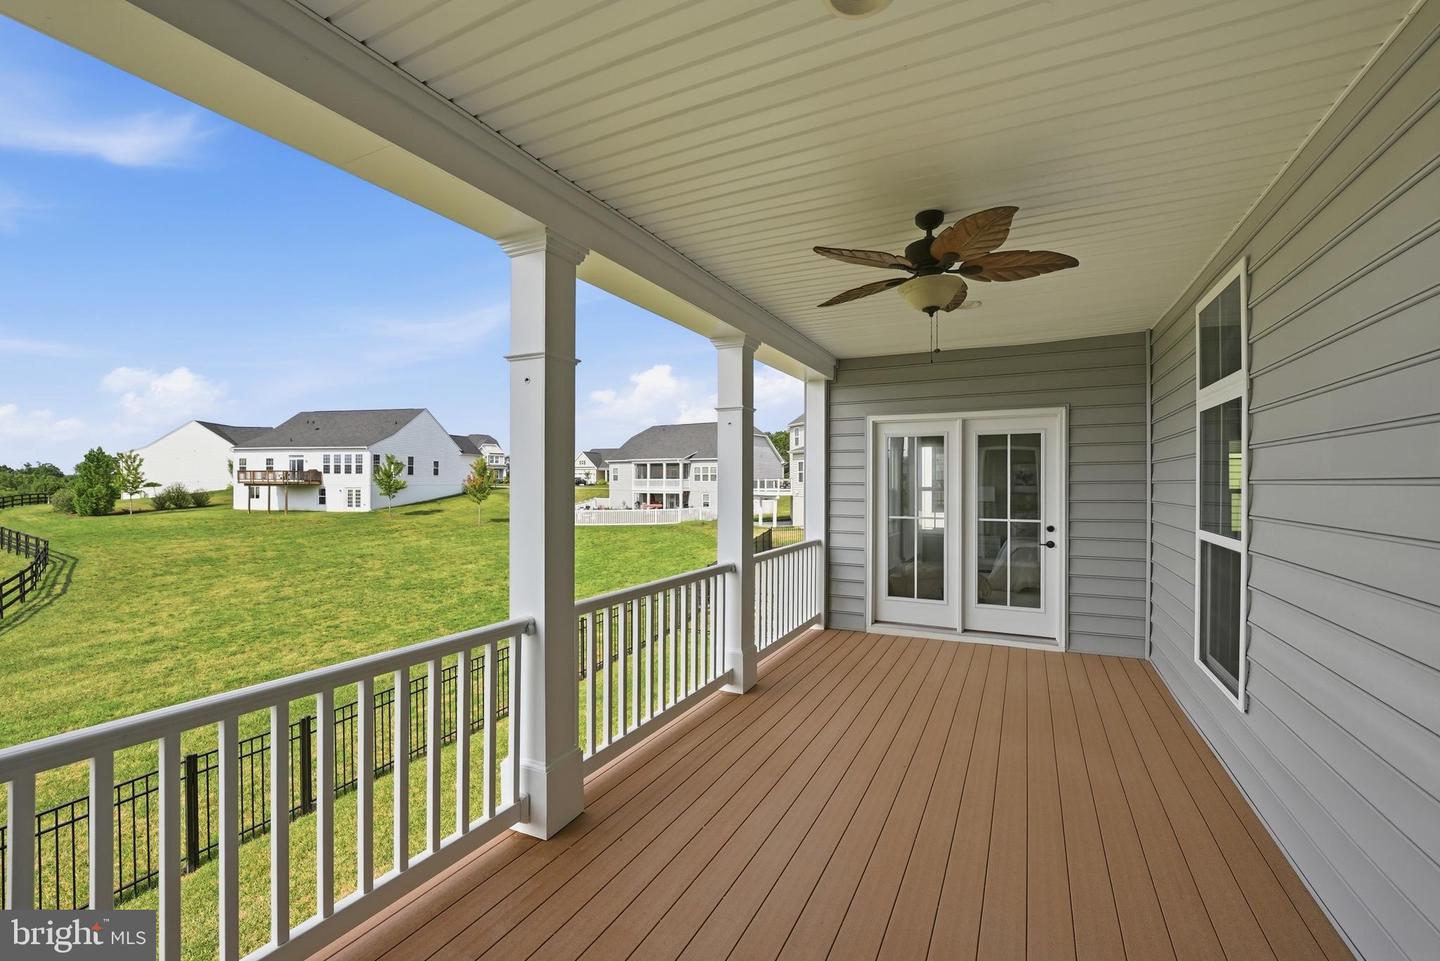
Discover refined main-level living in this beautifully appointed Carolina Place model, Craftsman style home ideally situated in the Shenandoah neighborhood of Lake Frederick. Backing to a peaceful pond, the home enjoys stunning pond and mountain views from both levels. Engineered hardwood flooring extends throughout the main Living areas. A private front office featuring double French doors creates a quiet and inviting work space. The comfortable guest suite includes a spacious bedroom and an adjacent full bathroom with a granite-topped vanity. The heart of the home is the impressive great room, highlighted by a coffered ceiling and an elegant chandelier with a cleverly concealed ceiling fan for added comfort. The adjoining kitchen is designed for both everyday living and entertaining, offering a gas cooktop, double wall ovens, a built-in microwave, stainless steel appliances, a pantry, and generous workspace including the large island with additional seating. The dining area includes the builder’s extended bump-out option, creating additional space to gather while taking full advantage of the beautiful views. The main-level primary suite is a serene retreat with two custom-designed closets and direct access to the covered deck. Its private bathroom features dual vanities with granite counters and a large walk-in shower with dual showerheads. Extending across the rear of the home, the covered deck is also accessible from the dining area, providing an exceptional setting for relaxing, dining, and enjoying the pond and mountain scenery. A main-level laundry room and mudroom add everyday convenience, while the garage is finished with a durable epoxy floor. The finished areas of walk-out lower level offers a spacious recreation room, a third bedroom, and a full bathroom with granite counters and a frameless glass shower. An expansive screened porch extends the living space outdoors and provides another peaceful vantage point for the remarkable views. The lower level also includes a large storage closet and a separate utility room with ample space to create a fourth bedroom, hobby room, or additional finished living area. Freshly painted throughout and enhanced with new carpeting, this move-in-ready home also features a 50-gallon water heater, an HVAC system with a humidifier and Phenomenal Air ion scrubber, an installed radon mitigation system, and a Honeywell security system for added comfort and peace of mind. With its flexible floor plan, thoughtfully selected upgrades, and unforgettable pond and mountain views, this exceptional Lake Frederick home offers comfort and beauty at every turn.
/u.realgeeks.media/teamrauso/Rauso_Logo_Circle_Black_resized-removebg-preview_(1).png)
Additional Information
- Subdivision
- Shenandoah
- Taxes
- $2631
- HOA Fee
- $168
- HOA Frequency
- Monthly
- Interior Features
- Window Treatments, Ceiling Fan(s)
- Amenities
- Common Grounds, Community Center, Exercise Room, Fitness Center, Gated Community, Jog/Walk Path, Meeting Room, Party Room, Pool - Outdoor, Tennis Courts, Tot Lots/Playground
- School District
- Frederick County Public Schools
- Garage
- Yes
- Garage Spaces
- 2
- Community Amenities
- Common Grounds, Community Center, Exercise Room, Fitness Center, Gated Community, Jog/Walk Path, Meeting Room, Party Room, Pool - Outdoor, Tennis Courts, Tot Lots/Playground
- View
- Pond, Mountain, Trees/Woods
- Heating
- 90% Forced Air, Other
- Heating Fuel
- Natural Gas
- Cooling
- Other, Central A/C, Ceiling Fan(s)
- Water
- Public
- Sewer
- Private Sewer
- Basement
- Yes
Mortgage Calculator
Listing courtesy of Samson Properties. Contact: 7039352308